Make this much loved and cared for colonial your new home! Roaming first floor offers flexibility. Spacious family room with gas fireplace allows for several seating options. French doors lead into the more formal dining rm that leads into the cheerful kitchen featuring a center island, mix of solid and glass-front cabinetry - perfect for showcasing fine dinnerware or decorative pieces & a breakfast area overlooking the covered porch & back yard. Fireplaced living rm can function as a den or formal area & a first floor laundry in the updated half bath. Four bedrooms up with the primary boasting a walk in closet & en-suite bath updated with a modern solid surface vanity, tile floor & tiled shower. An add'l full bath services the other bedrooms. Hardwood floors thru 1st AND 2nd floors. Small bonus room finished in the basement. Add to all this an acre lot, oversized 12x24 deck (partially covered), a patio & shed all in a neighborhood setting on a cul-de-sac! Minutes to Rt 495 & shopping.
Sold for $805,000
$805,000
6 Rainbow Dr, Medway, MA 02053
4beds
2,126sqft
Single Family Residence
Built in 1993
1.01 Acres Lot
$837,000 Zestimate®
$379/sqft
$3,896 Estimated rent
Home value
$837,000
$778,000 - $904,000
$3,896/mo
Zestimate® history
Owner options
List your home for rent
$3,896/mo
Rent Zestimate®
Find your next renter with Zillow Rental Manager. Plus, with online applications, you can quickly screen prospective tenants – for free.
$3,896/mo
Rent Zestimate®
Refinance and save
$5,355/mo
Est. payment
Refinancing to a lower rate could help reduce your monthly payments and save thousands over the life of the loan.
$5,355/mo
Est. payment
Explore your selling options
Work with a Zillow partner agent
Leverage their expertise and Zillow's premium Showcase listings to get your home seen by more buyers.
Get startedList with your own agent
Get your home in front of millions of buyers by listing it on Zillow.
Learn how to do itSell it yourself
Take full control of how buyers see your home on Zillow by listing For Sale by Owner (FSBO).
List your homeWhat's special
Zillow last checked:
Listing updated:
Listed by:
Cheryl Eidinger-Taylor 508-254-8000,
ERA Key Realty Services 508-234-0550
Bought with:
Ellen Friedman
Berkshire Hathaway HomeServices Evolution Properties
Source: MLS PIN,MLS#: 73451938
Facts & features
Interior
Bedrooms & bathrooms
- Bedrooms: 4
- Bathrooms: 3
- Full bathrooms: 2
- 1/2 bathrooms: 1
- Main level bathrooms: 1
Primary bedroom
- Features: Walk-In Closet(s), Flooring - Hardwood, Lighting - Overhead
- Level: Second
Bedroom 2
- Features: Closet, Flooring - Hardwood, Lighting - Overhead
- Level: Second
Bedroom 3
- Features: Closet, Flooring - Hardwood, Lighting - Overhead
- Level: Second
Bedroom 4
- Features: Ceiling Fan(s), Closet, Flooring - Hardwood
- Level: Second
Primary bathroom
- Features: Yes
Bathroom 1
- Features: Bathroom - Half, Flooring - Hardwood, Countertops - Stone/Granite/Solid, Dryer Hookup - Electric, Washer Hookup
- Level: Main,First
Bathroom 2
- Features: Bathroom - Full, Bathroom - With Tub & Shower, Closet - Linen, Flooring - Stone/Ceramic Tile, Countertops - Stone/Granite/Solid, Lighting - Overhead
- Level: Second
Bathroom 3
- Features: Bathroom - Full, Bathroom - Tiled With Shower Stall, Closet, Flooring - Stone/Ceramic Tile, Countertops - Stone/Granite/Solid, Lighting - Overhead
- Level: Second
Dining room
- Features: Flooring - Hardwood, Window(s) - Bay/Bow/Box, French Doors, Lighting - Overhead
- Level: Main,First
Family room
- Features: Flooring - Hardwood, French Doors, Recessed Lighting
- Level: First
Kitchen
- Features: Flooring - Hardwood, Dining Area, Countertops - Stone/Granite/Solid, Kitchen Island, Exterior Access, Open Floorplan, Recessed Lighting, Slider, Lighting - Overhead
- Level: Main,First
Living room
- Features: Flooring - Hardwood, Open Floorplan, Lighting - Overhead
- Level: Main,First
Heating
- Baseboard, Natural Gas
Cooling
- None
Appliances
- Included: Gas Water Heater, Water Heater, Range, Dishwasher, Microwave, Refrigerator, Plumbed For Ice Maker
- Laundry: Flooring - Stone/Ceramic Tile, Main Level, First Floor, Electric Dryer Hookup, Washer Hookup
Features
- Closet, Lighting - Overhead, Bonus Room
- Flooring: Tile, Carpet, Hardwood, Flooring - Wall to Wall Carpet
- Doors: Insulated Doors, Storm Door(s), French Doors
- Windows: Insulated Windows
- Basement: Full,Partially Finished,Interior Entry,Bulkhead,Concrete
- Number of fireplaces: 2
- Fireplace features: Living Room
Interior area
- Total structure area: 2,126
- Total interior livable area: 2,126 sqft
- Finished area above ground: 2,126
- Finished area below ground: 200
Property
Parking
- Total spaces: 6
- Parking features: Attached, Garage Door Opener, Garage Faces Side, Paved Drive, Off Street, Paved
- Attached garage spaces: 2
- Uncovered spaces: 4
Features
- Patio & porch: Porch, Deck - Composite, Patio
- Exterior features: Porch, Deck - Composite, Patio, Rain Gutters, Storage, Professional Landscaping
Lot
- Size: 1.01 Acres
- Features: Cul-De-Sac, Level
Details
- Parcel number: 3163944
- Zoning: AR*1
Construction
Type & style
- Home type: SingleFamily
- Architectural style: Colonial
- Property subtype: Single Family Residence
Materials
- Frame
- Foundation: Concrete Perimeter
- Roof: Shingle
Condition
- Year built: 1993
Utilities & green energy
- Electric: Circuit Breakers
- Sewer: Private Sewer
- Water: Public
- Utilities for property: for Electric Range, for Electric Dryer, Washer Hookup, Icemaker Connection
Community & HOA
Community
- Features: Shopping, Highway Access
- Subdivision: Brookside Homes
HOA
- Has HOA: No
Location
- Region: Medway
Financial & listing details
- Price per square foot: $379/sqft
- Tax assessed value: $682,400
- Annual tax amount: $9,727
- Date on market: 9/24/2026
- Road surface type: Paved
Price history
| Date | Event | Price |
|---|---|---|
| 12/19/2025 | Sold | $805,000+0.6%$379/sqft |
Source: MLS PIN #73451938 Report a problem | ||
| 11/6/2025 | Listed for sale | $800,000+316.3%$376/sqft |
Source: MLS PIN #73451938 Report a problem | ||
| 6/30/1993 | Sold | $192,150$90/sqft |
Source: Public Record Report a problem | ||
Public tax history
| Year | Property taxes | Tax assessment |
|---|---|---|
| 2025 | $9,727 -1% | $682,600 |
| 2024 | $9,829 +0.7% | $682,600 +11.5% |
| 2023 | $9,757 +12.1% | $612,100 +19.1% |
| 2022 | $8,702 +1% | $514,000 +4.2% |
| 2021 | $8,617 +2.4% | $493,500 +2.6% |
| 2020 | $8,416 +6% | $480,900 +2.8% |
| 2019 | $7,942 -0.7% | $468,000 +3.3% |
| 2018 | $8,000 +0.2% | $453,000 +1.6% |
| 2017 | $7,987 -3.2% | $445,700 -2.2% |
| 2016 | $8,249 +1.7% | $455,500 +2.5% |
| 2015 | $8,108 +3.4% | $444,500 +6.8% |
| 2014 | $7,843 +1.7% | $416,300 +0.1% |
| 2013 | $7,715 +4.5% | $415,700 -1.6% |
| 2012 | $7,385 +13.8% | $422,500 +11.3% |
| 2011 | $6,491 -4.5% | $379,600 -9.1% |
| 2010 | $6,799 +7.7% | $417,400 |
| 2009 | $6,311 +5.6% | $417,400 -1.8% |
| 2008 | $5,978 -0.6% | $425,200 -5.8% |
| 2007 | $6,013 +2.9% | $451,400 |
| 2006 | $5,846 +4.4% | $451,400 +14.8% |
| 2005 | $5,597 +12.3% | $393,300 +10.2% |
| 2004 | $4,982 +3.4% | $356,900 |
| 2003 | $4,818 +13.7% | $356,900 +37.4% |
| 2001 | $4,237 | $259,800 |
Find assessor info on the county website
Neighborhood: 02053
Nearby homes
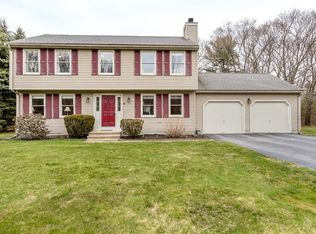
- $765,0004 bd3 ba2.4k sqft8 Rainbow Dr, Medway, MA 02053Sold
- $454,2002 bd1 ba960 sqft100 Milford St, Medway, MA 02053Off Market
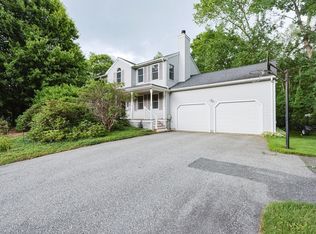
- $775,0004 bd3 ba2.5k sqft4 Rainbow Dr, Medway, MA 02053Sold
- $785,8004 bd3 ba1.9k sqft2 Rainbow Dr, Medway, MA 02053Off Market

- $891,8004 bd4 ba2.9k sqft10 Jasmine Rd, Medway, MA 02053Off Market
- $618,0004 bd2 ba1.8k sqft99 Milford St, Medway, MA 02053Sold
- $771,7004 bd2 ba1.8k sqft11 Jasmine Rd, Medway, MA 02053Off Market
- $732,1003 bd3 ba2.8k sqft103 Milford St, Medway, MA 02053Off Market
Nearby schools
GreatSchools rating
- NAJohn D Mc Govern Elementary SchoolGrades: PK-1Distance: 2.8 mi
- 7/10Medway Middle SchoolGrades: 5-8Distance: 3 mi
- 9/10Medway High SchoolGrades: 9-12Distance: 1.5 mi
Get a cash offer in 3 minutes
Find out how much your home could sell for in as little as 3 minutes with a no-obligation cash offer.
Estimated market value
$837,000
Get a cash offer in 3 minutes
Find out how much your home could sell for in as little as 3 minutes with a no-obligation cash offer.
Estimated market value
$837,000
- Massachusetts
- Norfolk County
- Medway
- 02053
- 6 Rainbow Dr
