Come see this wonderful home located in a cul-de-sac in the desirable town of Medway. This meticulously maintained home has nice open floor plan.The family room has hardwood floors, wood fireplace, 1/2 bath w/laundry and garage access. The spacious eat in kitchen has stainless appliances, granite counters, dining area and access to a sunroom that leads out to the level, private yard with full fenced in saltwater inground pool and fire pit. The living room & dining room are both bright & sunny with hardwood floors. Upstairs you will find 4 ample sized bedrooms.The primary bedroom has walk in closet, full bath and large walk in closet. The other 3 bedrooms all have hardwood floors & plenty of closet space. There is also a finished basement perfect for playroom/office/workout space. Located close to the highway! Gas heat, passing Title V and beautiful yard make this a fantastic home.
Sold for $765,000
$765,000
8 Rainbow Dr, Medway, MA 02053
4beds
2,482sqft
Single Family Residence
Built in 1993
1.03 Acres Lot
$820,200 Zestimate®
$308/sqft
$3,668 Estimated rent
Home value
$820,200
$779,000 - $861,000
$3,668/mo
Zestimate® history
Owner options
List your home for rent
$3,668/mo
Rent Zestimate®
Find your next renter with Zillow Rental Manager. Plus, with online applications, you can quickly screen prospective tenants – for free.
$3,668/mo
Rent Zestimate®
Refinance and save
$5,089/mo
Est. payment
Refinancing to a lower rate could help reduce your monthly payments and save thousands over the life of the loan.
$5,089/mo
Est. payment
Explore your selling options
Work with a Zillow partner agent
Leverage their expertise and Zillow's premium Showcase listings to get your home seen by more buyers.
Get startedList with your own agent
Get your home in front of millions of buyers by listing it on Zillow.
Learn how to do itSell it yourself
Take full control of how buyers see your home on Zillow by listing For Sale by Owner (FSBO).
List your homeWhat's special
Wood fireplaceGarage accessGas heatFire pitPrivate yardHardwood floorsWorkout space
Zillow last checked:
Listing updated:
Listed by:
Lisa Perrin 508-826-4970,
Suburban Lifestyle Real Estate 508-520-4300
Bought with:
David Britton
REMAX Executive Realty
Source: MLS PIN,MLS#: 73218284
Facts & features
Interior
Bedrooms & bathrooms
- Bedrooms: 4
- Bathrooms: 3
- Full bathrooms: 2
- 1/2 bathrooms: 1
Primary bedroom
- Features: Bathroom - Full, Closet - Linen, Walk-In Closet(s), Flooring - Hardwood, Cable Hookup
- Level: Second
Bedroom 2
- Features: Closet, Flooring - Hardwood
- Level: Second
Bedroom 3
- Features: Closet, Flooring - Hardwood
- Level: Second
Bedroom 4
- Features: Closet, Flooring - Hardwood
- Level: Second
Primary bathroom
- Features: Yes
Bathroom 1
- Features: Bathroom - Half, Flooring - Stone/Ceramic Tile, Countertops - Stone/Granite/Solid, Dryer Hookup - Gas, Washer Hookup
- Level: First
Bathroom 2
- Features: Bathroom - Full, Bathroom - With Shower Stall, Closet - Linen, Flooring - Stone/Ceramic Tile
- Level: Second
Bathroom 3
- Features: Bathroom - With Tub, Closet - Linen, Flooring - Stone/Ceramic Tile
- Level: Second
Dining room
- Features: Flooring - Hardwood, Window(s) - Bay/Bow/Box
- Level: First
Family room
- Features: Flooring - Hardwood
- Level: First
Kitchen
- Features: Flooring - Stone/Ceramic Tile, Dining Area, Countertops - Stone/Granite/Solid, Deck - Exterior, Slider, Stainless Steel Appliances
- Level: Main,First
Living room
- Features: Flooring - Hardwood
- Level: First
Heating
- Baseboard, Natural Gas
Cooling
- Window Unit(s)
Appliances
- Included: Range, Dishwasher, Microwave, Refrigerator, Washer, Dryer
- Laundry: First Floor
Features
- Closet, Sun Room, Bonus Room
- Flooring: Tile, Hardwood, Flooring - Wall to Wall Carpet
- Windows: Screens
- Basement: Partial,Bulkhead
- Number of fireplaces: 1
- Fireplace features: Family Room
Interior area
- Total structure area: 2,482
- Total interior livable area: 2,482 sqft
Property
Parking
- Total spaces: 8
- Parking features: Attached, Paved Drive
- Attached garage spaces: 2
- Uncovered spaces: 6
Features
- Patio & porch: Porch - Enclosed
- Exterior features: Porch - Enclosed, Pool - Inground, Storage, Screens
- Has private pool: Yes
- Pool features: In Ground
Lot
- Size: 1.03 Acres
- Features: Level
Details
- Parcel number: M:44 B:037,3163943
- Zoning: AR-I
Construction
Type & style
- Home type: SingleFamily
- Architectural style: Colonial
- Property subtype: Single Family Residence
Materials
- Frame
- Foundation: Concrete Perimeter
- Roof: Shingle
Condition
- Year built: 1993
Utilities & green energy
- Sewer: Private Sewer
- Water: Public
- Utilities for property: for Gas Range
Community & HOA
Community
- Features: Shopping, Medical Facility
HOA
- Has HOA: No
Location
- Region: Medway
Financial & listing details
- Price per square foot: $308/sqft
- Tax assessed value: $579,400
- Annual tax amount: $9,515
- Date on market: 9/19/2026
Price history
| Date | Event | Price |
|---|---|---|
| 5/7/2024 | Sold | $765,000+4.8%$308/sqft |
Source: MLS PIN #73218284 Report a problem | ||
| 4/5/2024 | Contingent | $729,900$294/sqft |
Source: MLS PIN #73218284 Report a problem | ||
| 4/1/2024 | Listed for sale | $729,900+305.7%$294/sqft |
Source: MLS PIN #73218284 Report a problem | ||
| 7/15/1993 | Sold | $179,900$72/sqft |
Source: Agent Provided Report a problem | ||
Public tax history
| Year | Property taxes | Tax assessment |
|---|---|---|
| 2025 | $9,184 -1% | $644,500 |
| 2024 | $9,281 +0.5% | $644,500 +11.2% |
| 2023 | $9,236 +12.1% | $579,400 +19.1% |
| 2022 | $8,238 +0.5% | $486,600 +3.7% |
| 2021 | $8,196 +1.9% | $469,400 +2.2% |
| 2020 | $8,041 +5.9% | $459,500 +2.7% |
| 2019 | $7,591 -0.8% | $447,300 +3.3% |
| 2018 | $7,649 +0% | $433,100 +1.5% |
| 2017 | $7,646 -2.7% | $426,700 -1.7% |
| 2016 | $7,860 +0.8% | $434,000 +1.5% |
| 2015 | $7,799 +3.1% | $427,600 +6.5% |
| 2014 | $7,564 +1.5% | $401,500 +0% |
| 2013 | $7,450 +2.6% | $401,400 -3.4% |
| 2012 | $7,261 +16.3% | $415,400 +13.8% |
| 2011 | $6,243 -3.4% | $365,100 -8% |
| 2010 | $6,462 +7.7% | $396,700 |
| 2009 | $5,998 +5.5% | $396,700 -1.9% |
| 2008 | $5,687 -0.5% | $404,500 -5.7% |
| 2007 | $5,713 +2.9% | $428,900 |
| 2006 | $5,554 +4.6% | $428,900 +15% |
| 2005 | $5,308 +14.1% | $373,000 +11.9% |
| 2004 | $4,654 +3.4% | $333,400 |
| 2003 | $4,501 +16.6% | $333,400 +40.9% |
| 2001 | $3,859 | $236,600 |
Find assessor info on the county website
Neighborhood: 02053
Nearby homes
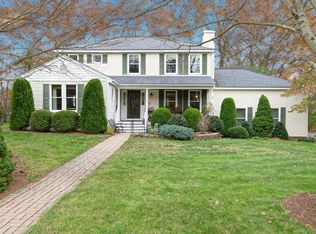
- $805,0004 bd3 ba2.1k sqft6 Rainbow Dr, Medway, MA 02053Sold
- $891,8004 bd4 ba2.9k sqft10 Jasmine Rd, Medway, MA 02053Off Market
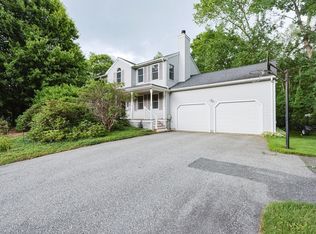
- $775,0004 bd3 ba2.5k sqft4 Rainbow Dr, Medway, MA 02053Sold
- $941,9004 bd3 ba2.4k sqft10 A Jasmine Rd, Medway, MA 02053Off Market
- $454,2002 bd1 ba960 sqft100 Milford St, Medway, MA 02053Off Market
- $785,8004 bd3 ba1.9k sqft2 Rainbow Dr, Medway, MA 02053Off Market
- $771,7004 bd2 ba1.8k sqft11 Jasmine Rd, Medway, MA 02053Off Market
- $879,9004 bd3 ba2.6k sqft12 Jasmine Rd, Medway, MA 02053For Sale
Nearby schools
GreatSchools rating
- NAJohn D Mc Govern Elementary SchoolGrades: PK-1Distance: 2.8 mi
- 7/10Medway Middle SchoolGrades: 5-8Distance: 3.1 mi
- 9/10Medway High SchoolGrades: 9-12Distance: 1.5 mi
Get a cash offer in 3 minutes
Find out how much your home could sell for in as little as 3 minutes with a no-obligation cash offer.
Estimated market value
$820,200
Get a cash offer in 3 minutes
Find out how much your home could sell for in as little as 3 minutes with a no-obligation cash offer.
Estimated market value
$820,200
- Massachusetts
- Norfolk County
- Medway
- 02053
- 8 Rainbow Dr
