Welcome to 6 Ricketts Place! This thoughtfully updated home offers a wonderful blend of comfort, functionality, and modern style, all in a convenient central location. Inside, you’ll find bright, inviting living spaces, complemented by modern paint colours, updated light fixtures, and refreshed hardware throughout. The kitchen offers plenty of cabinetry and dining space, with a convenient pantry and laundry room just off the kitchen to keep everyday living organized and practical. The home also features Mysa smart thermostats, in-floor heating in the porch, and CAT6 cabling throughout, allowing for hardwired internet access in any room. Outside, enjoy a fully fenced side and rear yard, complete with a deck and storage shed, offering plenty of room to relax, entertain, or enjoy the outdoors. There’s also an abundance of insulated crawl-space storage, providing valuable extra room for seasonal items and belongings. Located in a central area with a daycare directly across the street and the hospital just down the road, this property offers everyday convenience right at your doorstep. With its thoughtful updates, practical features, and move-in-ready condition, this is truly a bring-your-bags-and-unpack kind of home that is ready for its next owners to settle in and make it their own!
For sale
C$259,900
6 Ricketts Road, St. John's, NL A1C6M5
3beds
1,063sqft
Retail, Townhouse, Single Family Residence
Built in 1999
-- sqft lot
$-- Zestimate®
C$244/sqft
C$-- HOA
What's special
Bright inviting living spacesModern paint coloursUpdated light fixturesRefreshed hardware throughoutConvenient pantryMysa smart thermostatsStorage shed
- 6 days
- 59
- 4
Zillow last checked:
Listing updated:
Listed by:
Deanna Mccutcheon,
Atlantic Team Realty Incorporated,
Tiffany Butt,
Atlantic Team Realty Incorporated
Source: Newfoundland and Labrador AR,MLS®#: 1303892
Facts & features
Interior
Bedrooms & bathrooms
- Bedrooms: 3
- Bathrooms: 2
- Full bathrooms: 1
- 1/2 bathrooms: 1
Bedroom
- Level: Second
- Area: 74.7 Square Feet
- Dimensions: 8.2x9.11
Bedroom
- Level: Second
- Area: 84 Square Feet
- Dimensions: 8.4x10
Bathroom
- Level: Main
- Area: 30.24 Square Feet
- Dimensions: 5.6x5.4
Bathroom
- Level: Second
- Area: 37.12 Square Feet
- Dimensions: 5.8x6.4
Other
- Level: Second
- Area: 138.37 Square Feet
- Dimensions: 13.7x10.10
Dining room
- Level: Main
- Area: 93 Square Feet
- Dimensions: 9.3 x 10
Foyer
- Level: Main
- Area: 30.16 Square Feet
- Dimensions: 5.8x5.2
Kitchen
- Level: Main
- Area: 103 Square Feet
- Dimensions: 10.3 x 10
Living room
- Level: Main
- Area: 138.37 Square Feet
- Dimensions: 13.7x10.10
Heating
- Baseboard, Electric, In-floor Electric
Cooling
- Electric
Appliances
- Included: Dishwasher, Refrigerator, Stove, Washer, Dryer
Features
- Flooring: Mixed
- Basement: Crawl Space
Interior area
- Total structure area: 1,063
- Total interior livable area: 1,063 sqft
Property
Parking
- Parking features: None
- Has uncovered spaces: Yes
Features
- Levels: Two
- Patio & porch: Deck/Patio, Patio(s) and Deck(s)
- Fencing: Back Yard,Full
Lot
- Dimensions: 33 x 89 x 26 x 77
- Features: Central Location, Recreation Nearby
Details
- Additional structures: Shed(s)
- Zoning description: RES.
Construction
Type & style
- Home type: SingleFamily
- Property subtype: Retail, Townhouse, Single Family Residence
Materials
- Vinyl Siding
- Roof: Shingle - Asphalt
Condition
- Year built: 1999
Utilities & green energy
- Sewer: Public Sewer
- Water: Public
Community & HOA
Location
- Region: St Johns
Financial & listing details
- Price per square foot: C$244/sqft
- Annual tax amount: C$2,165
- Date on market: 10/9/2026
- Inclusions: Appliances.
Price history
Price history is unavailable.
Public tax history
Tax history is unavailable.
Climate risks
Neighborhood: A1C
Nearby schools
GreatSchools rating
No schools nearby
We couldn't find any schools near this home.
Schools provided by the listing agent
- District: St. John's
Source: Newfoundland and Labrador AR. This data may not be complete. We recommend contacting the local school district to confirm school assignments for this home.


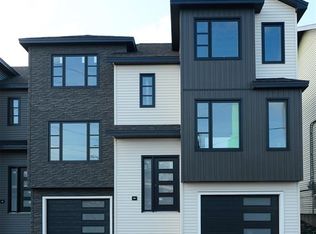
Similar homes
- C$269,9004 bd1 ba1.4k sqft74 Brazil Street, St John's, NL A1C4V2For Sale
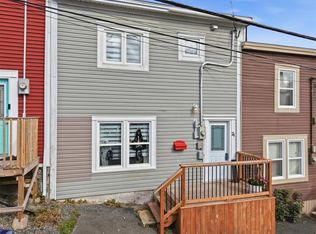 MLS ID #1304418, Jay Haynes, BlueKey Realty Inc.. Newfoundland and Labrador AR
 - C$269,9002 bd2 ba1k sqft130 Lemarchant Road UNIT 305, St. John's, NL A1C2H2For Sale
 MLS ID #1298683, Derrick French, Royal LePage Atlantic Homestead. Newfoundland and Labrador AR
 - C$179,9003 bd2 ba1.2k sqft609 Southside Road, St. John's, NL A1E1A4For Sale
 MLS ID #1304249, Nick Vinicombe, Royal LePage Atlantic Homestead. Newfoundland and Labrador AR
 - C$240,0003 bd1 ba948 sqft52 Cabot Street, St. John's, NL A1C1Z6For Sale
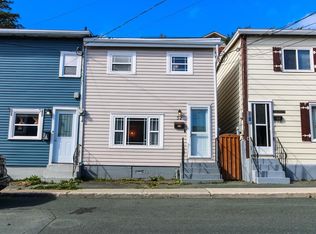 MLS ID #1304185, Justin Abbott, Royal LePage Vision Realty. Newfoundland and Labrador AR
