Skip main navigation
Accepting backups
  • $999,000

    6 River Bend Lane, Sherman, CT 06784

    3beds
    3,258sqft
    : 
    Loading
    Get pre-qualified
    Single Family Residence
    Built in 2013
    1.95 Acres Lot
    $-- Zestimate®
    $307/sqft
    $125/mo HOA

    What's special

    First floor primary suiteSeparate laundry roomCathedral ceilingsTwo additional private bedrooms
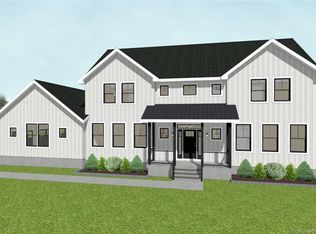
    A spacious contemporary located in a resort quality setting. Located above the fairway of the 13th hole of the Club at River Oaks, an 18 hole golf course masterfully designed around the meandering contours of the Housatonic River on beautifully rolling farmland. The home site boasts mountain valley and seasonal river views and is equipped with a heated gunite, infinity edge pool with attached gunite spa & waterfall, designed and constructed by award winning Dobson Pool Co. The home design features a first floor primary suite, flowing and open floorplan combining the living and dining areas with cathedral ceilings. The walls of glass seamlessly connecting the interior and exterior spaces while inviting the surrounding viewscapes into the home. The lower level provides a large family with a second wood burning fireplace, a separate laundry room, and access to two additional private bedrooms, two full baths, all with walk-out french door access to expansive stone terraces, pool, spa and recreation and entertaining areas. *Shared driveway access with one adjacent property and visible power lines structures are located above the home site and are visible from the driveway, yard and home. This is common and typical within the River Oaks community. HOA $1500 annually. Golf club membership is a separate charge from the HOA membership. The gas range over will require repair/replacement.
    127 days
    |
    91
    |
    4
    |

    Zillow last checked:

    Listing updated:

    Listed by:

    Tyler O'hazo (860)868-6902,

    William Pitt Sotheby's Int'l 860-868-6600

    Source: Smart MLS,MLS#: 24157144MLS Logo

      Facts & features

      Interior

      Bedrooms & bathrooms
      • Bedrooms: 3
      • Bathrooms: 4
      • Full bathrooms: 3
      • 1/2 bathrooms: 1
      Primary bedroom
      • Features: Vaulted Ceiling(s), Balcony/Deck, Dressing Room, Walk-In Closet(s)
      • Level: Main
      Bedroom
      • Features: French Doors, Full Bath, Patio/Terrace, Engineered Wood Floor, Tub w/Shower
      • Level: Lower
      Bedroom
      • Features: French Doors, Patio/Terrace, Engineered Wood Floor
      • Level: Lower
      Bathroom
      • Level: Main
      Dining room
      • Features: 2 Story Window(s), Cathedral Ceiling(s)
      • Level: Main
      Kitchen
      • Features: 2 Story Window(s), Cathedral Ceiling(s), Breakfast Bar, Granite Counters
      • Level: Main
      Living room
      • Features: 2 Story Window(s), Cathedral Ceiling(s), Balcony/Deck, Combination Liv/Din Rm, Fireplace
      • Level: Main
      Heating
      • Forced Air, Bottle Gas
      Cooling
      • Ceiling Fan(s), Central Air, Zoned
      Appliances
      • Included: Gas Range, Microwave, Refrigerator, Dishwasher, Washer, Dryer, Electric Water Heater
      • Laundry: Lower Level
      Features
      • Wired for Data, Open Floorplan
      • Doors: French Doors
      • Windows: Thermopane Windows
      • Basement: Full,Heated,Finished,Cooled,Walk-Out Access,Liveable Space
      • Attic: Access Via Hatch
      • Number of fireplaces: 2
      Interior area
      • Total structure area: 3,258
      • Total interior livable area: 3,258 sqft
      • Finished area above ground: 1,743
      • Finished area below ground: 1,515

      Property

      Parking
      • Total spaces: 8
      • Parking features: Detached, Off Street, Driveway, Unpaved, Garage Door Opener, Shared Driveway, Gravel
      • Garage spaces: 2
      • Has uncovered spaces: Yes
      Accessibility
      • Accessibility features: Lever Door Handles, Lever Faucets, Multiple Entries/Exits
      Features
      • Patio & porch: Patio
      • Exterior features: Balcony, Tennis Court(s), Rain Gutters, Stone Wall
      • Has private pool: Yes
      • Pool features: Gunite, Heated, Infinity, Pool/Spa Combo, Fenced, In Ground
      • Spa features: Heated
      • Fencing: Wood,Partial
      • Has view: Yes
      • View description: Water
      • Has water view: Yes
      • Water view: Water
      • Waterfront features: Walk to Water, Seasonal
      • Frontage type: Golf Course
      Lot
      • Size: 1.95 Acres
      • Features: Subdivided, Sloped
      Details
      • Parcel number: 2403660
      • Zoning: Residential

      Construction

      Type & style
      • Home type: SingleFamily
      • Architectural style: Contemporary,Ranch
      • Property subtype: Single Family Residence
      Materials
      • Clapboard, HardiPlank Type
      • Foundation: Concrete Perimeter
      • Roof: Asphalt,Fiberglass
      Condition
      • New construction: No
      • Year built: 2013

      Utilities & green energy

      • Sewer: Septic Tank
      • Water: Well
      Green energy
      • Energy efficient items: Thermostat, Windows

      Community & HOA

      Community
      • Features: Gated, Planned Unit Development, Golf, Putting Green, Tennis Court(s)
      • Subdivision: The Club at River Oaks
      HOA
      • Has HOA: Yes
      • Amenities included: Tennis Court(s)
      • Services included: Maintenance Grounds, Road Maintenance
      • HOA fee: $125 monthly
      Location
      • Region: Sherman

      Financial & listing details

      • Price per square foot: $307/sqft
      • Tax assessed value: $448,400
      • Annual tax amount: $7,475
      • Date on market: 3/6/2026

        Estimated market value

        Not available

        Estimated sales range

        Not available

        Not available

        Price history

        DateEventPrice
        3/6/2026Listed for sale$999,000+233%$307/sqft
        Source: Smart MLS #24157144 Report a problem
        9/12/2017Listing removed$3,800$1/sqft
        Source: William Pitt Sotheby's International Realty #99194497 Report a problem
        7/27/2017Listed for rent$3,800$1/sqft
        Source: William Pitt Sotheby's International Realty #99194497 Report a problem
        3/16/2016Listing removed$3,800$1/sqft
        Source: William Pitt Sotheby's International Realty #99130316 Report a problem
        1/12/2016Listed for rent$3,800$1/sqft
        Source: William Pitt Sotheby's International Realty - Northern Fairfield County #99130316 Report a problem
        1/4/2005Sold$300,000$92/sqft
        Source: Public Record Report a problem

        Public tax history

        YearProperty taxesTax assessment
        2025$7,475 +1.9%$448,400
        2024$7,336 -8.2%$448,400
        2023$7,990 -2%$448,400
        2022$8,152 -2.5%$448,400
        2021$8,358 -2.5%$448,400
        2020$8,569 -3.5%$448,400
        2019$8,883 +4.4%$448,400 +7.1%
        2018$8,508 0%$418,500 0%
        2017$8,510 +0%$418,600 +0%
        2016$8,509 +1.5%$418,530
        2015$8,387 +1%$418,530
        2014$8,304 $418,530
        Find assessor info on the county website

        Monthly payment

        Est. payment

        Payment breakdown

        Explore the cost of this home by adjusting the details. Changes won't be saved.
        All calculations are estimates and provided by Zillow, Inc. for informational purposes only. Actual amounts may vary.
        HOA fees may include property taxes on listings classified as Co-Ops. Contact the listing agent and/or owner for fee details.
        Mortgage interest rates are dependent on a number of factors, including credit score, down payment, and repayment length. Interest rate data provided by Zillow Group Marketplace, Inc. as of 1/1/1970 from various mortgage lenders with which we have lead or other similar arrangements; the Estimated Payment is an average of those rates.
        See how much you could borrow to make a competitive offer.

        Climate risks

        Neighborhood: 06784

        Getting around

        0 / 100
        Car-Dependent
        20 / 100
        Somewhat Bikeable

        Nearby schools

        GreatSchools rating

        A local agent can set up tours, give advice and negotiate with sellers.

        Browse local experts

        Similar homes