River Oaks Golf Course New Construction!! Sherman's best value. New construction 4 bedroom 4.5 bath colonial with open floorplan and 2 primary bedrooms. (main level and upper) Propane heat and Central Air. Composite decking. 9 Ft ceilings on the main level. 3 car attached garage. Hardwood floors throughout. Center island kitchen with large pantry and granite/quartz counters. All bedrooms have full baths. Awesome lot on with golf course view. Gated community. 18 hole golf course, community pool, tennis, restaurant, gym is optional.
New construction
$1,195,000
60 Long River Road, Sherman, CT 06784
4beds
3,675sqft
Single Family Residence
Built in 2026
1.84 Acres Lot
$1,172,200 Zestimate®
$325/sqft
$125/mo HOA
What's special
Composite deckingGolf course viewCenter island kitchenHardwood floorsOpen floorplanLarge pantry
- 425 days
- 87
- 2
Zillow last checked:
Listing updated:
Listed by:
Joe Chemero (203)770-1720,
Coldwell Banker Realty 860-354-4111
Source: Smart MLS,MLS#: 24112249
Facts & features
Interior
Bedrooms & bathrooms
- Bedrooms: 4
- Bathrooms: 5
- Full bathrooms: 4
- 1/2 bathrooms: 1
Primary bedroom
- Features: Vaulted Ceiling(s), Full Bath, Walk-In Closet(s)
- Level: Main
Bedroom
- Features: Full Bath, Walk-In Closet(s), Hardwood Floor
- Level: Upper
Bedroom
- Features: Full Bath, Hardwood Floor
- Level: Upper
Bedroom
- Features: Full Bath, Hardwood Floor
- Level: Upper
Dining room
- Features: High Ceilings, Hardwood Floor
- Level: Main
Family room
- Features: High Ceilings, Fireplace, Hardwood Floor
- Level: Main
Kitchen
- Features: High Ceilings, Kitchen Island, Pantry, Hardwood Floor
- Level: Main
Living room
- Features: High Ceilings, Hardwood Floor
- Level: Main
Heating
- Forced Air, Propane
Cooling
- Central Air
Appliances
- Included: Allowance, Electric Water Heater, Water Heater
- Laundry: Main Level
Features
- Wired for Data, Open Floorplan
- Basement: Full,Unfinished
- Attic: Access Via Hatch
- Number of fireplaces: 1
Interior area
- Total structure area: 3,675
- Total interior livable area: 3,675 sqft
- Finished area above ground: 3,675
Property
Parking
- Total spaces: 3
- Parking features: Attached, Garage Door Opener
- Attached garage spaces: 3
Features
- Patio & porch: Porch, Deck
- Has view: Yes
- View description: Golf Course
Lot
- Size: 1.84 Acres
- Features: Level, Rolling Slope
Details
- Parcel number: 2403662
- Zoning: RES
Construction
Type & style
- Home type: SingleFamily
- Architectural style: Colonial
- Property subtype: Single Family Residence
Materials
- Other
- Foundation: Concrete Perimeter
- Roof: Asphalt
Condition
- To Be Built
- New construction: Yes
- Year built: 2026
Utilities & green energy
- Sewer: Septic Tank
- Water: Well
Community & HOA
Community
- Features: Gated, Golf, Health Club, Tennis Court(s)
- Subdivision: RIVER OAKS
HOA
- Has HOA: Yes
- Services included: Road Maintenance
- HOA fee: $1,500 annually
Location
- Region: Sherman
Financial & listing details
- Price per square foot: $325/sqft
- Tax assessed value: $62,700
- Annual tax amount: $1,045
- Date on market: 7/16/2025
Estimated market value
$1,172,200
$1.11M - $1.23M
Not available
Price history
| Date | Event | Price |
|---|---|---|
| 7/16/2025 | Listed for sale | $1,195,000$325/sqft |
Source:  Smart MLS #24112249 Report a problem Smart MLS #24112249 Report a problem | ||
| 7/2/2025 | Listing removed | $1,195,000$325/sqft |
Source: Smart MLS #24029608 Report a problem | ||
| 7/1/2024 | Listed for sale | $1,195,000+856%$325/sqft |
Source: Smart MLS #24029608 Report a problem | ||
| 10/6/2023 | Sold | $125,000$34/sqft |
Source: Smart MLS #170590984 Report a problem | ||
| 8/19/2023 | Pending sale | $125,000$34/sqft |
Source: Smart MLS #170590984 Report a problem | ||
| 8/13/2023 | Listed for sale | $125,000-24.2%$34/sqft |
Source: Smart MLS #170590984 Report a problem | ||
| 7/1/2023 | Listing removed | -- |
Source: Smart MLS #170476078 Report a problem | ||
| 4/12/2022 | Listed for sale | $165,000+10%$45/sqft |
Source: Smart MLS #170476078 Report a problem | ||
| 3/16/2022 | Listing removed | -- |
Source: Smart MLS #170388982 Report a problem | ||
| 5/5/2021 | Listed for sale | $150,000$41/sqft |
Source: Smart MLS #170388982 Report a problem | ||
Public tax history
| Year | Property taxes | Tax assessment |
|---|---|---|
| 2025 | $1,045 +1.9% | $62,700 |
| 2024 | $1,026 -8.1% | $62,700 |
| 2023 | $1,117 -2% | $62,700 |
| 2022 | $1,140 -2.5% | $62,700 |
| 2021 | $1,169 -2.4% | $62,700 |
| 2020 | $1,198 -3.5% | $62,700 |
| 2019 | $1,242 -13.4% | $62,700 -11.2% |
| 2018 | $1,435 | $70,600 |
| 2017 | $1,435 +0.1% | $70,600 +0.1% |
| 2016 | $1,434 +1.4% | $70,560 |
| 2015 | $1,414 | $70,560 |
Find assessor info on the county website
Monthly payment
Est. payment
Payment breakdown
Explore the cost of this home by adjusting the details. Changes won't be saved.Climate risks
Neighborhood: 06784
Similar homes
- $1,250,0004 bd4 ba3.7k sqft110 Hillside Avenue, Wingdale, NY 12594For Sale
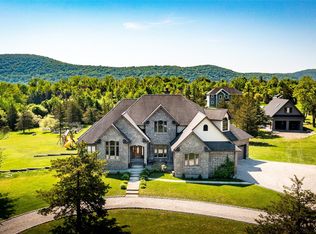
 MLS ID #1001139, Janet Myer, Listing by: Houlihan Lawrence Inc.. OneKey® MLS as distributed by MLS GRID
 - $935,0003 bd3 ba2.5k sqft6 Fox Run, Sherman, CT 06784For Sale

 MLS ID #24197741, Michelle Hansen, William Raveis Real Estate. Smart MLS
 - $749,9004 bd3 ba2.9k sqft418 Long Mountain Road, New Milford, CT 06776For Sale
 MLS ID #24205388, Lori J. Campbell, Coldwell Banker Realty. Smart MLS
 - $1,245,0002 bd3 ba3.1k sqft142 Stilson Hill Road, New Milford, CT 06776For Sale
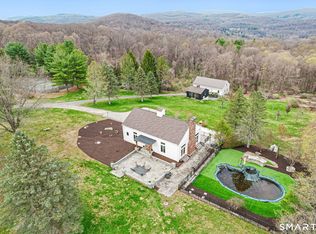 MLS ID #24167772, Cory Neumann, Houlihan Lawrence. Smart MLS
 - $879,0004 bd3 ba2.9k sqft86 Route 37 Road South, Sherman, CT 06784New ConstructionMLS ID #24182903, Joe Chemero, Coldwell Banker Realty. Smart MLS
- $1,400,0004 bd3 ba4.1k sqft392 Old Quaker Hill Road, Pawling, NY 12564For SaleMLS ID #1037768, Joseph Sala, Listing by: McGrath Realty Inc. OneKey® MLS as distributed by MLS GRID
- $1,100,0004 bd3 ba4.3k sqft129 Clinton Corners Road, Salt Point, NY 12578For SaleMLS ID #1048041, Ryan Arket, Listing by: Compass Greater NY, LLC. OneKey® MLS as distributed by MLS GRID
- $599,9003 bd3 ba2.7k sqft158 Route 39 South, Sherman, CT 06784For SaleMLS ID #24202669, Joe Chemero, Coldwell Banker Realty. Smart MLS
- $995,0004 bd3 ba3.8k sqft139 S Harmony Road, Pawling, NY 12564For SaleMLS ID #1045580, Shannon M. Tully, Listing by: McGrath Realty Inc. OneKey® MLS as distributed by MLS GRID
- $1,199,0005 bd4 ba4.2k sqft64 S Quaker Hill Road, Pawling, NY 12564For SaleMLS ID #1010537, Shannon M. Tully, Listing by: McGrath Realty Inc. OneKey® MLS as distributed by MLS GRID
- $1,249,0004 bd5 ba3.4k sqft27 Verbank Club Road, Verbank, NY 12585For SaleMLS ID #1040496, Diana Wiemer, Listing by: Houlihan Lawrence Inc.. OneKey® MLS as distributed by MLS GRID
- $1,150,0004 bd3 ba3.4k sqft18 Arbor Court, Holmes, NY 12531For SaleMLS ID #1042775, Carla DeMarsh, Listing by: DeMarsh Properties Inc.. OneKey® MLS as distributed by MLS GRID
- $1,200,0004 bd4 ba3.8k sqft11 Evergreen Drive, Roxbury, CT 06783New ConstructionMLS ID #24154135, Sharon Wyant McGuire, William Pitt Sotheby's Int'l. Smart MLS
- $795,0004 bd4 ba2.2k sqft360 Old State Route 22, Dover Plains, NY 12522For SaleMLS ID #981862, Judith Albert, Listing by: BHHS Hudson Valley Properties. OneKey® MLS as distributed by MLS GRID
- $1,295,0004 bd4 ba3.7k sqft20 Nesheiwat Drive, Lagrangeville, NY 12540For SaleMLS ID #1048716, Amanda N. Racek, Listing by: Serhant LLC. OneKey® MLS as distributed by MLS GRID
- $1,269,0003 bd3 ba2.4k sqft85 Good Hill Road, Roxbury, CT 06783For SaleMLS ID #24192683, Jason Saphire, www.HomeZu.com. Smart MLS
- $945,0004 bd4 ba3.9k sqft7 Huntington Connecticut Lane, New Fairfield, CT 06812For SaleMLS ID #1006930, Angelina Valentini, Coldwell Banker Realty. OneKey® MLS as distributed by MLS GRID
- $1,125,0004 bd4 ba4.2k sqft147 Creekside Road, Hopewell Junction, NY 12533For SaleMLS ID #1025489, Eileen Fesko, Listing by: BHHS Hudson Valley Properties. OneKey® MLS as distributed by MLS GRID
- $1,100,0004 bd5 ba4.9k sqft26 Mill Farm Lane, Brewster, NY 10509For SaleMLS ID #1033523, Joseph Franco, Listing by: Houlihan Lawrence Inc.. OneKey® MLS as distributed by MLS GRID
- $1,099,0004 bd4 ba4.6k sqft194 Devon Farms Road, Stormville, NY 12582For SaleMLS ID #991644, Cecilia Norbert, Listing by: Direct Choice Realty. OneKey® MLS as distributed by MLS GRID
