Skip main navigation
Closed
  • $489,900

    6 Robins Nest, Niskayuna, NY 12309

    3beds
    2,127sqft
    Townhouse, Residential
    Built in 2005
    7,840 Square Feet Lot
    $494,600 Zestimate®
    $230/sqft
    $2,675 Estimated rent

    Home value

    $494,600

    $450,000 - $539,000

    $2,675/mo

    Zestimate® history
    Loading
    Loading...

    Owner options

    List your home for rent

    $2,675/mo

    Rent Zestimate®

    Find your next renter with Zillow Rental Manager. Plus, with online applications, you can quickly screen prospective tenants – for free.

    Learn more

    $2,675/mo

    Rent Zestimate®

    Refinance and save

    $3,704/mo

    Est. payment

    Refinancing to a lower rate could help reduce your monthly payments and save thousands over the life of the loan.

    See today's rates

    $3,704/mo

    Est. payment

    Explore your selling options

    Work with a Zillow partner agent

    Leverage their expertise and Zillow's premium Showcase listings to get your home seen by more buyers.

    Get started

    List with your own agent

    Get your home in front of millions of buyers by listing it on Zillow.

    Learn how to do it

    Sell it yourself

    Take full control of how buyers see your home on Zillow by listing For Sale by Owner (FSBO).

    List your home

    What's special

    Two additional bedroomsFirst-floor primary suiteFull dry basementQuiet cul-de-sacRemodeled bathKitchen with granite counters
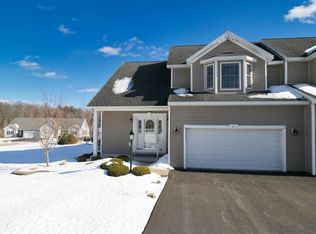
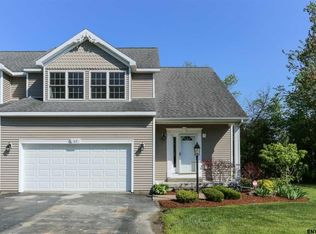
    Fabulous townhouse in Hummingbird Manor on a quiet cul-de-sac. First-floor primary suite with remodeled bath. Screened porch offers privacy and a relaxing outdoor living space. Kitchen with granite counters and living room with gas fireplace. Second floor features a den/loft, two additional bedrooms and a full bath. Bonus room ideal for storage or an exercise area. Benefits are a full dry basement, a new furnace (2026), and an automatic generator. Conveniently located near the 111-acre Reist Bird Sanctuary, Mohawk Commons, restaurants and many other amenities.

    Zillow last checked:

    Listing updated:

    Listed by:

    Barbara A Walton 518-527-5800,

    Staged Nest Real Estate LLC

    Bought with:

    Elizabeth Mayer, 10401344152

    Empire Real Estate Firm LLC

    Source: Global MLS,MLS#: 202613720MLS Logo

    Facts & features

    Interior

    Bedrooms & bathrooms
    • Bedrooms: 3
    • Bathrooms: 3
    • Full bathrooms: 2
    • 1/2 bathrooms: 1
    Primary bedroom
    • Description: Wood floors, paddle fan
    • Level: First
    • Area: 212.98
    • Dimensions: 15.58 x 13.67
    Bedroom
    • Description: Carpeted
    • Level: Second
    • Area: 149
    • Dimensions: 14.90 x 10.00
    Bedroom
    • Description: Carpeted
    • Level: Second
    • Area: 144.84
    • Dimensions: 13.90 x 10.42
    Primary bathroom
    • Description: Updated, tiled floor, solid surf. counters
    • Level: First
    • Area: 95.06
    • Dimensions: 9.83 x 9.67
    Half bathroom
    • Description: Ceramic tile
    • Level: First
    • Area: 25.02
    • Dimensions: 6.00 x 4.17
    Full bathroom
    • Description: Ceramic tile floor
    • Level: Second
    • Area: 89.55
    • Dimensions: 10.75 x 8.33
    Den
    • Description: Carpet, skylights, view to below
    • Level: Second
    • Area: 184.58
    • Dimensions: 17.17 x 10.75
    Dining room
    • Description: Wood floors, vaulted ceiling
    • Level: First
    • Area: 194.04
    • Dimensions: 16.17 x 12.00
    Foyer
    • Description: Ceramic tile
    • Level: First
    • Area: 165
    • Dimensions: 16.50 x 10.00
    Kitchen
    • Description: Ceramic tile, granite counters, breakfast bar
    • Level: First
    • Area: 156.7
    • Dimensions: 15.67 x 10.00
    Laundry
    • Level: First
    • Area: 42.3
    • Dimensions: 7.17 x 5.90
    Living room
    • Description: Wood floors, gas FP, skylights
    • Level: First
    • Area: 247.5
    • Dimensions: 18.00 x 13.75
    Other
    • Description: Screened porch~delightful!
    • Level: First
    • Area: 102.47
    • Dimensions: 12.17 x 8.42
    Other
    • Description: Bonus for exer.bike, storage
    • Level: Second
    • Area: 115.4
    • Dimensions: 12.25 x 9.42
    Heating
    • Forced Air, Natural Gas
    Cooling
    • Central Air
    Appliances
    • Included: Dishwasher, Disposal, Dryer, Microwave, Range, Refrigerator, Washer
    • Laundry: Laundry Room, Main Level
    Features
    • High Speed Internet, Vaulted Ceiling(s), Ceramic Tile Bath, Eat-in Kitchen, Kitchen Island
    • Flooring: Wood, Carpet, Ceramic Tile
    • Windows: Skylight(s), Window Treatments
    • Basement: Full,Unfinished
    • Number of fireplaces: 1
    • Fireplace features: Gas, Living Room
    Interior area
    • Total structure area: 2,127
    • Total interior livable area: 2,127 sqft
    • Finished area above ground: 2,127
    • Finished area below ground: 0

    Property

    Parking
    • Total spaces: 6
    • Parking features: Attached, Driveway
    • Garage spaces: 2
    • Has uncovered spaces: Yes
    Features
    • Patio & porch: Rear Porch, Enclosed, Front Porch, Patio
    • Exterior features: Lighting
    Lot
    • Size: 7,840 Square Feet
    • Features: Level, Sprinklers In Front, Sprinklers In Rear, Cul-De-Sac, Landscaped
    Details
    • Parcel number: 422400 60.7171
    • Special conditions: Standard

    Construction

    Type & style
    • Home type: Townhouse
    • Property subtype: Townhouse, Residential
    Materials
    • Vinyl Siding
    • Roof: Asphalt
    Condition
    • New construction: No
    • Year built: 2005

    Utilities & green energy

    • Electric: Generator
    • Sewer: Public Sewer
    • Water: Public

    Community & HOA

    Community
    • Security: Security System
    • Subdivision: Hummingbird Manor
    HOA
    • Has HOA: Yes
    • Amenities included: None
    • Services included: Maintenance Grounds
    • HOA fee: $192 monthly
    Location
    • Region: Niskayuna

    Financial & listing details

    • Price per square foot: $230/sqft
    • Tax assessed value: $400,000
    • Annual tax amount: $8,807
    • Date on market: 3/22/2026

    Price history

    DateEventPrice
    5/22/2026Sold$489,900$230/sqft
    Source: Global MLS #202613720 Report a problem
    3/27/2026Pending sale$489,900$230/sqft
    Source: Global MLS #202613720 Report a problem
    3/22/2026Listed for sale$489,900+47.5%$230/sqft
    Source: Global MLS #202613720 Report a problem
    5/18/2020Sold$332,200+2.2%$156/sqft
    Source: Global MLS #202014102 Report a problem
    3/9/2020Pending sale$325,000$153/sqft
    Source: Coldwell Banker Prime Properties #202014102 Report a problem
    3/4/2020Listed for sale$325,000+10.2%$153/sqft
    Source: Coldwell Banker Prime Prop. #202014102 Report a problem
    1/13/2015Sold$295,000+9.1%$139/sqft
    Source: Public Record Report a problem
    12/30/2004Sold$270,463$127/sqft
    Source: Public Record Report a problem

    Public tax history

    YearProperty taxesTax assessment
    2025-- $270,000
    2024-- $270,000
    2023-- $270,000
    2022-- $270,000
    2021-- $270,000
    2020-- $270,000
    2019-- $270,000
    2018-- $270,000
    2017$7,822 $270,000
    2016-- $270,000
    2015-- $270,000
    2014-- $270,000
    2013-- $270,000 -16.4%
    2012-- $323,000
    2011-- $323,000
    2010-- $323,000
    2009-- $323,000
    2008-- $323,000 +49.5%
    2007-- $216,000
    2006-- $216,000
    2005-- $216,000 +839.1%
    2004-- $23,000 +15%
    2002-- $20,000
    Find assessor info on the county website

    Neighborhood: Hexam Gardens

    Nearby schools

    GreatSchools rating
    Schools provided by the listing agent
    • High: Colonie Central HS

    Source: Global MLS. This data may not be complete. We recommend contacting the local school district to confirm school assignments for this home.

    Sell for more on Zillow
    Get a Zillow Showcase℠ listing at no additional cost and you could sell for .
    $494,600
    2% more
    +$9,892
    With Zillow Showcase(estimated)
    $504,492