Skip main navigation
Off market
  • $481,900

    87 Oakmont St, Niskayuna, NY 12309

    2beds
    2,127sqft
    Townhouse
    Built in 2005
    10,018 Square Feet Lot
    $481,900 Zestimate®
    $227/sqft
    $2,459 Estimated rent

    Home value

    $481,900

    $458,000 - $511,000

    $2,459/mo

    Zestimate® history
    Loading
    Loading...

    Owner options

    List your home for rent

    $2,459/mo

    Rent Zestimate®

    Find your next renter with Zillow Rental Manager. Plus, with online applications, you can quickly screen prospective tenants – for free.

    Learn more

    $2,459/mo

    Rent Zestimate®

    Refinance and save

    $3,603/mo

    Est. payment

    Refinancing to a lower rate could help reduce your monthly payments and save thousands over the life of the loan.

    See today's rates

    $3,603/mo

    Est. payment

    Explore your selling options

    Work with a Zillow partner agent

    Leverage their expertise and Zillow's premium Showcase listings to get your home seen by more buyers.

    Get started

    List with your own agent

    Get your home in front of millions of buyers by listing it on Zillow.

    Learn how to do it

    Sell it yourself

    Take full control of how buyers see your home on Zillow by listing For Sale by Owner (FSBO).

    List your home

    What's special

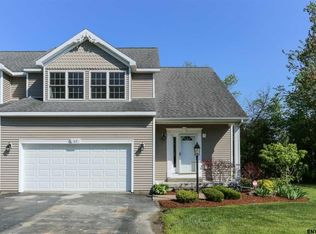
    Stunning open-concept, freshly painted townhome w/upgrades galore. Oversized living room, vaulted ceilings, skylights, gas fireplace. Beautiful hardwood floors, upgraded windows w/custom blinds, spacious bonus room, TV included. Chef's kitchen w/ brand new walk-in pantry and high-end appliances including Sub-Zero fridge. 1st and 2nd floor master bedroom w/on-suite bathrooms. Security system, generator, deck w/retractable awning, stone patio. Basement w/9 ft ceilings & bilco door.

    This property is off market, which means it's not currently listed for sale or rent on Zillow. This may be different from what's available on other websites or public sources.

    Facts & features

    Interior

    Bedrooms & bathrooms
    • Bedrooms: 2
    • Bathrooms: 3
    • Full bathrooms: 2
    • 1/2 bathrooms: 1
    Heating
    • Other, Gas
    Cooling
    • Central
    Appliances
    • Included: Dishwasher, Dryer, Garbage disposal, Microwave, Refrigerator, Washer
    • Laundry: Laundry Room
    Features
    • Vaulted Ceiling(s), High Speed Internet, Cathedral Ceiling(s), Gran/Solid Surf Counters
    • Flooring: Hardwood
    • Doors: Bilco Door
    • Windows: Skylight(s), Bay Window(s)
    • Basement: Full
    • Has fireplace: Yes
    Interior area
    • Total interior livable area: 2,127 sqft

    Property

    Parking
    • Parking features: Garage - Attached
    Accessibility
    • Accessibility features: Acc Bath
    Features
    • Patio & porch: Deck, Patio, Porch
    • Exterior features: Vinyl
    Lot
    • Size: 10,018 Square Feet
    • Features: Corner Lot, Landscaped
    Details
    • Parcel number: 422400607172
    • Other equipment: Generator

    Construction

    Type & style
    • Home type: Townhouse
    Materials
    • Metal
    • Roof: Asphalt
    Condition
    • Excellent
    • Year built: 2005

    Utilities & green energy

    • Electric: Generator
    • Sewer: Public Sewer
    • Water: Public

    Community & HOA

    Community
    • Security: Security System
    HOA
    • Has HOA: Yes
    • Services included: Snow Removal, Lawn Care
    • HOA fee: $130 monthly
    Location
    • Region: Niskayuna

    Financial & listing details

    • Price per square foot: $227/sqft
    • Tax assessed value: $392,600

    Price history

    DateEventPrice
    5/31/2019Sold$317,000-6.7%$149/sqft
    Source: Global MLS #201913448 Report a problem
    4/23/2019Pending sale$339,900$160/sqft
    Source: Northern Star Realty #201913448 Report a problem
    3/2/2019Listed for sale$339,900+13.3%$160/sqft
    Source: Northern Star Realty #201913448 Report a problem
    11/20/2018Sold$300,000-8.8%$141/sqft
    Source: Global MLS #201815633 Report a problem
    10/26/2018Pending sale$329,000$155/sqft
    Source: Berkshire Hathaway Blake #201815633 Report a problem
    10/15/2018Price change$329,000-5.7%$155/sqft
    Source: Berkshire Hathaway Blake #201815633 Report a problem
    8/20/2018Price change$349,000-2.8%$164/sqft
    Source: Berkshire Hathaway Blake #201815633 Report a problem
    7/20/2018Pending sale$359,000$169/sqft
    Source: Berkshire Hathaway Blake #201815633 Report a problem
    4/5/2018Listed for sale$359,000-5.7%$169/sqft
    Source: Berkshire Hathaway Blake #201815633 Report a problem
    6/3/2005Sold$380,663$179/sqft
    Source: Public Record Report a problem

    Public tax history

    YearProperty taxesTax assessment
    2025-- $265,000
    2024-- $265,000
    2023-- $265,000
    2022-- $265,000
    2021-- $265,000
    2020-- $265,000
    2019-- $265,000
    2018-- $265,000
    2017$7,052 $265,000
    2016-- $265,000
    2015-- $265,000
    2014-- $265,000
    2013-- $265,000 -18%
    2012-- $323,000
    2011-- $323,000
    2010-- $323,000
    2009-- $323,000
    2008-- $323,000 +40.4%
    2007-- $230,000
    2006-- $230,000 +130%
    2005-- $100,000 +400%
    2004-- $20,000
    2002-- $20,000
    Find assessor info on the county website

    Neighborhood: Hexam Gardens

    Nearby schools

    GreatSchools rating
    Schools provided by the listing agent
    • District: South Colonie

    Source: The MLS. This data may not be complete. We recommend contacting the local school district to confirm school assignments for this home.

    Sell for more on Zillow
    Get a Zillow Showcase℠ listing at no additional cost and you could sell for .
    $481,900
    2% more
    +$9,638
    With Zillow Showcase(estimated)
    $491,538