Skip main navigation
Off market
  • $4,229,000

    6 Rosko Ln, Southampton, NY 11968

    7beds
    6,400sqft
    SingleFamily
    Built in 2023
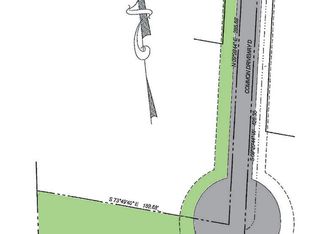
    0.77 Acres Lot
    $4,229,000 Zestimate®
    $661/sqft
    $7,859 Estimated rent

    Home value

    $4,229,000

    $3.47M - $5.16M

    $7,859/mo

    Zestimate® history
    Loading
    Loading...

    Owner options

    List your home for rent

    $7,859/mo

    Rent Zestimate®

    Find your next renter with Zillow Rental Manager. Plus, with online applications, you can quickly screen prospective tenants – for free.

    Learn more

    $7,859/mo

    Rent Zestimate®

    Refinance and save

    $24,398/mo

    Est. payment

    Refinancing to a lower rate could help reduce your monthly payments and save thousands over the life of the loan.

    See today's rates

    $24,398/mo

    Est. payment

    Explore your selling options

    Work with a Zillow partner agent

    Leverage their expertise and Zillow's premium Showcase listings to get your home seen by more buyers.

    Get started

    List with your own agent

    Get your home in front of millions of buyers by listing it on Zillow.

    Learn how to do it

    Sell it yourself

    Take full control of how buyers see your home on Zillow by listing For Sale by Owner (FSBO).

    List your home

    What's special

    Finished lower levelLarge recreation roomAttached two-car garageFinely crafted living spacesSpacious primary suitesHeated gunite poolOpen field views

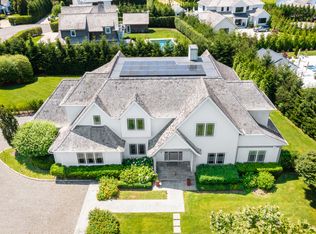
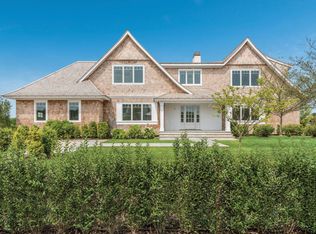
    Showcasing open field views and over 6,400 sq. ft. of finely crafted living spaces across three levels, this new, sophisticated, thoughtfully designed residence embodies the modern elegance of today's Hamptons luxury lifestyle. The interior offers seven bedrooms, six full bathrooms, and two half baths, including spacious primary suites on both the first and second floors. Enter through a covered bluestone porch into a sun-drenched entry foyer that opens into expansive, light-filled living areas. The open-concept design connects a large family room with a fireplace, an eat-in chef's kitchen featuring custom cabinetry, high-end stainless steel appliances, a center island with seating, a breakfast area, and a formal dining room ideal for entertaining.The first-floor primary suite occupies a private wing. It features two walk-in closets, direct access to a rear stone patio, and a spa-inspired bath with a soaking tub, frameless glass-enclosed shower, double vanity, and private water closet. Also on this level are a pantry, mudroom, coat closets, and an attached two-car garage.Upstairs, a second luxurious primary suite offers a private vestibule entry, two walk-in closets, and an elegant bath with a soaking tub, frameless glass shower, double vanity, and private water closet. Three additional en-suite bedrooms complete the second level, each with walk-in closets, a laundry room, and linen storage.The finished lower level expands your living space with a large recreation room, media room, two guest bedrooms, a full bath, and a half bathideal for hosting and relaxing.Step outside to enjoy your heated gunite pool, and take advantage of the community's premium amenities, including tennis and basketball courts and 12 acres of park-like grounds with a mile-long walking trail.

    This property is off market, which means it's not currently listed for sale or rent on Zillow. This may be different from what's available on other websites or public sources.
    Zillow last checked:

    Listing updated:

    Source: Zillow Rentals

    Facts & features

    Interior

    Bedrooms & bathrooms
    • Bedrooms: 7
    • Bathrooms: 8
    • Full bathrooms: 6
    • 1/2 bathrooms: 2
    Rooms
    • Room types: Family Room, Laundry Room, Office
    Heating
    • Fireplace
    Cooling
    • Central Air
    Features
    • Has fireplace: Yes
    Interior area
    • Total interior livable area: 6,400 sqft

    Property

    Parking
    • Parking features: Attached, Other
    • Has attached garage: Yes
    • Details: Contact manager
    Features
    • Stories: 2
    • Exterior features: Broker Exclusive
    • Has private pool: Yes
    • Has spa: Yes
    • Spa features: Hottub Spa
    Lot
    • Size: 0.77 Acres

    Construction

    Type & style
    • Home type: SingleFamily
    • Property subtype: SingleFamily
    Condition
    • Year built: 2023

    Community & HOA

    HOA
    • Amenities included: Pool
    Location
    • Region: Southampton

    Financial & listing details

    • Price per square foot: $661/sqft
    • Date on market: 7/10/2025
    • Lease term: Contact For Details

    Price history

    DateEventPrice
    9/1/2025Listing removed$125,000$20/sqft
    Source: Zillow Rentals Report a problem
    7/10/2025Listed for rent$125,000$20/sqft
    Source: Zillow Rentals Report a problem
    2/12/2021Listing removed--
    Source: Out East Report a problem
    2/5/2021Listed for sale$3,495,000$546/sqft
    Source: Nest Seekers International #356338 Report a problem

    Public tax history

    Tax history is unavailable.

    Neighborhood: 11968

    Nearby schools

    GreatSchools rating
    Get a cash offer in 3 minutes
    Find out how much your home could sell for in as little as 3 minutes with a no-obligation cash offer.
    Estimated market value
    $4,229,000
    Get a cash offer in 3 minutes
    Find out how much your home could sell for in as little as 3 minutes with a no-obligation cash offer.
    Estimated market value
    $4,229,000