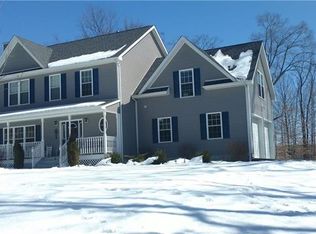
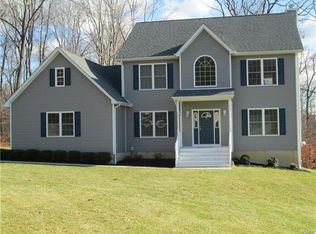
Stunning 4-Bedroom Home with Saltwater Pool in Prestigious Goshen Location. Welcome to your dream home! Nestled at the end of a quiet cul-de-sac in one of Goshen’s most sought-after neighborhoods, this 2,900 sq ft residence combines elegance, comfort, and convenience. Step inside to find a sun-filled interior in mint condition featuring gleaming hardwood floors throughout. The heart of the home is the chefs eat-in kitchen, complete with granite countertops, center island, and double wall oven—perfect for everyday living and entertaining. Open and inviting living spaces create a seamless flow for gatherings both large and small. Upstairs, the luxurious Primary suite offers a tranquil retreat with a vaulted tray ceiling, oversized walk-in closet/dressing room, and a spa-like en suite bath. Unwind in the soaking tub, enjoy the oversized shower, and appreciate the convenience of dual vanities. Two additional bedrooms and 4th bedroom with walk in closet or can be used as large entertainment room over the garage provide generous space for relaxation, guests, or a home office. Outside, a private oasis awaits with a large in-ground L-shaped solar heated saltwater pool, surrounded by beautifully maintained grounds—ideal for summer relaxation and entertaining. It also includes a large, custom built shed with wide doors and added floor support to store large equipment. The basement has a walk out door and offers an additional 1200 sq with potential to finish. This home also features owned solar panels that are 2 yrs old & provide reliable, low-cost electric service year-round. Heat your pool at a low-cost electric from Solar panels. This home truly has it all: an exclusive location, designer finishes, and modern amenities, all within minutes of Route 17, public transportation, and just 57 miles from the George Washington Bridge, making it an easy commute to New York City. Don’t miss the opportunity to own this exceptional property in desirable Goshen, NY.
Sold for $869,000
Zillow last checked:
Listing updated:
Bought with:
Christine Koenig, 10401215787
Keller Williams Realty
Source: OneKey® MLS as distributed by MLS GRID,MLS#: 906291
Price history
| Date | Event | Price |
|---|---|---|
| 12/9/2025 | Sold | $869,000$300/sqft |
Source:  OneKey® MLS as distributed by MLS GRID #906291 Report a problem OneKey® MLS as distributed by MLS GRID #906291 Report a problem | ||
| 10/21/2025 | Contingent | $869,000$300/sqft |
Source: NY State MLS #11566633 Report a problem | ||
| 10/20/2025 | Pending sale | $869,000$300/sqft |
Source: OneKey® MLS as distributed by MLS GRID #906291 Report a problem | ||
| 9/12/2025 | Price change | $869,000-3.3%$300/sqft |
Source: OneKey® MLS as distributed by MLS GRID #906291 Report a problem | ||
| 9/3/2025 | Listed for sale | $899,000+12.4%$311/sqft |
Source: OneKey® MLS as distributed by MLS GRID #906291 Report a problem | ||
| 7/15/2022 | Sold | $800,000+6.7%$277/sqft |
Source: OneKey® MLS as distributed by MLS GRID #H6175076 Report a problem | ||
| 5/5/2022 | Pending sale | $750,000$259/sqft |
Source: OneKey® MLS as distributed by MLS GRID #H6175076 Report a problem | ||
| 4/26/2022 | Listing removed | -- |
Source: OneKey® MLS as distributed by MLS GRID #H6175076 Report a problem | ||
| 4/14/2022 | Listed for sale | $750,000+101.2%$259/sqft |
Source: OneKey® MLS as distributed by MLS GRID #H6175076 Report a problem | ||
| 4/14/2014 | Sold | $372,775$129/sqft |
Source: Public Record Report a problem | ||
Get a cash offer in 3 minutes
Find out how much your home could sell for in as little as 3 minutes with a no-obligation cash offer.
Estimated market value
$898,200
