Skip main navigation
Sold for $645,000
  • $645,000

    9 Angelas Way, Goshen, NY 10924

    4beds
    3,112sqft
    Single Family Residence, Residential
    Built in 2003
    1.5 Acres Lot
    $693,500 Zestimate®
    $207/sqft
    $4,458 Estimated rent

    Home value

    $693,500

    $603,000 - $798,000

    $4,458/mo

    Zestimate® history
    Loading
    Loading...

    Owner options

    List your home for rent

    $4,458/mo

    Rent Zestimate®

    Find your next renter with Zillow Rental Manager. Plus, with online applications, you can quickly screen prospective tenants – for free.

    Learn more

    $4,458/mo

    Rent Zestimate®

    Refinance and save

    $4,473/mo

    Est. payment

    Refinancing to a lower rate could help reduce your monthly payments and save thousands over the life of the loan.

    See today's rates

    $4,473/mo

    Est. payment

    Explore your selling options

    Work with a Zillow partner agent

    Leverage their expertise and Zillow's premium Showcase listings to get your home seen by more buyers.

    Get started

    List with your own agent

    Get your home in front of millions of buyers by listing it on Zillow.

    Learn how to do it

    Sell it yourself

    Take full control of how buyers see your home on Zillow by listing For Sale by Owner (FSBO).

    List your home

    What's special

    Partially finished walk-out basementLarge deckAmazing green yardAbove ground poolOpen floor planWalk-in closetStainless steel appliances
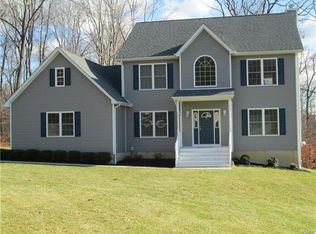
    Elegant Colonial in the desirable Town of Goshen. Home offers 4 bedrooms, 3 full bathrooms, 2 car garage on 1. 5 acres. Beautifully manicured level front and rear yard. Open floor plan. Kitchen offers granite counter tops, stainless steel appliances and ceramic floors. Sliding glass doors take you out to a large deck, ideal for entertaining. Step down to a concrete patio that leads to the above ground pool perfect for cooling off on hot summer days. You'll find hardwood floors in the formal living room, formal dinning room, office, staircase and 2nd floor hallway. Main bedroom offers a full bathroom with a whirlpool tub, standup shower, and a walk-in closet. The rest of the bedrooms have ample space and closets. There is a partially finished walk-out basement that can be use as a family room/gym/office/game room... from the basement, walk out to an amazing green yard, ideal for kids, pets and household members to play in and enjoy. Located in the Goshen School District. 10 minute drive to LegoLand, 30 minute drive to Resort World Catskills Resort & Casino. Short drive to I86, shops, restaurants and much more. Very easy to show. Call today for appointment. Additional Information: ParkingFeatures:2 Car Attached,

    Zillow last checked:

    Listing updated:

    Listed by:

    Dulce M Ferrera 914-443-1168,

    Keller Williams Hudson Valley 845-610-6065,

    Gloria E Rivera 917-816-4167,

    Keller Williams Hudson Valley

    Bought with:

    Susanne M Dermigny, 30DE0967574

    Howard Hanna Rand Realty

    Source: OneKey® MLS as distributed by MLS GRID,MLS#: H6316394MLS Logo

    Facts & features

    Interior

    Bedrooms & bathrooms
    • Bedrooms: 4
    • Bathrooms: 3
    • Full bathrooms: 3
    Bedroom 1
    • Level: Second
    Bedroom 2
    • Level: Second
    Bedroom 3
    • Level: Second
    Bathroom 1
    • Level: First
    Bathroom 2
    • Level: Second
    Bathroom 3
    • Level: Second
    Other
    • Level: Second
    Bonus room
    • Level: Lower
    Dining room
    • Level: First
    Family room
    • Level: First
    Kitchen
    • Level: First
    Laundry
    • Level: First
    Living room
    • Level: First
    Office
    • Level: First
    Heating
    • Baseboard
    Cooling
    • Central Air
    Appliances
    • Included: Stainless Steel Appliance(s), Gas Water Heater, Dishwasher, Microwave, Refrigerator
    Features
    • Ceiling Fan(s), First Floor Full Bath, Eat-in Kitchen, Formal Dining, Granite Counters, Primary Bathroom, Open Kitchen
    • Flooring: Hardwood, Carpet
    • Windows: Oversized Windows
    • Basement: Partially Finished,Walk-Out Access
    • Attic: Pull Stairs
    • Number of fireplaces: 1
    Interior area
    • Total structure area: 3,112
    • Total interior livable area: 3,112 sqft

    Property

    Parking
    • Total spaces: 2
    • Parking features: Attached, Driveway, Garage Door Opener
    • Has uncovered spaces: Yes
    Features
    • Levels: Two
    • Stories: 2
    • Patio & porch: Deck
    Lot
    • Size: 1.50 Acres
    • Features: Level
    Details
    • Additional structures: Workshop
    • Parcel number: 3330890170000003031.0000000

    Construction

    Type & style
    • Home type: SingleFamily
    • Architectural style: Colonial
    • Property subtype: Single Family Residence, Residential
    Materials
    • Brick, Vinyl Siding
    Condition
    • Year built: 2003

    Utilities & green energy

    • Sewer: Septic Tank
    • Utilities for property: Trash Collection Private

    Community & neighborhood

    Location
    • Region: Goshen

    Other

    Other facts
    • Listing agreement: Exclusive Right To Sell

    Price history

    DateEventPrice
    2/20/2025Sold$645,000-7.8%$207/sqft
    Source: OneKey® MLS as distributed by MLS GRID #H6316394 Report a problem
    12/23/2024Pending sale$699,900$225/sqft
    Source: OneKey® MLS as distributed by MLS GRID #H6316394 Report a problem
    10/12/2024Price change$699,900-3.5%$225/sqft
    Source: OneKey® MLS as distributed by MLS GRID #H6316394 Report a problem
    9/9/2024Price change$725,000-3.3%$233/sqft
    Source: OneKey® MLS as distributed by MLS GRID #H6316394 Report a problem
    8/28/2024Price change$750,000-6.2%$241/sqft
    Source: OneKey® MLS as distributed by MLS GRID #H6316394 Report a problem
    7/25/2024Price change$799,900-3%$257/sqft
    Source: OneKey® MLS as distributed by MLS GRID #H6316394 Report a problem
    7/11/2024Listed for sale$824,900$265/sqft
    Source: OneKey® MLS as distributed by MLS GRID #H6316394 Report a problem

    Public tax history

    YearProperty taxesTax assessment
    2025-- $240,000
    2024-- $240,000
    2023-- $240,000 +1.8%
    2022-- $235,800
    2021-- $235,800
    2020-- $235,800
    2019-- $235,800
    2018-- $235,800
    2017$19,430 $235,800
    2016-- $235,800 -8.6%
    2015-- $257,950
    2014-- $257,950 -7.5%
    2013-- $278,900
    2012-- $278,900
    2011-- $278,900
    2010-- $278,900
    2009-- $278,900
    2007-- $278,900
    2006-- $278,900
    2005-- $278,900 +3.6%
    2004-- $269,200

    Find assessor info on the county website

    Neighborhood: 10924

    Nearby schools

    GreatSchools rating
    Schools provided by the listing agent
    • Elementary: Goshen Intermediate
    • Middle: C J Hooker Middle School
    • High: Goshen Central High School

    Source: OneKey® MLS as distributed by MLS GRID. This data may not be complete. We recommend contacting the local school district to confirm school assignments for this home.

    Get a cash offer in 3 minutes
    Find out how much your home could sell for in as little as 3 minutes with a no-obligation cash offer.
    Estimated market value
    $693,500
    Get a cash offer in 3 minutes
    Find out how much your home could sell for in as little as 3 minutes with a no-obligation cash offer.
    Estimated market value
    $693,500