Enjoy over an acre in the heart of Lovettsville * Walk to shopping/Restaurants * New Lovettsville Co -Op * Elementary School * New Community Center and 90 Acre Community Park * MARC Train is a short 10 min drive * Watch Town Parades from your front porch and Town Fireworks from your backyard *Main level primary bedroom/bath w/2 closets & walk-in shower* Huge eat-in kitchen w/island & stainless steel appliance/quartz counters * Laundry/Mud room with double barn door pantry * Formal dining room w/Upgraded lighting/Crown Molding * Sun Filled Family Room w/Gas Fireplace/Crown Molding * Hickory LVP Flooring * Upper level offers three large bedrooms and shared full bath * Storage is not an issue in this 2 level home - There are six floored dormer storage areas with lighting on the upper level* Crawl space is accessed from inside the main level and offers more storage * Neutral paint throughout * Detached Garage w/pull down stairs and additional storage * New 20x40 Metal Outbuilding with heat/ac/dedicated 220 electric panel and water * Amish Shed used as a home office w/heat/ac/electric * 4 board fencing * So much to offer *
Sold for $797,000
$797,000
6 S Locust St, Lovettsville, VA 20180
4beds
2,504sqft
Single Family Residence
Built in 2003
1.15 Acres Lot
$846,300 Zestimate®
$318/sqft
$3,241 Estimated rent
Home value
$846,300
$804,000 - $889,000
$3,241/mo
Zestimate® history
Owner options
List your home for rent
$3,241/mo
Rent Zestimate®
Find your next renter with Zillow Rental Manager. Plus, with online applications, you can quickly screen prospective tenants – for free.
$3,241/mo
Rent Zestimate®
Refinance and save
$4,872/mo
Est. payment
Refinancing to a lower rate could help reduce your monthly payments and save thousands over the life of the loan.
$4,872/mo
Est. payment
Explore your selling options
Work with a Zillow partner agent
Leverage their expertise and Zillow's premium Showcase listings to get your home seen by more buyers.
Get startedList with your own agent
Get your home in front of millions of buyers by listing it on Zillow.
Learn how to do itSell it yourself
Take full control of how buyers see your home on Zillow by listing For Sale by Owner (FSBO).
List your homeWhat's special
Zillow last checked:
Listing updated:
Listed by:
Mary Embrey Tippett 571-236-1033,
Real Broker, LLC,
Listing Team: The Platinum Group, LLC.
Bought with:
Kevin Blackstone, 599867
Blackstone Realty Associates
Source: Bright MLS,MLS#: VALO2067274
Facts & features
Interior
Bedrooms & bathrooms
- Bedrooms: 4
- Bathrooms: 3
- Full bathrooms: 2
- 1/2 bathrooms: 1
- Main level bathrooms: 2
- Main level bedrooms: 1
Rooms
- Room types: Living Room, Dining Room, Primary Bedroom, Bedroom 2, Bedroom 3, Bedroom 4, Kitchen, Foyer, Laundry, Primary Bathroom, Full Bath
Basement
- Area: 0
Heating
- Forced Air, Heat Pump, Central, Zoned, Programmable Thermostat, Electric, Propane
Cooling
- Heat Pump, Central Air, Ceiling Fan(s), Zoned, Electric
Appliances
- Included: Dishwasher, Disposal, Dryer, Microwave, Self Cleaning Oven, Refrigerator, Oven/Range - Gas, Washer, Exhaust Fan, Humidifier, Ice Maker, Stainless Steel Appliance(s), Cooktop, Water Heater, Electric Water Heater
- Laundry: Main Level, Laundry Room
Features
- Breakfast Area, Family Room Off Kitchen, Dining Area, Primary Bath(s), Entry Level Bedroom, Recessed Lighting, Attic, Ceiling Fan(s), Crown Molding, Floor Plan - Traditional, Formal/Separate Dining Room, Eat-in Kitchen, Kitchen - Table Space, Pantry, Upgraded Countertops, Wainscotting, Walk-In Closet(s)
- Flooring: Carpet, Ceramic Tile, Luxury Vinyl
- Doors: French Doors, Insulated, Six Panel
- Windows: Double Pane Windows, Insulated Windows, Screens
- Has basement: No
- Number of fireplaces: 1
- Fireplace features: Gas/Propane, Glass Doors, Mantel(s)
Interior area
- Total structure area: 2,504
- Total interior livable area: 2,504 sqft
- Finished area above ground: 2,504
- Finished area below ground: 0
Property
Parking
- Total spaces: 6
- Parking features: Garage Door Opener, Storage, Heated, Driveway, Detached
- Garage spaces: 2
- Uncovered spaces: 4
Accessibility
- Accessibility features: None
Features
- Levels: Two
- Stories: 2
- Patio & porch: Patio, Porch
- Exterior features: Satellite Dish, Flood Lights
- Pool features: None
- Fencing: Board,Wood
- Has view: Yes
- View description: Garden, Street
Lot
- Size: 1.15 Acres
- Features: Front Yard, Landscaped, Level, Rear Yard, Suburban
Details
- Additional structures: Above Grade, Below Grade, Outbuilding
- Parcel number: 334451953000
- Zoning: LV:R1
- Special conditions: Standard
Construction
Type & style
- Home type: SingleFamily
- Architectural style: Cape Cod
- Property subtype: Single Family Residence
Materials
- Vinyl Siding
- Foundation: Crawl Space
Condition
- Excellent
- New construction: No
- Year built: 2003
Utilities & green energy
- Sewer: Public Sewer
- Water: Public
- Utilities for property: Cable Connected, Propane, Underground Utilities
Community & HOA
Community
- Subdivision: Graham
HOA
- Has HOA: No
Location
- Region: Lovettsville
Financial & listing details
- Price per square foot: $318/sqft
- Tax assessed value: $528,170
- Annual tax amount: $5,426
- Date on market: 3/30/2024
- Listing agreement: Exclusive Right To Sell
- Listing terms: Conventional,FHA,Cash,VA Loan
- Ownership: Fee Simple
Price history
| Date | Event | Price |
|---|---|---|
| 4/30/2024 | Sold | $797,000+4.9%$318/sqft |
Source:  Bright MLS #VALO2067274 Report a problem Bright MLS #VALO2067274 Report a problem | ||
| 4/2/2024 | Pending sale | $760,000$304/sqft |
Source: Bright MLS #VALO2067274 Report a problem | ||
| 3/30/2024 | Listed for sale | $760,000$304/sqft |
Source: Bright MLS #VALO2067274 Report a problem | ||
Public tax history
Tax history is unavailable.
Neighborhood: 20180
Nearby homes
- $797,0004 bd3 ba2.8k sqft6 Locust St, Lovettsville, VA 20180Sold
- $649,9003 bd3 ba2.2k sqft9 S Loudoun St, Lovettsville, VA 20180Sold
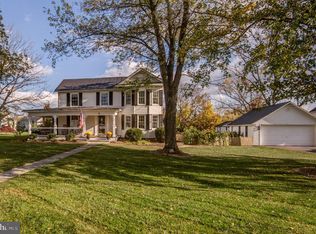
- $632,1003 bd2 ba2k sqft9 Locust St, Lovettsville, VA 20180Off Market
- $735,4004 bd5 ba3.3k sqft13 Locust St, Lovettsville, VA 20180Off Market
- $651,7003 bd3 ba2k sqft7 Locust St, Lovettsville, VA 20180Off Market
- $---- bd-- ba-- sqft11 S Loudoun St, Lovettsville, VA 20180Off Market
- $170,000-- bd-- ba-- sqft13 S Loudoun St, Lovettsville, VA 20180Sold
- $503,7003 bd3 ba1.5k sqft5 Locust St, Lovettsville, VA 20180Off Market
Nearby schools
GreatSchools rating
- 7/10Lovettsville Elementary SchoolGrades: PK-5Distance: 0.4 mi
- 9/10Woodgrove High SchoolGrades: PK-12Distance: 9.4 mi
- 8/10Harmony Middle SchoolGrades: 6-8Distance: 9.6 mi
Schools provided by the listing agent
- Elementary: Lovettsville
- Middle: Harmony
- High: Woodgrove
- District: Loudoun County Public Schools
Source: Bright MLS. This data may not be complete. We recommend contacting the local school district to confirm school assignments for this home.
Get a cash offer in 3 minutes
Find out how much your home could sell for in as little as 3 minutes with a no-obligation cash offer.
Estimated market value
$846,300
Get a cash offer in 3 minutes
Find out how much your home could sell for in as little as 3 minutes with a no-obligation cash offer.
Estimated market value
$846,300
- Virginia
- Loudoun County
- Lovettsville
- 20180
- 6 S Locust St
Nearby cities
Nearby zip codes
Other Lovettsville Topics
