Skip main navigation
Sold for $649,900
  • $649,900

    9 S Loudoun St, Lovettsville, VA 20180

    3beds
    2,211sqft
    Single Family Residence
    Built in 1900
    0.43 Acres Lot
    $733,200 Zestimate®
    $294/sqft
    $2,974 Estimated rent

    Home value

    $733,200

    $697,000 - $770,000

    $2,974/mo

    Zestimate® history
    Loading
    Loading...

    Owner options

    List your home for rent

    $2,974/mo

    Rent Zestimate®

    Find your next renter with Zillow Rental Manager. Plus, with online applications, you can quickly screen prospective tenants – for free.

    Learn more

    $2,974/mo

    Rent Zestimate®

    Refinance and save

    $3,932/mo

    Est. payment

    Refinancing to a lower rate could help reduce your monthly payments and save thousands over the life of the loan.

    See today's rates

    $3,932/mo

    Est. payment

    Explore your selling options

    Work with a Zillow partner agent

    Leverage their expertise and Zillow's premium Showcase listings to get your home seen by more buyers.

    Get started

    List with your own agent

    Get your home in front of millions of buyers by listing it on Zillow.

    Learn how to do it

    Sell it yourself

    Take full control of how buyers see your home on Zillow by listing For Sale by Owner (FSBO).

    List your home

    What's special

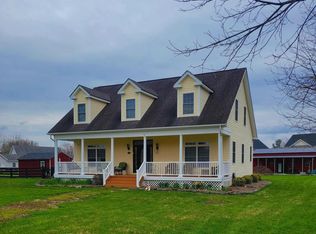
    Small town America still exists! Captivating and impeccably maintained farmhouse in the heart of Lovettsville complete w/ charming front porch, spectacular front & rear yards w/ room to play, a detached 2- car garage w/ workshop & accommodations for your chickens! This beautiful home is the perfect union of old -world tradition and modern amenities. There are no sacrifices here where antique pine floors, a wood banister and cozy alcoves ooze the nostalgic charm that only a period home can deliver! Newer windows, new upper HVAC, modern kitchen and baths make living here easy and appealing. Here at 9 South Loudoun Street, you will find a crisply modern palette that compliments each memorable room in a home that radiates warmth and tradition. You won't want to leave... Let's go inside! The deep greeting foyer opens to a "dinner party" sized dining room complete w/ crown & chair molding, plantation shutters, cozy wall sconces & a stylish light fixture to shine down on your farm table. A curved archway across the foyer reveals the family room w/ crown molding and wood floors. The family room scale is impressive w/ a curved window alcove overlooking mature trees in the front yard and holds your couch & favorite chairs with ease. On the opposite end of the room is the perfect nook for curling up w/ a book feeling the warmth of the fire. The spacious country kitchen has modern appeal including an expanse of granite counters for bake prep, recessed lights & quality cabinets. SS appliances & both a kitchen pantry and a Butler's pantry spoil the chef. A truly impressive deck w/ grand Pergola offers multiple seating, lounging and grilling areas that make entertaining in the warm seasons a must! Work from home in the new main floor office (once a sunroom) with sought after new LVP flooring and flooded with natural light to keep you on task. Not to be missed on the main level is the extremely cute laundry room w/shiplap wall & double butcher block shelving and the tucked away powder room. When you are ready to go upstairs, a classic wood staircase with old time banister leads to the way. Each bedroom on the upper level has its own winning appeal. The primary suite is dressed w/ a tray ceiling and enjoys an ensuite bath with soaking tub/shower, double vanity and a walk-in closet. The front bedroom has gorgeous antique wood floors, a board & baton accent wall and includes a window alcove that is the perfect spot for drifting off to sleep. The rear bedroom has lovely wood floors, a board & baton accent walls and a three large windows w/views of the lush rear and side yards. A long hallway leads to the whimsical hall bath with a double vanity, window and a tub/shower. If you love to be outside, the fenced- in back yard offers endless opportunities for gardening, play and pets. The raised and irrigated garden beds are strategically placed for a robust crop of summer and fall veggies and the chicken coop is up and running! Two large sheds house your various yard implements and double as extra outdoor storage. The two-car garage with workshop is the perfect spot to work on your classic car or refinish furniture. Storage in the home includes a large main floor coat closet, large kitchen pantry, upper hall linen closet. large primary bath closet, primary walk- in closet, large secondary bedroom closets & a large lower cellar. This home is a short stroll to many of Lovettsville's cherished businesses & attractions including Back Street Brews Coffee and Tea Shop, the Lovettsville Historical Society, 1836 and Sister Thai restaurants, the PO & Library & a veterinarian. The Lovettsville Diner is just around the corner and any day now the much-anticipated Lovettsville Coop will open! Lovettsville's new community center and pool are a few blocks away as is Lovettsville Elementary School and the AMAZING new Lovettsville Park! The MARC train to DC is 10 minutes from the front door! THIS HOME WILL TRULY STEAL YOUR HEART!

    Zillow last checked:

    Listing updated:

    Listed by:

    Sam Fisher 703-408-4261,

    On The Market Properties,

    Co-Listing Agent: Curt Andrew Schaber 703-338-7300,

    On The Market Properties

    Bought with:

    Leslie Carpenter, 0225093396

    Compass

    Source: Bright MLS,MLS#: VALO2060174MLS Logo

    Facts & features

    Interior

    Bedrooms & bathrooms
    • Bedrooms: 3
    • Bathrooms: 3
    • Full bathrooms: 2
    • 1/2 bathrooms: 1
    • Main level bathrooms: 1
    Rooms
    • Room types: Living Room, Dining Room, Bedroom 2, Bedroom 3, Kitchen, Basement, Foyer, Bedroom 1, Laundry, Office, Bathroom 1, Bathroom 2, Half Bath
    Basement
    • Area: 0
    Heating
    • Zoned, Electric, Propane
    Cooling
    • Central Air, Ceiling Fan(s), Electric
    Appliances
    • Included: Dishwasher, Disposal, Ice Maker, Microwave, Refrigerator, Water Heater, Oven/Range - Gas, Dryer, Washer, Electric Water Heater
    • Laundry: Main Level, Laundry Room
    Features
    • Kitchen - Country, Dining Area, Breakfast Area, Eat-in Kitchen, Upgraded Countertops, Primary Bath(s), Recessed Lighting, Open Floorplan, Attic, Built-in Features, Ceiling Fan(s), Crown Molding, Chair Railings, Family Room Off Kitchen, Formal/Separate Dining Room, Pantry, Bathroom - Tub Shower, Walk-In Closet(s), Butlers Pantry, Soaking Tub, Tray Ceiling(s), Dry Wall
    • Flooring: Carpet, Hardwood, Luxury Vinyl, Tile/Brick, Wood
    • Doors: French Doors, Sliding Glass, Storm Door(s)
    • Windows: Double Pane Windows, Storm Window(s), Casement, Screens, Sliding, Vinyl Clad, Window Treatments
    • Basement: Exterior Entry,Interior Entry
    • Number of fireplaces: 1
    • Fireplace features: Gas/Propane, Mantel(s), Wood Burning Stove
    Interior area
    • Total structure area: 2,211
    • Total interior livable area: 2,211 sqft
    • Finished area above ground: 2,211
    • Finished area below ground: 0

    Property

    Parking
    • Total spaces: 6
    • Parking features: Garage Door Opener, Asphalt, Off Street, Detached
    • Garage spaces: 2
    • Has uncovered spaces: Yes
    Accessibility
    • Accessibility features: None
    Features
    • Levels: Two
    • Stories: 2
    • Patio & porch: Deck, Patio, Porch, Wrap Around
    • Exterior features: Sidewalks, Satellite Dish, Extensive Hardscape, Storage, Other
    • Pool features: None
    • Fencing: Partial,Wood
    • Has view: Yes
    • View description: Garden, Street
    Lot
    • Size: 0.43 Acres
    • Features: Cleared, Backs to Trees, Front Yard, Landscaped, Rear Yard
    Details
    • Additional structures: Above Grade, Below Grade, Outbuilding
    • Parcel number: 334450539000
    • Zoning: LV:R1
    • Special conditions: Standard

    Construction

    Type & style
    • Home type: SingleFamily
    • Architectural style: Colonial
    • Property subtype: Single Family Residence
    Materials
    • Vinyl Siding, Aluminum Siding
    • Foundation: Permanent, Stone
    • Roof: Metal,Asphalt
    Condition
    • Excellent
    • New construction: No
    • Year built: 1900

    Utilities & green energy

    • Sewer: Public Sewer
    • Water: Public
    • Utilities for property: Cable

    Community & HOA

    Community
    • Security: Security System, Smoke Detector(s)
    • Subdivision: Lovettsville
    HOA
    • Has HOA: No
    Location
    • Region: Lovettsville

    Financial & listing details

    • Price per square foot: $294/sqft
    • Tax assessed value: $641,470
    • Annual tax amount: $6,751
    • Date on market: 11/3/2023
    • Listing agreement: Exclusive Right To Sell
    • Ownership: Fee Simple
    • Road surface type: Paved

    Price history

    DateEventPrice
    12/6/2023Sold$649,900$294/sqft
    Source: Bright MLS #VALO2060174 Report a problem
    11/29/2023Pending sale$649,900$294/sqft
    Source: Bright MLS #VALO2060174 Report a problem
    11/10/2023Contingent$649,900$294/sqft
    Source: Bright MLS #VALO2060174 Report a problem
    11/3/2023Listed for sale$649,900+62.5%$294/sqft
    Source: Bright MLS #VALO2060174 Report a problem
    4/27/2018Sold$400,000+0%$181/sqft
    Source: Public Record Report a problem
    2/22/2018Listed for sale$399,900-5.9%$181/sqft
    Source: Jack Lawlor Realty Company #1000164762 Report a problem
    9/2/2004Sold$425,000+100%$192/sqft
    Source: Public Record Report a problem
    12/20/2001Sold$212,500$96/sqft
    Source: Public Record Report a problem

    Public tax history

    YearProperty taxesTax assessment
    2026$5,705 +1.7%$708,740 +1.7%
    2025$5,609 +2.6%$696,720 +10.3%
    2024$5,464 -2.7%$631,670 -1.5%
    2023$5,613 +8.9%$641,470 +10.8%
    2022$5,154 +11%$579,060 +22.3%
    2021$4,642 +4.8%$473,640 +10.6%
    2020$4,431 -15.1%$428,120 +11.8%
    2019$5,219 +26.3%$382,830 +0.5%
    2018$4,132 +2.3%$380,810 +6.1%
    2017$4,039 -3.7%$359,060 +0.9%
    2016$4,196 $355,740 +30.3%
    2015$4,196 +10.7%$272,920 +13.3%
    2014$3,790 -4.7%$240,860 -0.7%
    2013$3,975 $242,610
    2012-- --
    2011-- --
    2010-- --
    2009-- $399,000 -15.8%
    2008-- $474,100 -6%
    2007-- $504,400 -10.9%
    2006-- $566,400 +26.6%
    2005-- $447,500 +0.7%
    2004-- $444,600 +84.1%
    2003-- $241,500 +15.9%
    2002-- $208,400 +16.5%
    2001-- $178,900
    Find assessor info on the county website

    Neighborhood: 20180

    Nearby schools

    GreatSchools rating
    Schools provided by the listing agent
    • Elementary: Lovettsville
    • Middle: Harmony
    • High: Woodgrove
    • District: Loudoun County Public Schools

    Source: Bright MLS. This data may not be complete. We recommend contacting the local school district to confirm school assignments for this home.

    Get a cash offer in 3 minutes
    Find out how much your home could sell for in as little as 3 minutes with a no-obligation cash offer.
    Estimated market value
    $733,200
    Get a cash offer in 3 minutes
    Find out how much your home could sell for in as little as 3 minutes with a no-obligation cash offer.
    Estimated market value
    $733,200