Skip main navigation
Pending
  • $425,000

    6 S Shaffer Dr, New Freedom, PA 17349

    4beds
    1,768sqft
    : 
    $2,885/mo
    Get pre-qualified
    Single Family Residence
    Built in 1987
    0.52 Acres Lot
    $431,500 Zestimate®
    $240/sqft
    $-- HOA

    What's special

    Utility sinkPrivate backyard retreatCustom-built bookshelvesCozy fire pitPrivate en-suite bathAbundant natural lightCustom cabinetry
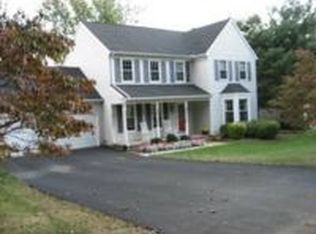
    MULTIPLE OFFERS HAVE BEEN RECEIVED. HIGHEST AND BEST BY WEDNESDAY AT 9AM. 🏡 New to the Market – Stunning Ranch-Style Home! Welcome home to this beautifully maintained ranch offering style, comfort, and exceptional attention to detail throughout. From the moment you step inside, you'll be welcomed by a spacious foyer featuring gorgeous hardwood flooring that sets the tone for everything this home has to offer. The sun-filled eat-in kitchen is sure to impress with its beautiful bay window, custom cabinetry, upgraded countertops, luxury vinyl tile flooring, and a complete package of stainless steel appliances that all convey. Whether you're preparing everyday meals or entertaining guests, this space is both functional and inviting. Host memorable dinners in the elegant formal dining room featuring rich hardwood flooring, chair rail, and crown molding. The stunning great room boasts a soaring cathedral ceiling, hardwood flooring, a ceiling fan, and sliding doors leading to the expansive rear deck, creating the perfect indoor-outdoor living experience. The spacious primary suite offers plush wall-to-wall carpeting, a ceiling fan, abundant natural light, a walk-in closet, and a private en-suite bath. Two additional main-level bedrooms are generously sized with large closets, ceiling fans, and fresh neutral paint throughout. One bedroom features custom-built bookshelves, adding charm and versatility. The updated hall bath includes new flooring, an upgraded vanity, and modern fixtures. The finished lower level provides even more flexible living space with a fourth bedroom currently being used as a den/home office, complete with wall-to-wall carpeting, a large closet, and an adjoining full bath, ideal for guests, remote work, or multigenerational living. There is also plenty of storage in the unfinished lower level. Don't miss the incredible garage, thoughtfully designed with a custom laundry area, utility sink, and an abundance of custom cabinetry that is included with the home. Step outside and relax on the spacious deck featuring a retractable awning, overlooking a private backyard retreat complete with a cozy fire pit, perfect for entertaining family and friends or simply enjoying peaceful evenings. There is also a shed with a custom ramp for all your lawn equipment. There is a whole house generic generator that conveys. This home is freshly painted in today's light, neutral colors, this move-in-ready home truly has it all. This stunning ranch is a must-see! Schedule your private showing today and discover everything this exceptional home has to offer before it's gone!
    42 days
    304
    6

    Zillow last checked:

    Listing updated:

    Listed by:

    Jane Ginter 717-880-2693,

    Berkshire Hathaway HomeServices Homesale Realty (800) 383-3535,

    Listing Team: The Jane Ginter Group, Co-Listing Agent: Kimberly A Pasko 717-318-9379,

    Berkshire Hathaway HomeServices Homesale Realty

    Source: Bright MLS,MLS#: PAYK2106124MLS Logo

      Facts & features

      Interior

      Bedrooms & bathrooms
      • Bedrooms: 4
      • Bathrooms: 3
      • Full bathrooms: 3
      • Main level bathrooms: 2
      • Main level bedrooms: 3
      Rooms
      • Room types: Dining Room, Bedroom 2, Bedroom 3, Kitchen, Family Room, Den, Bedroom 1, Storage Room
      Bedroom 1
      • Description: -NOT USED-
      • Level: Main
      • Area: 168 Square Feet
      • Dimensions: 12 X 14
      Bedroom 2
      • Description: -NOT USED-
      • Level: Main
      • Area: 121 Square Feet
      • Dimensions: 11 X 11
      Bedroom 3
      • Description: -NOT USED-
      • Level: Main
      • Area: 143 Square Feet
      • Dimensions: 11 X 13
      Den
      • Level: Lower
      Dining room
      • Description: -NOT USED-
      • Level: Main
      • Area: 108 Square Feet
      • Dimensions: 9 X 12
      Family room
      • Description: -NOT USED-
      • Level: Main
      • Area: 182 Square Feet
      • Dimensions: 13 X 14
      Kitchen
      • Description: -NOT USED-
      • Level: Main
      • Area: 210 Square Feet
      • Dimensions: 10 X 21
      Storage room
      • Level: Unspecified
      Heating
      • Forced Air, Natural Gas
      Cooling
      • Central Air, Electric
      Appliances
      • Included: Disposal, Dishwasher, Microwave, Washer, Dryer, Refrigerator, Oven, Freezer, Gas Water Heater
      • Laundry: Main Level
      Features
      • Eat-in Kitchen, Formal/Separate Dining Room, Dining Area, Dry Wall
      • Flooring: Carpet, Hardwood, Luxury Vinyl, Vinyl
      • Doors: Insulated, Sliding Glass
      • Windows: Insulated Windows
      • Basement: Partial,Heated,Partially Finished,Sump Pump
      • Has fireplace: No
      Interior area
      • Total structure area: 1,768
      • Total interior livable area: 1,768 sqft
      • Finished area above ground: 1,568
      • Finished area below ground: 200

      Property

      Parking
      • Total spaces: 6
      • Parking features: Garage Door Opener, Asphalt, Attached, Off Street, On Street
      • Attached garage spaces: 2
      • Has uncovered spaces: Yes
      Accessibility
      • Accessibility features: None
      Features
      • Levels: One
      • Stories: 1
      • Patio & porch: Porch, Deck
      • Exterior features: Sidewalks
      • Pool features: None
      Lot
      • Size: 0.52 Acres
      • Features: Level, Cleared
      Details
      • Additional structures: Above Grade, Below Grade
      • Parcel number: 780000800110000000
      • Zoning: RESIDENTIAL
      • Special conditions: Standard

      Construction

      Type & style
      • Home type: SingleFamily
      • Architectural style: Ranch/Rambler
      • Property subtype: Single Family Residence
      Materials
      • Vinyl Siding, Aluminum Siding
      • Foundation: Crawl Space, Block
      • Roof: Shingle,Asphalt
      Condition
      • Excellent
      • New construction: No
      • Year built: 1987

      Utilities & green energy

      • Electric: 150 Amps
      • Sewer: Public Sewer
      • Water: Public
      • Utilities for property: Cable Available, Electricity Available, Natural Gas Available, Phone Available, Sewer Available, Water Available

      Community & HOA

      Community
      • Subdivision: None Available
      HOA
      • Has HOA: No
      Location
      • Region: New Freedom
      • Municipality: NEW FREEDOM BORO

      Financial & listing details

      • Price per square foot: $240/sqft
      • Tax assessed value: $189,270
      • Annual tax amount: $5,632
      • Date on market: 7/20/2026
      • Listing agreement: Exclusive Agency
      • Listing terms: Cash,Conventional,FHA,VA Loan
      • Inclusions: Gas Stove, Refrigerator, Dishwasher, Microwave, Generic Whole House Generator, Washer, Dryer, Tv In Den, Workbench In Garage And Shelving In Garage
      • Exclusions: Freezer In Basement, Shelving In Basement
      • Ownership: Fee Simple
      • Road surface type: Paved

        Estimated market value

        $431,500

        $410,000 - $453,000

        $2,453/mo

        Price history

        DateEventPrice
        7/22/2026Pending sale$425,000$240/sqft
        Source: Bright MLS #PAYK2106124 Report a problem
        7/20/2026Listed for sale$425,000+74.9%$240/sqft
        Source: Bright MLS #PAYK2106124 Report a problem
        10/2/2009Sold$243,000-7.3%$137/sqft
        Source: Public Record Report a problem
        4/14/2009Listed for sale$262,000-4.7%$148/sqft
        Source: NRT MidAtlantic #YK7030741 Report a problem
        11/1/2008Listing removed$274,900$155/sqft
        Source: NRT Harrisburg #20809079 Report a problem
        8/3/2008Listed for sale$274,900+66.6%$155/sqft
        Source: NRT Harrisburg #20809079 Report a problem
        1/4/2002Sold$165,000$93/sqft
        Source: Public Record Report a problem

        Public tax history

        YearProperty taxesTax assessment
        2026$5,601 $189,270
        2025$5,601 $189,270
        2024$5,601 +1.7%$189,270
        2023$5,506 +6.1%$189,270
        2022$5,190 -1.9%$189,270
        2021$5,288 +2.6%$189,270
        2020$5,156 $189,270
        2019$5,156 +2.1%$189,270
        2018$5,048 +280.5%$189,270
        2017$1,327 $189,270
        2016-- $189,270
        2015-- $189,270
        2014-- $189,270
        2013-- $189,270
        2012-- $189,270
        2011-- $189,270
        2010-- $189,270
        2009-- $189,270
        2008-- $189,270
        2007-- $189,270
        2006-- $189,270 +29.7%
        2005-- $145,930 -0.7%
        2004-- $147,020
        2003-- $147,020 +0.7%
        2002-- $145,930
        2000-- $145,930 +0.7%
        1999-- $144,850
        Find assessor info on the county website

        Monthly payment

        Est. payment

        Payment breakdown

        Explore the cost of this home by adjusting the details. Changes won't be saved.
        All calculations are estimates and provided by Zillow, Inc. for informational purposes only. Actual amounts may vary.
        HOA fees may include property taxes on listings classified as Co-Ops. Contact the listing agent and/or owner for fee details.
        See how much you could borrow to make a competitive offer.

        Climate risks

        Neighborhood: 17349

        Getting around

        8 / 100
        Car-Dependent
        27 / 100
        Somewhat Bikeable

        Nearby schools

        GreatSchools rating
        Schools provided by the listing agent
        • Elementary: Southern
        • Middle: Southern
        • High: Susquehannock
        • District: Southern York County

        Source: Bright MLS. This data may not be complete. We recommend contacting the local school district to confirm school assignments for this home.

        A local agent can set up tours, give advice and negotiate with sellers.

        A local lender can help you make sure your offer is ready when you are.

        Browse local experts