Nestled in the charming community of The Meadows, this delightful ranch-style home offers a perfect blend of comfort and modern living. With three spacious bedrooms and two full bathrooms, the layout is designed for both relaxation and entertaining. The heart of the home features a cozy family room that flows seamlessly into the eat-in kitchen, adorned with upgraded countertops and stainless steel appliances, making meal prep a joy. The inviting interior boasts beautiful hardwood floors, crown moldings, and a formal dining area, perfect for hosting gatherings. Enjoy the warmth of the gas fireplace on chilly evenings, while the main floor laundry adds convenience to your daily routine. Step outside to discover a generous 0.44-acre corner lot, complete with lush landscaping and a deck for outdoor enjoyment. The side-entry garage provides ample parking and storage, while the shed offers additional space for tools and equipment. Located in a vibrant neighborhood, residents benefit from nearby parks, walking trails, and community events that foster a strong sense of belonging. Excellent schools and public services enhance the appeal of this location, making it an ideal place to call home. With major renovations completed in 2013, this property is in very good condition and ready for you to create lasting memories. Experience the warmth and charm of this inviting home in The Meadows!
Pending
$385,000
240 E Main St, New Freedom, PA 17349
3beds
1,420sqft
Single Family Residence
Built in 1988
0.44 Acres Lot
$387,300 Zestimate®
$271/sqft
$-- HOA
What's special
Gas fireplaceSide-entry garageThree spacious bedroomsEat-in kitchenCozy family roomLush landscapingMain floor laundry
- 36 days
- 149
- 3
Likely to sell faster than
Zillow last checked:
Listing updated:
Listed by:
Mark Richa 410-808-9236,
Cummings & Co. Realtors (410) 823-0033
Source: Bright MLS,MLS#: PAYK2111584
Facts & features
Interior
Bedrooms & bathrooms
- Bedrooms: 3
- Bathrooms: 2
- Full bathrooms: 2
- Main level bathrooms: 2
- Main level bedrooms: 3
Basement
- Area: 0
Heating
- Hot Water, Natural Gas
Cooling
- Central Air, Electric
Appliances
- Included: Microwave, Cooktop, Dishwasher, Dryer, Ice Maker, Oven, Oven/Range - Gas, Refrigerator, Stainless Steel Appliance(s), Washer, Water Heater, Gas Water Heater
- Laundry: Main Level
Features
- Breakfast Area, Ceiling Fan(s), Crown Molding, Dining Area, Entry Level Bedroom, Family Room Off Kitchen, Floor Plan - Traditional, Formal/Separate Dining Room, Eat-in Kitchen, Kitchen - Table Space, Primary Bath(s), Upgraded Countertops, Vaulted Ceiling(s)
- Flooring: Hardwood, Wood
- Doors: Sliding Glass
- Windows: Vinyl Clad
- Basement: Heated,Unfinished
- Number of fireplaces: 1
- Fireplace features: Brick, Gas/Propane
Interior area
- Total structure area: 1,420
- Total interior livable area: 1,420 sqft
- Finished area above ground: 1,420
- Finished area below ground: 0
Property
Parking
- Total spaces: 2
- Parking features: Garage Faces Side, Heated, Parking Space Conveys, Attached
- Attached garage spaces: 2
Accessibility
- Accessibility features: None
Features
- Levels: Two
- Stories: 2
- Patio & porch: Deck, Porch
- Exterior features: Lighting, Flood Lights
- Pool features: None
Lot
- Size: 0.44 Acres
- Features: Corner Lot, Front Yard, Landscaped, Level, SideYard(s), Corner Lot/Unit
Details
- Additional structures: Above Grade, Below Grade
- Parcel number: 780000800090000000
- Zoning: RESIDENTIAL
- Zoning description: Residential
- Special conditions: Standard
Construction
Type & style
- Home type: SingleFamily
- Architectural style: Ranch/Rambler
- Property subtype: Single Family Residence
Materials
- Brick, Vinyl Siding
- Foundation: Active Radon Mitigation, Block
- Roof: Asphalt
Condition
- Very Good
- New construction: No
- Year built: 1988
- Major remodel year: 2013
Utilities & green energy
- Electric: 200+ Amp Service
- Sewer: Public Sewer
- Water: Public
- Utilities for property: Cable Connected, Phone Available, Sewer Available, Water Available, Cable
Community & HOA
Community
- Security: Carbon Monoxide Detector(s)
- Subdivision: The Meadows
HOA
- Has HOA: No
Location
- Region: New Freedom
- Municipality: NEW FREEDOM BORO
Financial & listing details
- Price per square foot: $271/sqft
- Tax assessed value: $155,000
- Annual tax amount: $4,612
- Date on market: 9/11/2026
- Listing agreement: Exclusive Right To Sell
- Listing terms: Cash,Conventional,FHA,FHA 203(k),VA Loan
- Inclusions: Washer, Dryer, Refrigerator, Dishwasher, Stove, Microwave
- Ownership: Fee Simple
- Road surface type: Black Top
Estimated market value
$387,300
$368,000 - $407,000
$1,970/mo
Price history
| Date | Event | Price |
|---|---|---|
| 9/16/2026 | Pending sale | $385,000$271/sqft |
Source:  Bright MLS #PAYK2111584 Report a problem Bright MLS #PAYK2111584 Report a problem | ||
| 9/11/2026 | Listed for sale | $385,000+45.6%$271/sqft |
Source: Bright MLS #PAYK2111584 Report a problem | ||
| 6/4/2025 | Listing removed | -- |
Source: Owner Report a problem | ||
| 4/3/2020 | Sold | $264,500$186/sqft |
Source: Public Record Report a problem | ||
| 1/15/2020 | Listed for sale | $264,500+70.6%$186/sqft |
Source: Owner Report a problem | ||
| 11/16/2012 | Sold | $155,000$109/sqft |
Source: Public Record Report a problem | ||
Public tax history
| Year | Property taxes | Tax assessment |
|---|---|---|
| 2026 | $4,586 | $155,000 |
| 2025 | $4,586 | $155,000 |
| 2024 | $4,586 +1.7% | $155,000 |
| 2023 | $4,509 +6.1% | $155,000 |
| 2022 | $4,250 -1.9% | $155,000 |
| 2021 | $4,331 +2.6% | $155,000 |
| 2020 | $4,222 | $155,000 |
| 2019 | $4,222 +2.1% | $155,000 |
| 2018 | $4,134 +280.5% | $155,000 |
| 2017 | $1,087 | $155,000 |
| 2016 | -- | $155,000 |
| 2015 | -- | $155,000 |
| 2014 | -- | $155,000 -12.6% |
| 2013 | -- | $177,330 |
| 2012 | -- | $177,330 |
| 2011 | -- | $177,330 |
| 2010 | -- | $177,330 |
| 2009 | -- | $177,330 |
| 2008 | -- | $177,330 |
| 2007 | -- | $177,330 |
| 2006 | -- | $177,330 +25.3% |
| 2005 | -- | $141,470 |
| 2004 | -- | $141,470 |
| 2003 | -- | $141,470 |
| 2002 | -- | $141,470 |
| 2000 | -- | $141,470 |
| 1999 | -- | $141,470 |
Find assessor info on the county website
Monthly payment
Est. payment
Payment breakdown
Explore the cost of this home by adjusting the details. Changes won't be saved.Climate risks
Neighborhood: 17349
Nearby schools
Schools provided by the listing agent
- District: Southern York County
Source: Bright MLS. This data may not be complete. We recommend contacting the local school district to confirm school assignments for this home.
Similar homes
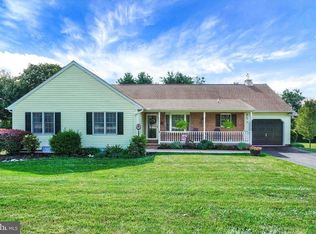
- $349,9003 bd2 ba1.9k sqft112 Freedom Ave, New Freedom, PA 17349For Sale
 MLS ID #PAYK2111630, David Bowers, Howard Hanna Real Estate Services-Shrewsbury. Bright MLS
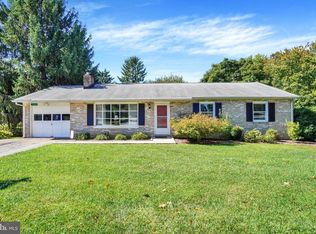
 - $399,9994 bd3 ba2k sqft17389 Brose Rd, New Freedom, PA 17349For Sale
 MLS ID #PAYK2112912, Erin Kelly, Monument Sotheby's International Realty. Bright MLS
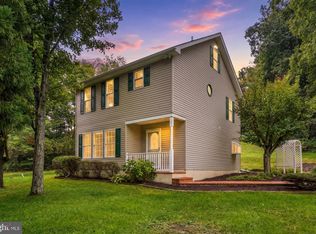
 - $445,0004 bd3 ba2k sqft580 Well Dr, New Freedom, PA 17349For Sale
 MLS ID #PAYK2104582, Phil Morningstar, Cummings & Co. Realtors. Bright MLS
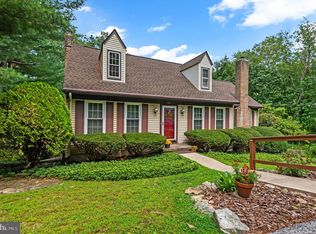
 - $374,9003 bd2 ba1.4k sqft21618 York Rd, Freeland, MD 21053For Sale
 MLS ID #MDBC2145532, Scott A Danko, Douglas Realty, LLC. Bright MLS
 - $349,9003 bd3 ba1.6k sqft131 Switchpoint Dr, Stewartstown, PA 17363For SaleMLS ID #PAYK2110656, Kim Kaifer-Stephenson, Howard Hanna Real Estate Services-Shrewsbury. Bright MLS
- $399,9004 bd3 ba2.1k sqft9987 Chapel Church Rd, Red Lion, PA 17356For SaleMLS ID #PAYK2113198, Danielle Arbogast, Keller Williams Realty. Bright MLS
- $365,0003 bd3 ba1.8k sqft625 N Blettner Ave, Hanover, PA 17331For SaleMLS ID #PAAD2026066, Trish Mills, Charis Realty Group. Bright MLS
- $389,9004 bd2 ba1.9k sqft5066 Hillclimb Rd, Spring Grove, PA 17362For SaleMLS ID #PAYK2111178, Jill Romine, Keller Williams Keystone Realty. Bright MLS
- $450,0003 bd3 ba2.1k sqft17333 Kennebeck Ln, Shrewsbury, PA 17361For SaleMLS ID #PAYK2112954, Janice Headen, EXP Realty, LLC. Bright MLS
- $359,9003 bd2 ba1.7k sqft7213 Yellow Church Rd, Seven Valleys, PA 17360For SaleMLS ID #PAYK2111186, Patricia Carey, Berkshire Hathaway HomeServices Homesale Realty. Bright MLS
- $475,0003 bd1 ba1.2k sqft2104-2100 Peterman Rd, Freeland, MD 21053For SaleMLS ID #MDBC2176656, Shannon Scagnelli, Cummings & Co. Realtors. Bright MLS
- $385,0004 bd3 ba2k sqft380 Fruitlyn Dr, Dallastown, PA 17313For SaleMLS ID #PAYK2111408, Miky Philson, Berkshire Hathaway HomeServices Homesale Realty. Bright MLS
- $508,0003 bd2 ba1.7k sqft20321 Middletown Rd, Freeland, MD 21053For SaleMLS ID #MDBC2171368, Thomas Moore, Berkshire Hathaway HomeServices Homesale Realty. Bright MLS
- $349,9003 bd2 ba1.8k sqft1733 Powder Mill Rd, York, PA 17403For SaleMLS ID #PAYK2110288, Jill Romine, Keller Williams Keystone Realty. Bright MLS
- $410,0003 bd1 ba900 sqft19638 Graystone Rd, White Hall, MD 21161For SaleMLS ID #MDBC2157826, Julie Shelley, Cummings & Co. Realtors. Bright MLS
- $374,9003 bd2 ba1.4k sqft3007 Charles St, Fallston, MD 21047For SaleMLS ID #MDHR2058876, Lou Chirgott, Core Maryland Real Estate LLC. Bright MLS
- $425,0003 bd2 ba1.6k sqft61 Huntmaster Dr, Hanover, PA 17331For SaleMLS ID #PAYK2111200, David Stella, Corner House Realty. Bright MLS
- $398,3003 bd3 ba1.9k sqft141 Oak Hills Dr, Hanover, PA 17331For SaleMLS ID #PAYK2109406, Ellen Brown, RE/MAX Quality Service, Inc.. Bright MLS
- $392,9003 bd3 ba2k sqft177 Laurel Dr, Airville, PA 17302For SaleMLS ID #PAYK2111540, Iva Berkebile, Coldwell Banker Realty. Bright MLS
- $414,9003 bd2 ba1.9k sqft3322 Sutton Ct, Manchester, MD 21102For SaleMLS ID #MDCR2037736, Christine Centofanti, RE/MAX Advantage Realty. Bright MLS
