This beautifully decorated and appointed end townhome in the sought after amenity oriented community of Ocean View Beach Club. Indoor pool, outdoor pool, fitness, sauna, basketball, tennis, massages and more.. near the award winning Beaches of Bethany. This 5 bedroom coastal townhome welcomes you with Vinyl Plank Hardwood flooring, and white kitchen with Quartz counters and stainless appliances. Not only an enormous kitchen Island but an Eat in-kitchen and sitting area ideal for all the entertaining you wish. Front family room with 2 story ceiling radiates full-light windows. First floor Master Bedroom with ensuite and double vanities, Ceramic tile and walk in shower. Full size washer/Dryer and laundry room on the first floor. Second floor greets you with an open landing set up with Four more bedrooms, one more ensuite with private bath and ceramic tile flooring, The other three bedrooms share a full bath. The second floor loft/media center is spacious and private and is being used for an entertainment and movie area. Access to the outside second floor sundeck from loft and bedroom. Convenient concrete patio for grilling with 2 car rear access garage makes this home ready for personal year round enjoyment, rental investment, or your very own beach home. Let your beach memories start today.
Sold for $657,000
$657,000
6 Scarborough Ln #T202h, Ocean View, DE 19970
5beds
2,737sqft
Townhouse
Built in 2018
2.53 Acres Lot
$688,700 Zestimate®
$240/sqft
$3,076 Estimated rent
Home value
$688,700
$647,000 - $730,000
$3,076/mo
Zestimate® history
Owner options
List your home for rent
$3,076/mo
Rent Zestimate®
Find your next renter with Zillow Rental Manager. Plus, with online applications, you can quickly screen prospective tenants – for free.
$3,076/mo
Rent Zestimate®
Refinance and save
$3,909/mo
Est. payment
Refinancing to a lower rate could help reduce your monthly payments and save thousands over the life of the loan.
$3,909/mo
Est. payment
Explore your selling options
Work with a Zillow partner agent
Leverage their expertise and Zillow's premium Showcase listings to get your home seen by more buyers.
Get startedList with your own agent
Get your home in front of millions of buyers by listing it on Zillow.
Learn how to do itSell it yourself
Take full control of how buyers see your home on Zillow by listing For Sale by Owner (FSBO).
List your homeWhat's special
Ocean view beach clubEnormous kitchen islandVinyl plank hardwood flooringFront family roomLaundry roomIndoor poolOutdoor pool
Zillow last checked:
Listing updated:
Listed by:
TREVOR A. CLARK 302-290-3869,
1ST CHOICE PROPERTIES LLC,
Co-Listing Agent: Abby Clark 302-257-5555,
1ST CHOICE PROPERTIES LLC
Bought with:
Ryan Sebeck
Revol Real Estate, LLC
Source: Bright MLS,MLS#: DESU2044610
Facts & features
Interior
Bedrooms & bathrooms
- Bedrooms: 5
- Bathrooms: 4
- Full bathrooms: 3
- 1/2 bathrooms: 1
- Main level bathrooms: 2
- Main level bedrooms: 1
Basement
- Area: 0
Heating
- Forced Air, Heat Pump, Propane
Cooling
- Central Air, Heat Pump, Electric
Appliances
- Included: Built-In Range, Microwave, Dishwasher, Disposal, Dryer, Self Cleaning Oven, Oven, Oven/Range - Gas, Refrigerator, Stainless Steel Appliance(s), Washer, Water Heater
- Laundry: Has Laundry, Lower Level
Features
- Butlers Pantry, Ceiling Fan(s), Combination Kitchen/Dining, Dining Area, Entry Level Bedroom, Open Floorplan, Kitchen - Gourmet, Eat-in Kitchen, Kitchen Island, Primary Bath(s), Recessed Lighting, 2 Story Ceilings, Dry Wall, High Ceilings
- Flooring: Luxury Vinyl, Ceramic Tile, Carpet
- Doors: Six Panel
- Windows: Double Hung, Double Pane Windows, Screens
- Has basement: No
- Has fireplace: No
Interior area
- Total structure area: 2,737
- Total interior livable area: 2,737 sqft
- Finished area above ground: 2,737
- Finished area below ground: 0
Property
Parking
- Total spaces: 4
- Parking features: Garage Faces Rear, Concrete, Attached, Driveway, On Street
- Attached garage spaces: 2
- Uncovered spaces: 2
Accessibility
- Accessibility features: None
Features
- Levels: Two
- Stories: 2
- Patio & porch: Patio
- Exterior features: Extensive Hardscape, Lighting, Rain Gutters, Sidewalks, Street Lights, Balcony
- Pool features: Community
- Has view: Yes
- View description: Other
Lot
- Size: 2.53 Acres
- Features: Cleared, Corner Lot, Suburban
Details
- Additional structures: Above Grade, Below Grade
- Parcel number: 13417.00977.03T202H
- Zoning: MR
- Special conditions: Standard
Construction
Type & style
- Home type: Townhouse
- Architectural style: Coastal,Villa
- Property subtype: Townhouse
Materials
- Blown-In Insulation, Composition, Concrete, CPVC/PVC, Frame, Spray Foam Insulation, Stick Built, Stone, Vinyl Siding
- Foundation: Slab
- Roof: Architectural Shingle
Condition
- Excellent
- New construction: No
- Year built: 2018
Utilities & green energy
- Electric: 200+ Amp Service, 120/240V
- Sewer: Public Sewer
- Water: Public
- Utilities for property: Cable Connected, Propane, Propane - Community, Cable
Community & HOA
Community
- Features: Pool
- Security: Carbon Monoxide Detector(s), Smoke Detector(s)
- Condo and coop fee: $300 monthly
- Subdivision: Ocean View Beach Club
HOA
- Has HOA: Yes
- Amenities included: Billiard Room, Clubhouse, Community Center, Fitness Center, Game Room, Meeting Room, Indoor Pool, Pool, Sauna, Tennis Court(s), Tot Lots/Playground, Transportation Service
- Services included: Common Area Maintenance, Maintenance Structure, Insurance, Maintenance Grounds, Management, Trash
- HOA fee: $160 monthly
Location
- Region: Ocean View
Financial & listing details
- Price per square foot: $240/sqft
- Annual tax amount: $2,912
- Date on market: 7/16/2023
- Listing agreement: Exclusive Right To Sell
- Listing terms: Conventional,Cash
- Inclusions: Furniture Negotiable
- Ownership: Fee Simple
- Road surface type: Black Top
Price history
| Date | Event | Price |
|---|---|---|
| 9/6/2023 | Sold | $657,000+5.1%$240/sqft |
Source:  Bright MLS #DESU2044610 Report a problem Bright MLS #DESU2044610 Report a problem | ||
| 8/3/2023 | Contingent | $625,000$228/sqft |
Source: Bright MLS #DESU2044610 Report a problem | ||
| 7/16/2023 | Listed for sale | $625,000$228/sqft |
Source: Bright MLS #DESU2044610 Report a problem | ||
Public tax history
Tax history is unavailable.
Neighborhood: 19970
Nearby homes
- $605,0003 bd3 ba2.6k sqft26 Scarborough Ln #T183H, Ocean View, DE 19970Sold

- $620,0005 bd4 ba3.2k sqft12 Scarborough Ln, Ocean View, DE 19970Sold
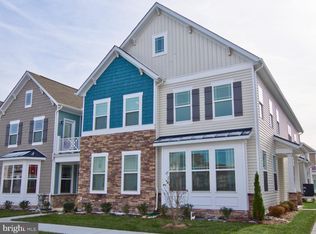
- $883,8004 bd4 ba3.2k sqft16 Old Orchard Ave, Ocean View, DE 19939Off Market
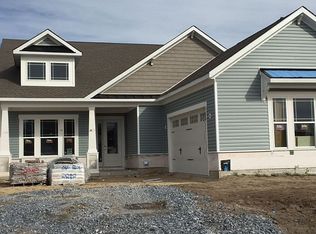
- $567,6003 bd-- ba2.7k sqft8 Scarborough Ln, Ocean View, DE 19970Off Market
- $583,8003 bd-- ba2.8k sqft15 Bennett Point Ln, Ocean View, DE 19970Off Market
- $720,5005 bd-- ba3.6k sqft27 Bennett Point Ln, Ocean View, DE 19970Off Market
- $605,000-- bd-- ba-- sqft13 Bennett Point Ln, Ocean View, DE 19970Sold
- $681,3003 bd-- ba3.3k sqft13 Bennett Point Ln, Ocean View, DE 19970Off Market
Nearby schools
GreatSchools rating
- 8/10Lord Baltimore Elementary SchoolGrades: K-5Distance: 1.6 mi
- 7/10Selbyville Middle SchoolGrades: 6-8Distance: 8.4 mi
- 6/10Indian River High SchoolGrades: 9-12Distance: 8.3 mi
Schools provided by the listing agent
- Elementary: Lord Baltimore
- Middle: Selbyville
- High: Indian River
- District: Indian River
Source: Bright MLS. This data may not be complete. We recommend contacting the local school district to confirm school assignments for this home.


Get pre-qualified for a loan
At Zillow Home Loans, we can pre-qualify you in as little as 5 minutes with no impact to your credit score.An equal housing lender. NMLS #10287.
Sell for more on Zillow
Get a Zillow Showcase℠ listing at no additional cost and you could sell for .
$688,700
2% more
+$13,774
With Zillow Showcase(estimated)
$702,474
- Delaware
- Sussex County
- Ocean View
- 19970
- 6 Scarborough Ln Unit T202h
Nearby cities
Nearby zip codes
Other Ocean View Topics
