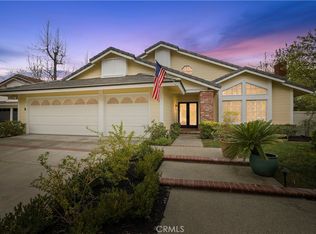
Ideal location and impressive yard in the heart of Coto de Caza. Welcome to 6 Shadyside, nestled in a peaceful, single loaded cul de sac shared with only 3 homes. This lovely home has recently undergone a list of upgrades including new paint, carpet, led lights, new fixtures and more. Inside, you’ll discover over 3,000 square feet with 4 bedrooms, 3.5 upgraded bathrooms plus a generously sized bonus room. The open kitchen is filled with natural light and features Viking 6 burner cooktop & double ovens and overlooks the expansive yard, complete with pool & spa, fireplace & sitting area, built in BBQ and a lush lawn, all surrounded by mature trees in a very private setting. The seller has also added newer Lennox AC units, a modern heater & solar panels for energy efficiency. Don’t miss out on this unique opportunity.
Sold for $1,846,300
Listed by: Coldwell Banker Realty • Kathleen Clancy • Contact: 949-233-8634
Bought with: Seven Gables Real Estate
$1,846,300
6 Shadyside, Coto De Caza, CA 92679
4beds
3,026sqft
Single Family Residence
Built in 1989
0.34 Acres Lot
$2,208,300 Zestimate®
$610/sqft
$7,394 Estimated rent
Home value
$2,208,300
$2.05M - $2.38M
$7,394/mo
Zestimate® history
Owner options
List your home for rent
$7,394/mo
Rent Zestimate®
Find your next renter with Zillow Rental Manager. Plus, with online applications, you can quickly screen prospective tenants – for free.
$7,394/mo
Rent Zestimate®
Refinance and save
$11,828/mo
Est. payment
Refinancing to a lower rate could help reduce your monthly payments and save thousands over the life of the loan.
$11,828/mo
Est. payment
Explore your selling options
Work with a Zillow partner agent
Leverage their expertise and Zillow's premium Showcase listings to get your home seen by more buyers.
Get startedList with your own agent
Get your home in front of millions of buyers by listing it on Zillow.
Learn how to do itSell it yourself
Take full control of how buyers see your home on Zillow by listing For Sale by Owner (FSBO).
List your homeWhat's special
Impressive yardModern heaterNewer lennox ac unitsBuilt in bbqNew paintNew fixturesExpansive yard
Zillow last checked:
Listing updated:
Listed by:
Kathleen Clancy DRE #01748698 949-233-8634,
Coldwell Banker Realty
Bought with:
Dean O'Dell, DRE #01060767
Seven Gables Real Estate
Source: CRMLS,MLS#: OC23199576 Originating MLS: California Regional MLS
Originating MLS: California Regional MLSFacts & features
Interior
Bedrooms & bathrooms
- Bedrooms: 4
- Bathrooms: 4
- Full bathrooms: 3
- 1/2 bathrooms: 1
- Main level bathrooms: 2
- Main level bedrooms: 1
Rooms
- Room types: Bonus Room, Bedroom, Entry/Foyer, Family Room, Kitchen, Laundry, Living Room, Pantry, Dining Room
Bedroom
- Features: Bedroom on Main Level
Bathroom
- Features: Dual Sinks, Hollywood Bath, Quartz Counters, Remodeled, Separate Shower, Upgraded, Walk-In Shower
Kitchen
- Features: Granite Counters, Kitchen/Family Room Combo, Walk-In Pantry
Pantry
- Features: Walk-In Pantry
Heating
- Central, Fireplace(s), Solar
Cooling
- Central Air, Dual, Whole House Fan, Attic Fan
Appliances
- Included: 6 Burner Stove, Built-In Range, Barbecue, Double Oven, Dishwasher, Gas Cooktop, Disposal, Microwave, Water Heater
- Laundry: Washer Hookup, Electric Dryer Hookup, Gas Dryer Hookup, Inside, Laundry Room
Features
- Beamed Ceilings, Balcony, Breakfast Area, Ceiling Fan(s), Crown Molding, Cathedral Ceiling(s), Separate/Formal Dining Room, Granite Counters, High Ceilings, Open Floorplan, Pantry, Recessed Lighting, Bedroom on Main Level, Walk-In Pantry
- Flooring: Carpet, Wood
- Doors: Double Door Entry, French Doors, Mirrored Closet Door(s)
- Windows: Plantation Shutters
- Has fireplace: Yes
- Fireplace features: Family Room, Gas, Primary Bedroom, Outside
- Common walls with other units/homes: No Common Walls
Interior area
- Total interior livable area: 3,026 sqft
Property
Parking
- Total spaces: 3
- Parking features: Door-Multi, Direct Access, Driveway, Garage, Garage Door Opener
- Attached garage spaces: 3
Accessibility
- Accessibility features: Low Pile Carpet, None
Features
- Levels: Two
- Stories: 2
- Entry location: Ground level
- Patio & porch: Covered
- Exterior features: Barbecue
- Has private pool: Yes
- Pool features: Fenced, Filtered, Gunite, Heated, In Ground, Private
- Has spa: Yes
- Spa features: Heated, In Ground, Private, Solar Heat
- Fencing: Wrought Iron
- Has view: Yes
- View description: Park/Greenbelt, Hills, Neighborhood, Trees/Woods
Lot
- Size: 0.34 Acres
- Features: Back Yard, Cul-De-Sac, Front Yard, Lawn, Landscaped, Secluded, Sprinkler System, Street Level, Trees, Yard
Details
- Parcel number: 80442329
- Special conditions: Standard
- Horse amenities: Riding Trail
Construction
Type & style
- Home type: SingleFamily
- Architectural style: Traditional
- Property subtype: Single Family Residence
Materials
- Clapboard, HardiPlank Type, Wood Siding
- Foundation: Slab
- Roof: Concrete
Condition
- Updated/Remodeled,Turnkey
- New construction: No
- Year built: 1989
Utilities & green energy
- Electric: Standard
- Sewer: Public Sewer
- Water: Public
- Utilities for property: Cable Available, Electricity Available, Natural Gas Available, Phone Available, Sewer Available, Water Available
Community & HOA
Community
- Features: Biking, Curbs, Foothills, Golf, Gutter(s), Hiking, Horse Trails, Park, Street Lights, Suburban, Sidewalks, Gated
- Security: Carbon Monoxide Detector(s), Fire Detection System, Gated with Guard, Gated Community, Gated with Attendant, Smoke Detector(s)
- Subdivision: Oakmont (Om)
HOA
- Has HOA: Yes
- Amenities included: Controlled Access, Sport Court, Golf Course, Maintenance Grounds, Horse Trail(s), Guard, Tennis Court(s), Trail(s)
- HOA fee: $270 monthly
- HOA name: CZ Master
- HOA phone: 800-232-7517
Location
- Region: Coto De Caza
Financial & listing details
- Price per square foot: $610/sqft
- Tax assessed value: $1,920,890
- Date on market: 11/3/2023
- Cumulative days on market: 2 days
- Listing terms: Cash to New Loan
- Exclusions: Staged furnishings
- Road surface type: Paved
Price history
| Date | Event | Price |
|---|---|---|
| 12/4/2023 | Sold | $1,846,300+1.2%$610/sqft |
Source:  CRMLS #OC23199576 Report a problem CRMLS #OC23199576 Report a problem | ||
| 11/24/2023 | Pending sale | $1,825,000$603/sqft |
Source: CRMLS #OC23199576 Report a problem | ||
| 11/13/2023 | Contingent | $1,825,000$603/sqft |
Source: CRMLS #OC23199576 Report a problem | ||
| 11/3/2023 | Listed for sale | $1,825,000$603/sqft |
Source: CRMLS #OC23199576 Report a problem | ||
Public tax history
| Year | Property taxes | Tax assessment |
|---|---|---|
| 2026 | -- | $1,920,890 +2% |
| 2025 | $19,206 +1.2% | $1,883,226 +2% |
| 2024 | $18,981 +134.9% | $1,846,300 +131.3% |
| 2023 | $8,082 +2.1% | $798,305 +2% |
| 2022 | $7,918 +2.3% | $782,652 +2% |
| 2021 | $7,742 +1% | $767,306 +1% |
| 2020 | $7,664 | $759,439 +2% |
| 2019 | $7,664 +2% | $744,549 +2% |
| 2018 | $7,512 +4% | $729,950 +2% |
| 2017 | $7,221 | $715,638 +2% |
| 2016 | $7,221 +1.6% | $701,606 +1.5% |
| 2015 | $7,110 +3.3% | $691,068 +2% |
| 2014 | $6,886 | $677,531 +0.5% |
| 2013 | -- | $674,469 +2% |
| 2012 | -- | $661,245 +4.6% |
| 2011 | -- | $632,160 +0.8% |
| 2010 | -- | $627,436 -0.2% |
| 2009 | -- | $628,928 +2% |
| 2008 | -- | $616,597 +2% |
| 2007 | -- | $604,507 +2% |
| 2006 | -- | $592,654 +2% |
| 2005 | -- | $581,034 +2% |
| 2004 | -- | $569,642 +1.9% |
| 2003 | -- | $559,202 +2% |
| 2002 | -- | $548,238 +2% |
| 2001 | $6,369 +6.1% | $537,489 +9.7% |
| 2000 | $6,001 | $490,000 |
Find assessor info on the county website
Neighborhood: 92679
Nearby homes
- $1,765,0003 bd3 ba3.2k sqft4 Shadyside, Coto De Caza, CA 92679Sold
- $1,899,0003 bd3 ba2.3k sqft2 Shadyside, Coto De Caza, CA 92679For Sale
- $1,850,0003 bd3 ba2.6k sqft4 Eastridge, Trabuco Canyon, CA 92679Off Market
- $1,931,4003 bd3 ba2.8k sqft15 Tanglewood, Coto De Caza, CA 92679Off Market
- $1,983,1004 bd3 ba2.5k sqft13 Tanglewood, Coto De Caza, CA 92679Off Market
- $1,934,0004 bd3 ba3k sqft11 Tanglewood, Coto De Caza, CA 92679Off Market
- $2,137,9005 bd3 ba3.1k sqft6 Eastridge, Trabuco Canyon, CA 92679Off Market
- $2,033,7004 bd3 ba3k sqft3 Eastridge, Trabuco Canyon, CA 92679Off Market
Nearby schools
GreatSchools rating
- 8/10Tijeras Creek Elementary SchoolGrades: K-5Distance: 2 mi
- 8/10Las Flores Middle SchoolGrades: 6-8Distance: 3.7 mi
- 9/10Tesoro High SchoolGrades: 9-12Distance: 3.1 mi
Schools provided by the listing agent
- Elementary: Tijeras Creek
- Middle: Las Flores
- High: Tesoro
Source: CRMLS. This data may not be complete. We recommend contacting the local school district to confirm school assignments for this home.
Get a cash offer in 3 minutes
Find out how much your home could sell for in as little as 3 minutes with a no-obligation cash offer.
Estimated market value
$2,208,300
Get a cash offer in 3 minutes
Find out how much your home could sell for in as little as 3 minutes with a no-obligation cash offer.
Estimated market value
$2,208,300
- California
- Orange County
- Trabuco Canyon
- 92679
- 6 Shadyside
Nearby cities
Nearby zip codes
Other Trabuco Canyon Topics
