Welcome to 2 Shadyside, a beautifully maintained single-level residence tucked at the end of a quiet cul-de-sac in the prestigious, gated community of Coto de Caza—one of the area’s most sought-after neighborhoods for its privacy, limited traffic, and strong sense of community.
Designed for both modern living and everyday functionality, the home features a centrally located built-in office workspace complete with a desk and generous storage—an ideal hub for remote work, managing daily tasks, or a dedicated study space for students. Adding even greater value and efficiency, the home also includes a fully owned solar system installed in 2020 with two Tesla Powerwalls, providing whole-home backup power, energy independence, and meaningful long-term utility savings.
Set on an expansive 12,250 sq ft lot, the thoughtfully designed interior showcases a welcoming blend of tile and carpet, complemented by newly installed luxury vinyl plank flooring in the kitchen. Three fireplaces add warmth and character throughout, while the freshly painted exterior enhances the home’s charming curb appeal.
The private backyard retreat features a large grassy area, mature fruit trees, and a soothing spa, all framed by peaceful hillside views—perfect for outdoor play, entertaining guests, or relaxing evenings under the stars.
Additional highlights include a three-car garage, abundant storage, and the comfort of true single-level living, making the home adaptable for a variety of lifestyles.
Residents of Coto de Caza enjoy an unparalleled blend of natural beauty and community amenities, including miles of scenic hiking and equestrian trails, golf, and a tranquil, resort-like atmosphere—yet still just minutes from award-winning schools, shopping, dining, and the best of South Orange County’s coastline.
This is a rare opportunity to own a spacious cul-de-sac single-story home with views, generous outdoor space, a built-in office workspace, and fully owned solar with Tesla Powerwalls in one of Coto de Caza’s most desirable neighborhoods.
Under contract
Listed by: Pacific Sotheby's Int'l Realty • John Russell • Contact: 949-922-7973
$1,899,000
2 Shadyside, Coto De Caza, CA 92679
3beds
2,315sqft
:
Get pre-qualified$12,022/mo
Single Family Residence
Built in 1988
0.29 Acres Lot
$1,846,300 Zestimate®
$820/sqft
$385/mo HOA
What's special
- 185 days |
- 71 |
- 3 |
Zillow last checked:
Listing updated:
Listed by:
John Russell DRE #01512593 949-922-7973,
Pacific Sotheby's Int'l Realty,
Michael Russell DRE #02233587,
Pacific Sotheby's Int'l Realty
Source: CRMLS,MLS#: OC26015484 Originating MLS: California Regional MLS
Originating MLS: California Regional MLSFacts & features
Interior
Bedrooms & bathrooms
- Bedrooms: 3
- Bathrooms: 3
- Full bathrooms: 2
- 1/2 bathrooms: 1
- Main level bathrooms: 3
- Main level bedrooms: 3
Rooms
- Room types: Bedroom, Family Room, Kitchen, Laundry, Living Room, Primary Bedroom, Other, Dining Room
Primary bedroom
- Features: Main Level Primary
Bedroom
- Features: All Bedrooms Down
Bedroom
- Features: Bedroom on Main Level
Bathroom
- Features: Bathroom Exhaust Fan, Bathtub, Dual Sinks, Full Bath on Main Level, Separate Shower, Tub Shower
Kitchen
- Features: Granite Counters, Kitchen/Family Room Combo
Other
- Features: Walk-In Closet(s)
Heating
- Forced Air
Cooling
- Central Air
Appliances
- Included: Convection Oven, Double Oven, Dishwasher, Gas Cooktop, Disposal, Refrigerator, Water Heater
- Laundry: Washer Hookup, Electric Dryer Hookup, Gas Dryer Hookup, Inside, Laundry Room
Features
- Built-in Features, Ceiling Fan(s), Separate/Formal Dining Room, Granite Counters, All Bedrooms Down, Bedroom on Main Level, Main Level Primary, Walk-In Closet(s)
- Flooring: Carpet, Tile, Vinyl
- Doors: Double Door Entry, Sliding Doors
- Windows: Screens
- Has fireplace: Yes
- Fireplace features: Family Room, Gas, Living Room, Primary Bedroom
- Common walls with other units/homes: No Common Walls
Interior area
- Total interior livable area: 2,315 sqft
Property
Parking
- Total spaces: 3
- Parking features: Concrete, Door-Multi, Direct Access, Driveway, Garage Faces Front, Garage, Garage Door Opener
- Attached garage spaces: 3
Accessibility
- Accessibility features: Safe Emergency Egress from Home
Features
- Levels: One
- Stories: 1
- Entry location: 1 / Front Door
- Patio & porch: Patio
- Exterior features: Rain Gutters
- Pool features: None
- Has spa: Yes
- Spa features: Heated, In Ground, Private
- Fencing: Wrought Iron
- Has view: Yes
- View description: Hills, Neighborhood, Trees/Woods
Lot
- Size: 0.29 Acres
- Features: Corner Lot, Cul-De-Sac, Lawn, Level, Sprinkler System
Details
- Parcel number: 80442327
- Special conditions: Standard
- Horse amenities: Riding Trail
Construction
Type & style
- Home type: SingleFamily
- Property subtype: Single Family Residence
Materials
- Foundation: Slab
Condition
- Turnkey
- New construction: No
- Year built: 1988
Details
- Builder model: Camberly
- Builder name: Warmington
Utilities & green energy
- Electric: 220 Volts in Garage, Photovoltaics Seller Owned
- Sewer: Sewer Tap Paid
- Water: Public
- Utilities for property: Cable Available, Electricity Connected, Natural Gas Connected, Phone Available, Sewer Connected, Water Connected
Community & HOA
Community
- Features: Biking, Curbs, Dog Park, Foothills, Golf, Gutter(s), Hiking, Horse Trails, Stable(s), Storm Drain(s), Street Lights, Suburban, Sidewalks, Gated
- Security: Carbon Monoxide Detector(s), Security Gate, Gated with Guard, Gated Community, Gated with Attendant, 24 Hour Security, Smoke Detector(s), Security Guard
- Subdivision: Oakmont (Om)
HOA
- Has HOA: Yes
- Amenities included: Controlled Access, Sport Court, Dog Park, Maintenance Grounds, Management, Playground, Guard, Security, Trail(s)
- HOA fee: $385 monthly
- HOA name: Cz Master
- HOA phone: 949-855-1800
Location
- Region: Coto De Caza
Financial & listing details
- Price per square foot: $820/sqft
- Tax assessed value: $898,075
- Annual tax amount: $9,132
- Date on market: 2/6/2026
- Cumulative days on market: 185 days
- Listing terms: Cash,Cash to New Loan,Conventional
- Road surface type: Paved
Estimated market value
$1,846,300
$1.75M - $1.94M
$5,308/mo
Price history
| Date | Event | Price |
|---|---|---|
| 4/7/2026 | Contingent | $1,899,000$820/sqft |
Source:  CRMLS #OC26015484 Report a problem CRMLS #OC26015484 Report a problem | ||
| 3/17/2026 | Price change | $1,899,000-2.1%$820/sqft |
Source: CRMLS #OC26015484 Report a problem | ||
| 3/2/2026 | Price change | $1,940,000-2.5%$838/sqft |
Source: CRMLS #OC26015484 Report a problem | ||
| 2/7/2026 | Listed for sale | $1,990,000+178.3%$860/sqft |
Source: CRMLS #OC26015484 Report a problem | ||
| 3/19/2012 | Sold | $715,000-2%$309/sqft |
Source: Public Record Report a problem | ||
| 2/15/2012 | Price change | $729,900-2.6%$315/sqft |
Source: Satcal Inc. #S686123 Report a problem | ||
| 1/24/2012 | Listed for sale | $749,000+1.9%$324/sqft |
Source: Satcal Inc. #S685600 Report a problem | ||
| 4/30/2010 | Sold | $735,000+42.7%$317/sqft |
Source: Public Record Report a problem | ||
| 9/1/2000 | Sold | $515,000$222/sqft |
Source: Public Record Report a problem | ||
Public tax history
| Year | Property taxes | Tax assessment |
|---|---|---|
| 2025 | $9,132 +1.6% | $898,075 +2% |
| 2024 | $8,984 +2.1% | $880,466 +2% |
| 2023 | $8,797 +1.7% | $863,202 +2% |
| 2022 | $8,652 +2.2% | $846,277 +2% |
| 2021 | $8,463 +1% | $829,684 +1% |
| 2020 | $8,379 | $821,177 +2% |
| 2019 | $8,379 +2% | $805,076 +2% |
| 2018 | $8,214 +4% | $789,291 +2% |
| 2017 | $7,900 | $773,815 +2% |
| 2016 | $7,900 +1.4% | $758,643 +1.5% |
| 2015 | $7,793 +3.2% | $747,248 +2% |
| 2014 | $7,549 | $732,611 +0.5% |
| 2013 | -- | $729,300 +44.1% |
| 2012 | -- | $506,183 +19.4% |
| 2011 | -- | $423,889 -29.5% |
| 2010 | -- | $601,187 -0.2% |
| 2009 | -- | $602,616 +2% |
| 2008 | -- | $590,800 +2% |
| 2007 | -- | $579,216 +2% |
| 2006 | -- | $567,859 +2% |
| 2005 | -- | $556,725 +2% |
| 2004 | -- | $545,809 +1.9% |
| 2003 | -- | $535,806 +2% |
| 2002 | -- | $525,300 +2% |
| 2001 | $6,344 +36.5% | $515,000 +34.7% |
| 2000 | $4,647 | $382,433 |
Find assessor info on the county website
Monthly payment
Est. payment
Payment breakdown
Explore the cost of this home by adjusting the details. Changes won't be saved.Climate risks
Neighborhood: 92679
Getting around
0 / 100
Car-DependentNearby schools
GreatSchools rating
- 8/10Tijeras Creek Elementary SchoolGrades: K-5Distance: 2 mi
- 8/10Las Flores Middle SchoolGrades: 6-8Distance: 3.6 mi
- 9/10Tesoro High SchoolGrades: 9-12Distance: 3.1 mi
Schools provided by the listing agent
- Elementary: Tijeras Creek
- Middle: Las Flores
- High: Tesoro
Source: CRMLS. This data may not be complete. We recommend contacting the local school district to confirm school assignments for this home.
- $1,765,0003 bd3 ba3.2k sqft4 Shadyside, Coto De Caza, CA 92679Sold
- $1,846,3004 bd4 ba3k sqft6 Shadyside, Coto De Caza, CA 92679Sold
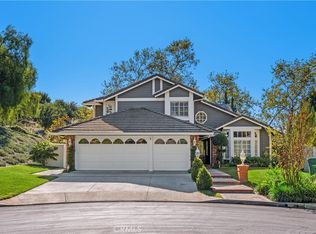
- $2,091,8005 bd5 ba3.3k sqft23 Easthill, Trabuco Canyon, CA 92679Off Market

- $1,948,0003 bd3 ba3.1k sqft1 Eastridge, Trabuco Canyon, CA 92679Off Market
- $2,171,5005 bd4 ba3.4k sqft21 Easthill, Trabuco Canyon, CA 92679Off Market
- $1,941,0004 bd3 ba3k sqft11 Tanglewood, Coto De Caza, CA 92679Off Market
- $2,033,7004 bd3 ba3k sqft3 Eastridge, Trabuco Canyon, CA 92679Off Market
- $2,319,0005 bd5 ba3.5k sqft12 Cedargrove, Trabuco Canyon, CA 92679Off Market
A local agent can set up tours, give advice and negotiate with sellers.
Similar homes
- $1,950,0004 bd3 ba3.1k sqft2 Stoneridge, Coto De Caza, CA 92679For Sale
 MLS ID #OC26073173, John Russell, Pacific Sotheby's Int'l Realty. CRMLS
 - $1,749,0004 bd3 ba2.7k sqft44 Sagitta Way, Coto De Caza, CA 92679For Sale
 MLS ID #OC26171268, David O'Brien, Re/Max Real Estate Group. CRMLS
 - $1,750,0004 bd3 ba2.6k sqft14 Coastal Oak Ln, Coto De Caza, CA 92679For Sale
 MLS ID #OC26148006, John Russell, Pacific Sotheby's Int'l Realty. CRMLS
 - $1,999,0004 bd4 ba3.1k sqft20 Edgewood, Coto De Caza, CA 92679For Sale
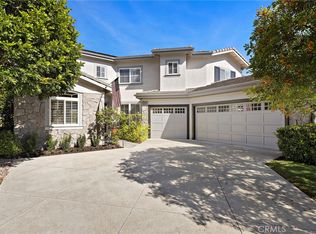 MLS ID #OC26122296, Debi Buckley, Pacific Sotheby's Int'l Realty. CRMLS
 - $1,950,0005 bd4 ba3.2k sqft21792 Hermosa Ln, Trabuco Canyon, CA 92679For SaleMLS ID #OC26142047, Thalia Faklis, Coldwell Banker Realty. CRMLS
- $1,649,0003 bd3 ba2.3k sqft2 Pepper Ct, Coto De Caza, CA 92679For SaleMLS ID #OC26136472, John Russell, Pacific Sotheby's Int'l Realty. CRMLS
- $1,550,0004 bd4 ba3.3k sqft61 Summitcrest, Trabuco Canyon, CA 92679For SaleMLS ID #OC26119722, Nikki Sartipi, Redfin. CRMLS
- $1,475,0004 bd3 ba2.8k sqft18 Santa Inez, Rancho Santa Margarita, CA 92688For SaleMLS ID #OC26172838, Eric Babcock, Real Broker. CRMLS
- $1,699,0004 bd3 ba3.4k sqft28325 Driza, Mission Viejo, CA 92692For SaleMLS ID #OC26154594, Yolanda Diaz, Pacific Sotheby's Int'l Realty. CRMLS
- $1,899,9994 bd3 ba2.9k sqft31171 Santa Margarita Pl, San Juan Capistrano, CA 92675For SaleMLS ID #OC26094817, Jennifer Nunnikhoven, Berkshire Hathaway HomeService. CRMLS
- $1,798,0004 bd3 ba2.5k sqft21956 Drexel Way, Lake Forest, CA 92630For SaleMLS ID #OC26157735, Kevin Hill, Berkshire Hathaway HomeService. CRMLS
- $1,059,0004 bd3 ba1.8k sqft20 Brassie Ln, Coto De Caza, CA 92679For SaleMLS ID #OC26099680, Mike Ameel, Coto de Caza Real Estate. CRMLS
- $1,899,0006 bd3 ba2.8k sqft29881 White Otter Ln, Laguna Niguel, CA 92677For SaleMLS ID #OC26153784, Heidi Ryan, Pacific Sotheby's Int'l Realty. CRMLS
- $1,088,0003 bd3 ba1.4k sqft6 Via Menta, Rancho Santa Margarita, CA 92688For SaleMLS ID #OC26166874, Ava Huang, Keller Williams Realty Irvine. CRMLS
- $1,695,0004 bd3 ba2.1k sqft27441 Valderas, Mission Viejo, CA 92691For SaleMLS ID #OC26125084, Jennifer Jones, Luxre Realty, Inc.. CRMLS
- $1,959,9994 bd3 ba2.8k sqft110 Plaza Via Sol, San Clemente, CA 92673For SaleMLS ID #OC26148268, Lisa Adams, Distinctive Coast Properties. CRMLS
- $1,590,0005 bd3 ba2.9k sqft28811 Vista Aliso Rd, Trabuco Canyon, CA 92679For SaleMLS ID #OC26137931, Derek Kadan, Prime Property Associates. CRMLS
- $1,938,0004 bd3 ba2.4k sqft81 Linhaven, Irvine, CA 92602For SaleMLS ID #PW26133650, Jacob Abeelen, T.N.G. Real Estate Consultants. CRMLS
- $1,899,9995 bd3 ba3k sqft19 Via Regalo, San Clemente, CA 92673For SaleMLS ID #PW26107399, Frank Martinez, eXp Realty of California Inc. CRMLS
- $1,740,0004 bd3 ba2.2k sqft25721 Weston Dr, Laguna Niguel, CA 92677For SaleMLS ID #OC26094717, Farshad Alijani, HomeSmart, Evergreen Realty. CRMLS
Local buyer's agents are ready to help
