Skip main navigation
Sold for $513,000
  • $513,000

    6 Shamrock Way, Pinehurst, NC 28374

    3beds
    2,311sqft
    Single Family Residence
    Built in 2005
    0.33 Acres Lot
    $532,500 Zestimate®
    $222/sqft
    $2,648 Estimated rent

    Home value

    $532,500

    $506,000 - $559,000

    $2,648/mo

    Zestimate® history
    Loading
    Loading...

    Owner options

    List your home for rent

    $2,648/mo

    Rent Zestimate®

    Find your next renter with Zillow Rental Manager. Plus, with online applications, you can quickly screen prospective tenants – for free.

    Learn more

    $2,648/mo

    Rent Zestimate®

    Refinance and save

    $2,973/mo

    Est. payment

    Refinancing to a lower rate could help reduce your monthly payments and save thousands over the life of the loan.

    See today's rates

    $2,973/mo

    Est. payment

    Explore your selling options

    Work with a Zillow partner agent

    Leverage their expertise and Zillow's premium Showcase listings to get your home seen by more buyers.

    Get started

    List with your own agent

    Get your home in front of millions of buyers by listing it on Zillow.

    Learn how to do it

    Sell it yourself

    Take full control of how buyers see your home on Zillow by listing For Sale by Owner (FSBO).

    List your home

    What's special

    Garage with epoxy flooringLight fixturesCeiling fansWalk in glass showerGranite countersHot water heaterWater filtration system
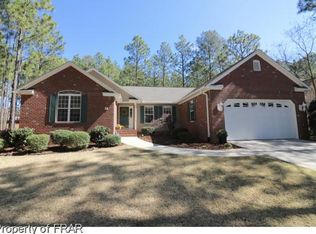
    !!! PRICE IMPROVEMENT!! Close just in time for a 4th of July celebration. Home inspection performed, completed repairs! $5000 allowance for bathroom remodel, invoice on-hand. Enjoy this stunning home located just one block from Lake Pinehurst beach club and marina, and added privacy with an adjoining wooded lot owned by the Village of Pinehurst. This home boasts multiple upgrades to include: roof (2022), complete HVAC system (2023), flooring, hot water heater, kitchen cabinets, light fixtures, ceiling fans, water filtration system, garage with epoxy flooring, and Generac home generator! Great Room with gas log fireplace and 9-foot ceilings. Kitchen provides a breakfast nook and bar, granite counters, newer appliances (2024), and pantry! Owners Suite includes stunning tray ceilings, double sink vanity, jetted soaking tub and walk in glass shower! Two spacious bedrooms downstairs, along with a full guest bathroom with a whirlpool walk-in tub! Upstairs you'll find a huge bonus room and loft space that has endless possibilities and cabinet space galore! This home is just a short distance to the marvelous shops and restaurants that the Village of Pinehurst offers. Home conveniently located close to Southern Pines and Aberdeen as well, don't miss out on this gem!

    Zillow last checked:

    Listing updated:

    Listed by:

    Gwendolyn Denise Garcia-Leach 910-603-2038,

    Pinecone Real Estate, LLC

    Bought with:

    Gwendolyn Denise Garcia-Leach, 302449

    Pinecone Real Estate, LLC

    Bryce Hannan, 326316

    ONNIT Realty Group

    Source: Hive MLS,MLS#: 100569623MLS LogoOriginating MLS: Mid Carolina Regional MLS

    Facts & features

    Interior

    Bedrooms & bathrooms
    • Bedrooms: 3
    • Bathrooms: 2
    • Full bathrooms: 2
    Primary bedroom
    • Level: Main
    • Dimensions: 15 x 16.5
    Bedroom 2
    • Level: Main
    • Dimensions: 12.3 x 12.5
    Bedroom 3
    • Level: Main
    • Dimensions: 12.3 x 13.6
    Bathroom 1
    • Level: First
    • Dimensions: 11 x 9.6
    Bathroom 2
    • Level: First
    • Dimensions: 8.7 x 4.9
    Bonus room
    • Description: No Closet
    • Level: Upper
    • Dimensions: 12.6 x 22.1
    Breakfast nook
    • Level: First
    • Dimensions: 12 x 9.6
    Dining room
    • Level: First
    • Dimensions: 12.4 x 10.6
    Kitchen
    • Level: First
    • Dimensions: 12 x 7
    Laundry
    • Level: First
    • Dimensions: 6.9 x 6.5
    Living room
    • Level: First
    • Dimensions: 16.1 x 19.2
    Loft
    • Level: Upper
    • Dimensions: 12.6 x 12.3
    Other
    • Description: Attic
    • Level: Upper
    • Dimensions: 11.6 x 16.2
    Heating
    • Electric, Heat Pump
    Cooling
    • Central Air
    Appliances
    • Included: Built-In Microwave, Refrigerator, Range, Dishwasher
    • Laundry: Laundry Room
    Features
    • Master Downstairs, Walk-in Closet(s), Tray Ceiling(s), High Ceilings, Entrance Foyer, Whirlpool, Ceiling Fan(s), Pantry, Walk-in Shower, Blinds/Shades, Gas Log, Walk-In Closet(s)
    • Flooring: LVT/LVP, Carpet, Tile
    • Basement: Crawl Space
    • Attic: Storage
    • Has fireplace: Yes
    • Fireplace features: Gas Log
    Interior area
    • Total structure area: 2,311
    • Total interior livable area: 2,311 sqft

    Property

    Parking
    • Total spaces: 2
    • Parking features: Paved
    • Attached garage spaces: 2
    Features
    • Levels: One and One Half
    • Patio & porch: Deck, Porch
    • Exterior features: None
    • Fencing: Back Yard
    • Has view: Yes
    • View description: See Remarks
    • Frontage type: See Remarks
    Lot
    • Size: 0.33 Acres
    • Dimensions: 94.98 x 132.5 x 111.76 x 145.89
    Details
    • Parcel number: 00056301
    • Zoning: R10
    • Special conditions: Standard

    Construction

    Type & style
    • Home type: SingleFamily
    • Property subtype: Single Family Residence
    Materials
    • Fiber Cement, Wood Frame
    • Foundation: Crawl Space
    • Roof: Composition
    Condition
    • New construction: No
    • Year built: 2005

    Utilities & green energy

    • Sewer: Public Sewer
    • Water: Public
    • Utilities for property: Sewer Connected, Water Connected

    Community & neighborhood

    Security
    • Security features: Security System, Smoke Detector(s)
    Location
    • Region: Pinehurst
    • Subdivision: Unit 13

    HOA & financial

    HOA
    • Has HOA: No
    • Amenities included: None

    Other

    Other facts
    • Listing agreement: Exclusive Right To Sell
    • Listing terms: Cash,Conventional,FHA,VA Loan
    • Road surface type: Paved

    Price history

    DateEventPrice
    7/8/2026Sold$513,000-2.3%$222/sqft
    Source: Hive MLS #100569623 Report a problem
    6/6/2026Pending sale$525,000$227/sqft
    Source: Hive MLS #100569623 Report a problem
    5/30/2026Price change$525,000-2.8%$227/sqft
    Source: Hive MLS #100569623 Report a problem
    5/12/2026Price change$540,000-1.8%$234/sqft
    Source: Hive MLS #100569623 Report a problem
    5/8/2026Listed for sale$550,000$238/sqft
    Source: Hive MLS #100569623 Report a problem
    5/8/2026Contingent$550,000$238/sqft
    Source: Hive MLS #100569623 Report a problem
    4/28/2026Pending sale$550,000$238/sqft
    Source: Hive MLS #100569623 Report a problem
    4/25/2026Listed for sale$550,000+15.8%$238/sqft
    Source: Hive MLS #100569623 Report a problem
    7/29/2022Sold$475,000$206/sqft
    Source: Hive MLS #100329578 Report a problem
    6/2/2022Pending sale$475,000$206/sqft
    Source: Hive MLS #100329578 Report a problem
    5/26/2022Price change$475,000-5%$206/sqft
    Source: Hive MLS #100329578 Report a problem
    5/24/2022Listed for sale$500,000+78.6%$216/sqft
    Source: Hive MLS #100329578 Report a problem
    5/8/2018Sold$280,000-5.4%$121/sqft
    Source: MCR #187517 Report a problem
    4/15/2018Pending sale$296,000$128/sqft
    Source: RE/MAX Prime Properties #187517 Report a problem
    4/15/2018Listed for sale$296,000+18.4%$128/sqft
    Source: RE/MAX Prime Properties #187517 Report a problem
    5/12/2011Sold$250,000$108/sqft
    Source: Public Record Report a problem

    Public tax history

    YearProperty taxesTax assessment
    2024$2,611 -3.2%$456,130 +1%
    2023$2,699 +17%$451,660 +23.5%
    2022$2,307 -3.5%$365,620 +32.3%
    2021$2,390 +1.8%$276,280
    2020$2,348 $276,280
    2019$2,348 $276,280 +8.6%
    2018$2,348 +16.8%$254,410
    2017$2,010 $254,410
    2015$2,010 +1.9%$254,410 -1.7%
    2014$1,972 -0.4%$258,690
    2013$1,979 $258,690
    2012-- $258,690
    2011-- $258,690
    2010-- $258,690
    2009-- $258,690
    2008-- $258,690
    2007-- $258,690 +1747.8%
    2005-- $14,000

    Find assessor info on the county website

    Neighborhood: 28374

    Nearby schools

    GreatSchools rating
    Schools provided by the listing agent
    • Elementary: Pinehurst Elementary
    • Middle: Southern Middle
    • High: Pinecrest High

    Source: Hive MLS. This data may not be complete. We recommend contacting the local school district to confirm school assignments for this home.

    Get a cash offer in 3 minutes
    Find out how much your home could sell for in as little as 3 minutes with a no-obligation cash offer.
    Estimated market value
    $532,500
    Get a cash offer in 3 minutes
    Find out how much your home could sell for in as little as 3 minutes with a no-obligation cash offer.
    Estimated market value
    $532,500