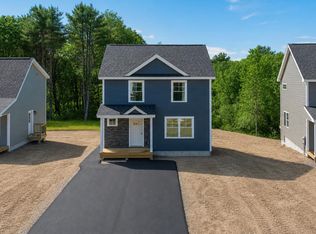
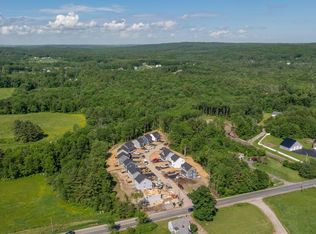
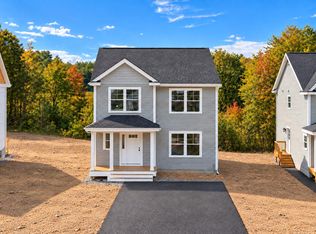
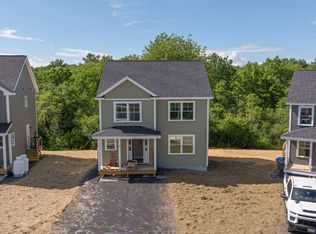
Brand new - just completed! Welcome to 6 Shepherd Lane, offering a blend of classic charm and modern convenience. This sun-drenched Cape-style residence features 3 bedrooms, 2 full baths, and over 1,600 square feet of thoughtfully designed living space, set in a peaceful neighborhood just minutes from local amenities. Step onto the inviting farmer's porch and into a bright, open-concept first floor where the living, dining, and kitchen areas flow seamlessly together. The kitchen features quartz countertops, a center island with excellent drawer storage, and new appliances. The first floor also offers a flexible den or office, a full bath, laundry hookup, and a functional mudroom entry. Upstairs includes three bedrooms, including a spacious primary with a walk-in closet, along with a second full bath. Enjoy wooded views from the back deck, while the full daylight basement provides great potential for storage, hobbies, or future finishing. A walking trail at the end of the street adds to the quiet setting. Conveniently located near shopping, town services, and recreational opportunities, this home offers both comfort and accessibility. Make your dream of owning a brand new home come true!
Active under contract
$479,900
6 Shepherd Lane #3, Windham, ME 04062
3beds
1,632sqft
Single Family Residence
Built in 2026
-- sqft lot
$-- Zestimate®
$294/sqft
$150/mo HOA
What's special
- 20 days
- 29
- 0
Zillow last checked:
Listing updated:
Listed by:
RE/MAX By The Bay
Source: Maine Listings,MLS#: 1683850
Facts & features
Interior
Bedrooms & bathrooms
- Bedrooms: 3
- Bathrooms: 2
- Full bathrooms: 2
Primary bedroom
- Features: Walk-In Closet(s)
- Level: Second
Bedroom 2
- Level: Second
Bedroom 3
- Level: Second
Den
- Level: First
Dining room
- Features: Dining Area
- Level: First
Kitchen
- Features: Eat-in Kitchen, Kitchen Island
- Level: First
Living room
- Level: First
Heating
- Baseboard, Hot Water
Cooling
- None
Appliances
- Included: Dishwasher, Microwave, Electric Range, Refrigerator
Features
- Bathtub, Shower, Storage, Walk-In Closet(s)
- Flooring: Tile, Luxury Vinyl
- Basement: Bulkhead,Interior Entry,Full,Unfinished
- Has fireplace: No
Interior area
- Total structure area: 1,632
- Total interior livable area: 1,632 sqft
- Finished area above ground: 1,632
- Finished area below ground: 0
Property
Parking
- Parking features: Paved, 1 - 4 Spaces, On Site
Features
- Levels: Multi/Split
- Patio & porch: Deck, Porch
- Has view: Yes
- View description: Scenic, Trees/Woods
Lot
- Features: Near Shopping, Near Town, Suburban, Open Lot, Rolling Slope, Wooded
Details
- Zoning: Village Res. & Farm
Construction
Type & style
- Home type: SingleFamily
- Architectural style: Cape Cod,Contemporary
- Property subtype: Single Family Residence
Materials
- Wood Frame, Vinyl Siding
- Foundation: Poured Concrete
- Roof: Shingle
Condition
- New Construction
- New construction: Yes
- Year built: 2026
Utilities & green energy
- Electric: Circuit Breakers
- Sewer: Private Sewer, Septic Tank, Shared Septic
- Water: Public
Community & HOA
Community
- Subdivision: Shepherd Lane
HOA
- Has HOA: Yes
- HOA fee: $150 monthly
Location
- Region: Windham
Financial & listing details
- Price per square foot: $294/sqft
- Annual tax amount: $2,384
- Date on market: 10/9/2026
- Road surface type: Paved
Estimated market value
Not available
Estimated sales range
Not available
Not available
Price history
| Date | Event | Price |
|---|---|---|
| 10/10/2026 | Contingent | $479,900$294/sqft |
Source:  Maine Listings #1683853 Report a problem | ||
| 10/9/2026 | Listed for sale | $479,900$294/sqft |
Source: Maine Listings #1683850 Report a problem | ||
Public tax history
Tax history is unavailable.
Monthly payment
Est. payment
Payment breakdown
Explore the cost of this home by adjusting the details. Changes won't be saved.Climate risks
Neighborhood: 04062
Similar homes
- $515,0003 bd2 ba1.5k sqft89 Falmouth Road, Windham, ME 04062Active
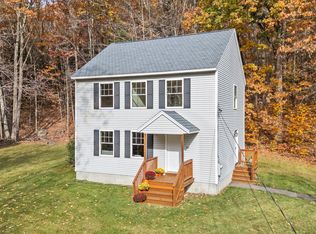
 MLS ID #1686111, EXP Realty. Maine Listings
- $485,0002 bd2 ba2.2k sqft8 Forbes Lane, Windham, ME 04062Active
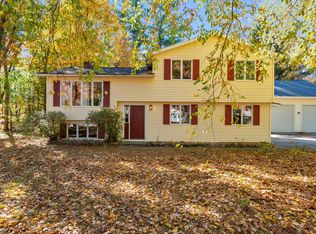 MLS ID #1685109, Down To Earth Real Estate. Maine Listings
- $399,0003 bd2 ba1.3k sqft324 Pope Road, Windham, ME 04062Active
 MLS ID #1686090, A Team Realty. Maine Listings
- $475,0003 bd2 ba1.3k sqft33 Belvedere Drive, Windham, ME 04062Active
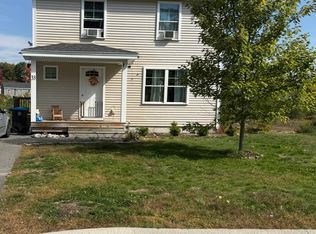 MLS ID #1684669, The Maine Real Estate Experience. Maine Listings
- $485,0003 bd2 ba1.3k sqft7 Hall Road, Windham, ME 04062ActiveMLS ID #1672449, Coldwell Banker Team Real Estate. Maine Listings
- $510,0003 bd3 ba1.7k sqft2 Shepherd Lane #1, Windham, ME 04062ActiveMLS ID #1683854, RE/MAX By The Bay. Maine Listings
- $538,0003 bd2 ba1.5k sqft7 Mancini Road, Windham, ME 04062ActiveMLS ID #1679562, Landing Real Estate. Maine Listings
- $559,0003 bd2 ba1.7k sqft67 Overlook Road, Windham, ME 04062ActiveMLS ID #1685771, Portside Real Estate Group. Maine Listings
- $499,9994 bd2 ba2k sqft214 Tandberg Trail, Windham, ME 04062ActiveMLS ID #1672947, Maine Real Estate Co. Maine Listings
- $450,0003 bd2 ba2k sqft29 Riverside Ridge, Windham, ME 04062ActiveMLS ID #1681593, Signature Homes Real Estate Group. Maine Listings
- $435,0003 bd3 ba1.4k sqft12 Voyager Lane #12, Windham, ME 04062ActiveMLS ID #1680292, Maine Values Real Estate. Maine Listings
- $450,0003 bd1 ba1.1k sqft10 Reba Lane, Windham, ME 04062ActiveMLS ID #1682620, Keller Williams Realty. Maine Listings
- $535,0003 bd2 ba1.3k sqft111 Harvest Hill Road, Windham, ME 04062ActiveMLS ID #1681209, Coldwell Banker Team Real Estate. Maine Listings
- $389,5003 bd1 ba1.8k sqft22 Sabatus Lane, Windham, ME 04062ActiveMLS ID #1680823, Pine Tree Realty of Maine. Maine Listings
- $449,0003 bd3 ba1.5k sqft7 Dolley Farm Road #18, Windham, ME 04062ActiveMLS ID #1685505, The Flaherty Group. Maine Listings
- $479,0003 bd3 ba1.5k sqft26 Dolley Farm Road #12, Windham, ME 04062ActiveMLS ID #1661344, The Flaherty Group. Maine Listings
- $499,9002 bd2 ba1.2k sqft22 Montgomery Road, Windham, ME 04062ActiveMLS ID #1669526, Dream Home Realty LLC. Maine Listings
- $569,9003 bd3 ba1.6k sqft18 Hayfield Drive, Gray, ME 04039ActiveMLS ID #1686076, RE/MAX Shoreline. Maine Listings
