6 Shore Drive is a truly exceptional residence nestled in the most coveted area of Larchmont Manor. This elegant tudor has been meticulously and completely renovated by its current owners, a collaboration between architect Peter a Cole Architect and Cum Laude Builders, resulting in a home built to the highest standards with luxurious high-end finishes and exquisite details throughout. No expense was spared in creating this perfect haven for both comfortable everyday living as well as unforgettable parties and gatherings. The thoughtfully designed layout offers a seamless flow with dedicated "hang out" spaces for everyone. This is the house everyone wants to come to! The heart of this stunning home is the gourmet kitchen, a culinary masterpiece that seamlessly effortlessly connects to a warm and welcoming family room and a casual dining area. Both spaces flow effortlessly out to an extraordinary outdoor oasis with a large patio featuring a dramatic elevated fieldstone fireplace, a fully equipped outdoor kitchen, and dedicated living and dining areas, all overlooking a beautifully landscaped and level lawn – the perfect backdrop for outdoor enjoyment. Imagine a lifestyle where the convenience of schools, parks, beaches, clubs, train, and village shops and restaurants are all just a leisurely stroll away. Don't miss this rare opportunity to own this piece of Larchmont perfection and experience the unparalleled convenience and lifestyle that 6 Shore Drive offers.
Sold for $4,900,000
$4,900,000
6 Shore Drive, Larchmont, NY 10538
5beds
5,340sqft
Single Family Residence, Residential
Built in 1927
0.42 Acres Lot
$5,176,800 Zestimate®
$918/sqft
$6,948 Estimated rent
Home value
$5,176,800
$4.66M - $5.75M
$6,948/mo
Zestimate® history
Owner options
List your home for rent
$6,948/mo
Rent Zestimate®
Find your next renter with Zillow Rental Manager. Plus, with online applications, you can quickly screen prospective tenants – for free.
$6,948/mo
Rent Zestimate®
Refinance and save
$33,042/mo
Est. payment
Refinancing to a lower rate could help reduce your monthly payments and save thousands over the life of the loan.
$33,042/mo
Est. payment
Explore your selling options
Work with a Zillow partner agent
Leverage their expertise and Zillow's premium Showcase listings to get your home seen by more buyers.
Get startedList with your own agent
Get your home in front of millions of buyers by listing it on Zillow.
Learn how to do itSell it yourself
Take full control of how buyers see your home on Zillow by listing For Sale by Owner (FSBO).
List your homeWhat's special
Zillow last checked:
Listing updated:
Listed by:
Mary Gail Barry 914-715-5835,
Compass Greater NY, LLC 914-341-1561
Bought with:
Jennifer L. Jaffe, 10401274822
Compass Greater NY, LLC
Source: OneKey® MLS as distributed by MLS GRID,MLS#: 839473
Facts & features
Interior
Bedrooms & bathrooms
- Bedrooms: 5
- Bathrooms: 6
- Full bathrooms: 4
- 1/2 bathrooms: 2
Other
- Description: Gracious front porch, entry foyer, powder room, living room w/fpl, formal dining room, family room w/ fpl and doors to patio, office, chef's quality kitchen w, casual dining area, access to large patio w/fieldstone fpl, outdoor kitchen and expansive professionally lanscaped yard, mudroom, 2nd powder room, 2 car garage, back stairs to guest suite
- Level: First
Other
- Description: Primary suite with large dressing room/WI custom outfitted closet, luxe primary bath w/ soaking tub and large shower, two bedrooms w/ shared bath, bedroom, hall bath, laundry, sitting room, bedroom, bathroom
- Level: Second
Other
- Description: Walk up attic with high ceilings and window
- Level: Third
Other
- Description: Playroom, full bath, closets, built-ins, stoage, utilities, door to patio and yard
- Level: Lower
Heating
- Hydro Air
Cooling
- Central Air
Appliances
- Included: Dishwasher, Disposal, Dryer, Freezer, Gas Range, Microwave, Refrigerator, Washer, Gas Water Heater, Wine Refrigerator
Features
- Beamed Ceilings, Built-in Features, Chandelier, Chefs Kitchen, Crown Molding, Double Vanity, Eat-in Kitchen, Entrance Foyer, Formal Dining, Kitchen Island, Marble Counters, Primary Bathroom, Pantry, Recessed Lighting, Soaking Tub, Speakers, Storage, Wired for Sound
- Flooring: Hardwood
- Windows: Double Pane Windows, Screens
- Basement: Finished,See Remarks,Walk-Out Access
- Attic: Storage,Walkup
- Number of fireplaces: 3
- Fireplace features: Wood Burning
Interior area
- Total structure area: 5,340
- Total interior livable area: 5,340 sqft
Property
Parking
- Total spaces: 2
- Parking features: Driveway, Garage
- Garage spaces: 2
- Has uncovered spaces: Yes
Features
- Levels: Two
- Patio & porch: Patio
- Exterior features: Garden, Gas Grill, Lighting
Lot
- Size: 0.42 Acres
- Features: Back Yard, Landscaped, Level, Near School, Near Shops, Private, Sprinklers In Front, Sprinklers In Rear
Details
- Parcel number: 3201007000000120000321
- Special conditions: None
Construction
Type & style
- Home type: SingleFamily
- Architectural style: Tudor
- Property subtype: Single Family Residence, Residential
Condition
- Updated/Remodeled
- Year built: 1927
Utilities & green energy
- Sewer: Public Sewer
- Water: Public
- Utilities for property: Natural Gas Connected
Community & HOA
HOA
- Has HOA: No
Location
- Region: Larchmont
Financial & listing details
- Price per square foot: $918/sqft
- Tax assessed value: $3,623,000
- Annual tax amount: $78,259
- Date on market: 5/6/2025
- Cumulative days on market: 6 days
- Listing agreement: Exclusive Right To Sell
- Inclusions: Includes outdoor firepit coffee table and TV's noted in features sheet
- Exclusions: Dining room chandelier
Price history
| Date | Event | Price |
|---|---|---|
| 10/14/2025 | Sold | $4,900,000+16.8%$918/sqft |
Source:  OneKey® MLS as distributed by MLS GRID #839473 Report a problem OneKey® MLS as distributed by MLS GRID #839473 Report a problem | ||
| 5/16/2025 | Pending sale | $4,195,000$786/sqft |
Source: OneKey® MLS as distributed by MLS GRID #839473 Report a problem | ||
| 5/12/2025 | Listing removed | $4,195,000$786/sqft |
Source: OneKey® MLS as distributed by MLS GRID #839473 Report a problem | ||
| 5/6/2025 | Listed for sale | $4,195,000+115.1%$786/sqft |
Source: OneKey® MLS as distributed by MLS GRID #839473 Report a problem | ||
| 9/25/2008 | Sold | $1,950,000$365/sqft |
Source: Public Record Report a problem | ||
Public tax history
| Year | Property taxes | Tax assessment |
|---|---|---|
| 2025 | -- | $4,185,000 +15.5% |
| 2024 | -- | $3,623,000 +9% |
| 2023 | -- | $3,324,000 +10% |
| 2022 | -- | $3,022,000 +8% |
| 2021 | -- | $2,798,000 +5% |
| 2020 | -- | $2,665,000 |
| 2019 | -- | $2,665,000 |
| 2018 | -- | $2,665,000 |
| 2017 | -- | $2,665,000 +1% |
| 2016 | -- | $2,639,000 +6% |
| 2015 | -- | $2,490,000 |
| 2014 | -- | $2,490,000 |
| 2013 | -- | $2,490,000 +6125% |
| 2012 | -- | $40,000 |
| 2011 | -- | $40,000 |
| 2010 | -- | $40,000 +44.4% |
| 2009 | -- | $27,700 |
| 2008 | -- | $27,700 |
| 2007 | -- | $27,700 |
| 2006 | -- | $27,700 -14.2% |
| 2005 | -- | $32,300 |
| 2004 | -- | $32,300 |
| 2003 | -- | $32,300 |
| 2002 | -- | $32,300 |
| 2001 | -- | $32,300 |
| 2000 | -- | $32,300 |
| 1999 | -- | $32,300 |
Find assessor info on the county website
Neighborhood: 10538
Nearby homes
- $3,446,1005 bd4 ba3.4k sqft3 Brittany Ln, Larchmont, NY 10538Off Market
- $3,420,2004 bd3 ba3.8k sqft31 Flint Ave, Larchmont, NY 10538Off Market
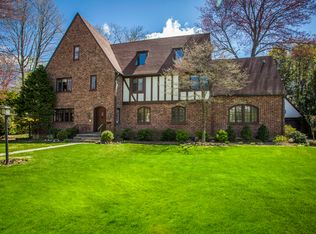
- $2,600,0006 bd4 ba3.3k sqft27 Flint Ave, Larchmont, NY 10538Sold
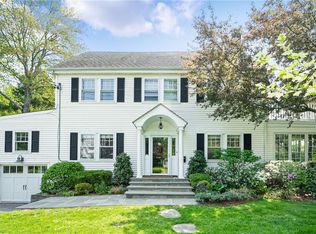
- $3,430,7007 bd4 ba3.8k sqft8 Shore Dr, Larchmont, NY 10538Off Market
- $1,855,0004 bd3 ba2k sqft8 Bishop Pl, Larchmont, NY 10538Sold
- $3,533,6004 bd2 ba2.9k sqft15 Flint Ave, Larchmont, NY 10538Off Market
- $3,880,9005 bd2 ba4.4k sqft1 Shore Dr, Larchmont, NY 10538Off Market
- $1,768,8003 bd3 ba1.8k sqft35 Flint Ave, Larchmont, NY 10538Off Market
Nearby schools
GreatSchools rating
- 9/10Chatsworth Avenue SchoolGrades: K-5Distance: 0.4 mi
- 9/10Hommocks SchoolGrades: 6-8Distance: 0.5 mi
- 8/10Mamaroneck High SchoolGrades: 9-12Distance: 1 mi
Schools provided by the listing agent
- Elementary: Chatsworth Avenue
- Middle: Hommocks School
- High: Mamaroneck High School
Source: OneKey® MLS as distributed by MLS GRID. This data may not be complete. We recommend contacting the local school district to confirm school assignments for this home.
Get a cash offer in 3 minutes
Find out how much your home could sell for in as little as 3 minutes with a no-obligation cash offer.
Estimated market value
$5,176,800
Get a cash offer in 3 minutes
Find out how much your home could sell for in as little as 3 minutes with a no-obligation cash offer.
Estimated market value
$5,176,800
- New York
- Westchester County
- Larchmont
- 10538
- 6 Shore Drive
Nearby cities
Nearby zip codes
Other Larchmont Topics
