WELCOME TO THE MANOR, an idyllic walkable seaside lifestyle! Professional architect measured at 2220SF, this well renovated, sun drenched 4 bedroom, 2.1 bath Cape Colonial sitting on level 1/4 acre grounds across the street from the water with expansion possibilities is a rare find! Charming clapboard exteriors w. professionally landscaped grounds including a 528SF bluestone patio. New chef's level dine-in-kitchen w. center island seating opens to living room w FPL. Oversized family room with vaulted ceiling/FPL with French doors to yard/patio includes powder rm and laundry closet plus access to attached oversized 1 car garage. Two bedrooms and updated marble hall bath complete this level. Upstairs well sized primary suite w. step-in outfitted closet, marble hall bath w. glass shower and bedroom 4. Also touts new Marvin windows, new architectural shingle roof, updated central air, refinished hardwood floors, professionally painted interiors/exteriors. Don’t miss this rare Manor JEWEL! Additional Information: Amenities:Marble Bath,ParkingFeatures:1 Car Attached,
Sold for $1,855,000
Street View
$1,855,000
8 Bishop Place, Larchmont, NY 10538
4beds
2,094sqft
Single Family Residence, Residential
Built in 1943
0.25 Acres Lot
$2,169,400 Zestimate®
$886/sqft
$7,723 Estimated rent
Home value
$2,169,400
$2.04M - $2.32M
$7,723/mo
Zestimate® history
Owner options
List your home for rent
$7,723/mo
Rent Zestimate®
Find your next renter with Zillow Rental Manager. Plus, with online applications, you can quickly screen prospective tenants – for free.
$7,723/mo
Rent Zestimate®
Refinance and save
$12,537/mo
Est. payment
Refinancing to a lower rate could help reduce your monthly payments and save thousands over the life of the loan.
$12,537/mo
Est. payment
Explore your selling options
Work with a Zillow partner agent
Leverage their expertise and Zillow's premium Showcase listings to get your home seen by more buyers.
Get startedList with your own agent
Get your home in front of millions of buyers by listing it on Zillow.
Learn how to do itSell it yourself
Take full control of how buyers see your home on Zillow by listing For Sale by Owner (FSBO).
List your homeWhat's special
Oversized family roomLaundry closetWell sized primary suiteUpdated central airPowder rmGlass showerMarble hall bath
Zillow last checked:
Listing updated:
Listed by:
Pollena Forsman 914-420-8665,
Houlihan Lawrence Inc. 914-833-0420
Bought with:
Pollena Forsman, 30FO0834341
Houlihan Lawrence Inc.
Source: OneKey® MLS as distributed by MLS GRID,MLS#: H6200129
Facts & features
Interior
Bedrooms & bathrooms
- Bedrooms: 4
- Bathrooms: 3
- Full bathrooms: 2
- 1/2 bathrooms: 1
Other
- Description: Entrance opens to large living room w.fireplace open to new chef's level dine-in-kitchen w.white shaker cabinets offers island w.seating, pro appliances; step down to family room w.skylights and brick fireplace, French door to back patio and landscaped back yard, laundry closet, powder room, access to 1 car garage; hallway from kitchen has pantry closet and utility closet; bedroom w.closet; new marble bath w.tub/shower; bedroom w.closet
- Level: First
Other
- Description: Primary bedroom with step-in custom fit closet w.access to eaves extra storage; bedroom with closet; hall bath w.vaulted shiplap ceiling, marble floor and countertop; hall linen closet
- Level: Second
Other
- Description: Access from exterior: Bilco door to unfinished partial basement with utilities, storage
- Level: Basement
Heating
- Forced Air
Cooling
- Central Air
Appliances
- Included: Cooktop, Dishwasher, Disposal, Dryer, Microwave, Refrigerator, Washer, Gas Water Heater
Features
- Cathedral Ceiling(s), Ceiling Fan(s), Chandelier, Chefs Kitchen, Eat-in Kitchen, First Floor Bedroom, First Floor Full Bath, Granite Counters, Kitchen Island, Marble Counters
- Flooring: Hardwood
- Windows: Blinds, Floor to Ceiling Windows
- Basement: Bilco Door(s),Crawl Space,Partial
- Attic: Dormer,Pull Stairs
- Number of fireplaces: 2
Interior area
- Total structure area: 2,094
- Total interior livable area: 2,094 sqft
Property
Parking
- Total spaces: 1
- Parking features: Attached
Features
- Levels: Two
- Stories: 2
- Patio & porch: Patio
Lot
- Size: 0.25 Acres
- Features: Level, Near Public Transit, Near School, Near Shops, Sprinklers In Front, Sprinklers In Rear
Details
- Parcel number: 3201007000000120000186
Construction
Type & style
- Home type: SingleFamily
- Architectural style: Cape Cod
- Property subtype: Single Family Residence, Residential
Materials
- Clapboard
Condition
- Year built: 1943
Utilities & green energy
- Sewer: Public Sewer
- Water: Public
- Utilities for property: Trash Collection Public
Community & HOA
Community
- Features: Park
HOA
- Has HOA: No
- Amenities included: Park
Location
- Region: Larchmont
Financial & listing details
- Price per square foot: $886/sqft
- Tax assessed value: $1,020,000
- Annual tax amount: $24,790
- Date on market: 1/18/2024
- Listing agreement: Exclusive Right To Sell
- Listing terms: Cash
- Inclusions: Light Fixtures
Price history
| Date | Event | Price |
|---|---|---|
| 4/8/2024 | Sold | $1,855,000+12.4%$886/sqft |
Source:  OneKey® MLS as distributed by MLS GRID #H6200129 Report a problem OneKey® MLS as distributed by MLS GRID #H6200129 Report a problem | ||
| 1/25/2024 | Pending sale | $1,650,000$788/sqft |
Source: OneKey® MLS as distributed by MLS GRID #H6200129 Report a problem | ||
| 1/18/2024 | Listed for sale | $1,650,000+65.2%$788/sqft |
Source: OneKey® MLS as distributed by MLS GRID #H6200129 Report a problem | ||
| 4/19/2019 | Sold | $999,000+0.4%$477/sqft |
Source: OneKey® MLS as distributed by MLS GRID #H4849900 Report a problem | ||
| 2/20/2019 | Pending sale | $995,000$475/sqft |
Source: Julia B Fee Sotheby's International Realty #4849900 Report a problem | ||
| 2/8/2019 | Listed for sale | $995,000$475/sqft |
Source: Julia B Fee Sotheby's International Realty #4849900 Report a problem | ||
| 12/11/2018 | Pending sale | $995,000$475/sqft |
Source: Julia B Fee Sotheby's International Realty #4849900 Report a problem | ||
| 11/1/2018 | Listed for sale | $995,000-23.3%$475/sqft |
Source: Julia B Fee Sothebys Int. Rlty #4849900 Report a problem | ||
| 9/16/2018 | Listing removed | $1,298,000$620/sqft |
Source: Silversons Realty, LLC #4827375 Report a problem | ||
| 8/9/2018 | Price change | $1,298,000-5.9%$620/sqft |
Source: Silversons Realty, LLC #4827375 Report a problem | ||
| 6/18/2018 | Listed for sale | $1,380,000$659/sqft |
Source: Silversons Realty, LLC #4827375 Report a problem | ||
Public tax history
| Year | Property taxes | Tax assessment |
|---|---|---|
| 2025 | -- | $1,840,000 +5.6% |
| 2024 | -- | $1,742,000 +31.2% |
| 2023 | -- | $1,328,000 +10% |
| 2022 | -- | $1,207,000 +18.3% |
| 2021 | -- | $1,020,000 |
| 2020 | -- | $1,020,000 +3% |
| 2019 | -- | $990,000 -5.2% |
| 2018 | -- | $1,044,000 |
| 2017 | -- | $1,044,000 +1% |
| 2016 | -- | $1,034,000 +6.1% |
| 2015 | -- | $975,000 |
| 2014 | -- | $975,000 |
| 2013 | -- | $975,000 +5227.9% |
| 2012 | -- | $18,300 -6.2% |
| 2011 | -- | $19,500 |
| 2010 | -- | $19,500 |
| 2009 | -- | $19,500 |
| 2008 | -- | $19,500 |
| 2007 | -- | $19,500 |
| 2006 | -- | $19,500 |
| 2005 | -- | $19,500 |
| 2004 | -- | $19,500 |
| 2003 | -- | $19,500 |
| 2002 | -- | $19,500 |
| 2001 | -- | $19,500 |
| 2000 | -- | $19,500 -16.3% |
| 1999 | -- | $23,300 |
Find assessor info on the county website
Neighborhood: 10538
Nearby homes
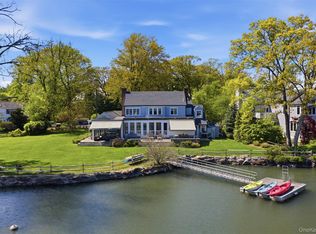
- $3,200,0004 bd3 ba3.3k sqft9 Bishop Pl, Larchmont, NY 10538Pending
- $3,380,7007 bd4 ba3.8k sqft8 Shore Dr, Larchmont, NY 10538Off Market
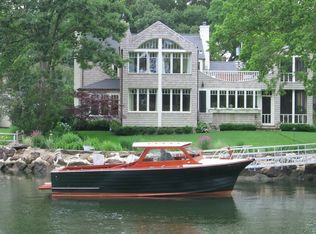
- $5,269,0004 bd3 ba3.5k sqft11 Bishop Pl, Larchmont, NY 10538Off Market
- $205,0004 bd4 ba3.2k sqft5 Bishop Pl, Larchmont, NY 10538Sold
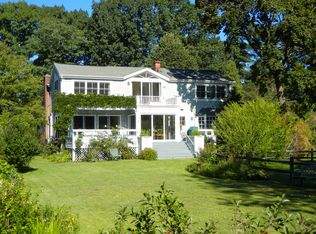
- $4,900,0005 bd6 ba5.3k sqft6 Shore Dr, Larchmont, NY 10538Sold
- $3,851,0004 bd4 ba3.8k sqft25 Shore Dr, Larchmont, NY 10538Off Market
- $6,100,0006 bd6 ba5k sqft15 Bishop Pl, Larchmont, NY 10538Pending
- $659,4001 bd-- ba-- sqft26 Shore Dr, Larchmont, NY 10538Off Market
Nearby schools
GreatSchools rating
- 9/10Chatsworth Avenue SchoolGrades: K-5Distance: 0.4 mi
- 9/10Hommocks SchoolGrades: 6-8Distance: 0.5 mi
- 8/10Mamaroneck High SchoolGrades: 9-12Distance: 1 mi
Schools provided by the listing agent
- Elementary: Chatsworth Avenue
- Middle: Hommocks
- High: Mamaroneck High School
Source: OneKey® MLS as distributed by MLS GRID. This data may not be complete. We recommend contacting the local school district to confirm school assignments for this home.
Get a cash offer in 3 minutes
Find out how much your home could sell for in as little as 3 minutes with a no-obligation cash offer.
Estimated market value
$2,169,400
Get a cash offer in 3 minutes
Find out how much your home could sell for in as little as 3 minutes with a no-obligation cash offer.
Estimated market value
$2,169,400
- New York
- Westchester County
- Larchmont
- 10538
- 8 Bishop Place
Nearby cities
Nearby zip codes
Other Larchmont Topics
