Bright, breezy, and designed for effortless waterfront living, this Larchmont Manor direct waterfront home captures a relaxed coastal spirit in an exceptional Sound-front setting. Fully elevated out of the flood plain with 146 feet of direct water frontage and sweeping, unobstructed views, the updated residence is defined by natural light, open sight lines, and seamless indoor-outdoor flow. Thoughtfully reimagined, redesigned and expanded by Robert Keller Architects in 2022-23, the home pairs clean, modern design with spaces that naturally extend outdoors. Expansive covered mahogany decks connect lounging, dining, and entertaining areas, while level lawn space at both the front and rear offers room to relax or play. Designed with entertaining in mind, the property features a heated in-ground pool, hot tub, pizza oven, built-in deck heaters, and a fully commissioned private dock accommodating a 30 foot boat. Ample storage for kayaks and paddleboards, along with easy access for open-water swims, makes this a true waterfront retreat. Set within one of Larchmont’s most convenient, relaxed and desirable waterfront enclaves, the location offers a short walk to Chatsworth Ave Elementary, Hommocks and MHS plus Flint Park, Manor Park, the library, and Village shops, restaurants and the train. Inside, a calm, modern aesthetic defines the interiors. A soft coastal palette, clean lines, and sun-filled spaces create a sense of understated sophistication. Upon entry, sightlines extend directly to the water through a light-filled sitting area with a gas fireplace and out to the deck beyond. The kitchen is centered around a sleek marble island with seating, complemented by top-tier appliances and an easy flow to both formal and casual dining areas. Custom built-ins and a EuroCave wine refrigerator add thoughtful detail, while the adjacent living room—lined with floor-to-ceiling windows—offers a comfortable, inviting space with water views. A private staircase off the kitchen leads to a bright, tucked-away recreation room, ideal for media, games, or casual gathering. The main-level primary suite is both private and expansive, featuring double walk-in closets, a spa-like bath, tranquil water views and access to the deck/hot tub. A sunlit home office and powder room complete the main level, while a well-organized garden level includes a mudroom, laundry, and access to the attached two-car garage. Upstairs, skylights and an open landing bring in abundant natural light. Five (5) bedrooms on this level include two ensuite, with one configured as a gym. Two bedrooms feature vaulted ceilings with custom detailing, and a distinctive turret room adds architectural character. A double-vanity hall bath serves the additional bedrooms. Offering a rare combination of comfort, style, and direct waterfront access, this home delivers a laid-back lifestyle with a distinctly modern sensibility—bringing a fresh, coastal feel to everyday living in Larchmont. 15 Bishop Place truly epitomizes Living the Larchmont Manor Lifestyle!
Pending
$6,100,000
15 Bishop Place, Larchmont, NY 10538
6beds
5,004sqft
Single Family Residence, Residential
Built in 1959
0.38 Acres Lot
$-- Zestimate®
$1,219/sqft
$-- HOA
What's special
- 87 days |
- 214 |
- 2 |
Zillow last checked:
Listing updated:
Listed by:
Houlihan Lawrence Inc. 914-833-0420,
Pollena Forsman 914-420-8665
Source: OneKey® MLS as distributed by MLS GRID,MLS#: 991940
Facts & features
Interior
Bedrooms & bathrooms
- Bedrooms: 6
- Bathrooms: 6
- Full bathrooms: 5
- 1/2 bathrooms: 1
Other
- Description: Entry foyer w/water views, modern staircase w/built-in cabinetry under stairs; Living room w/ gas fireplace, recessed lighting, walls of glass accordion doors that fully slide open to rear deck overlooking the water, built-in speakers; Dining room w/ chandelier, shiplap walls, (3) large windows; French doors to office w/ custom millwork of built-in shelving & cabinetry; Powder room w/ designer wallpaper, pedestal sink w/ sconce lighting; Chef's kitchen w/ custom cabinetry, large center island w/ service sink & seating for 4, Quartz countertop, Pro SS appliances, Breakfast area w/wall of custom millwork incl. built-in pantry cabinetry & wine fridge; Open to Family Rm w/walls glass w/French doors to deck; Primary Suite w/dual custom fit walk-in closets, ceiling fan, French drs to deck, crown molding & recessed lighting; luxe bath w/built-in cabinetry, large double vanity w/ Quartz top, soaking tub w/marble surround, chrome fixtures, shower w/ frameless glass door, marble bench seat, grass cloth walls
- Level: First
Other
- Description: Windowed En-suite bedroom w/ vaulted ceiling, sconce lighting, custom fit WIC, (3) oversized windows, Full bath w/ floating vanity, tub/shower combo w/ frameless sliding glass door; En-suite bedroom w/ custom fit closet, vaulted ceiling w/ wall of windows & water views, recessed lighting, Full bath w/ floating vanity, sconce lighting, tub/shower combo, built-in cabinetry, & pocket door; Bedroom5 *used as gym w/rubberized floor mats, shiplap walls, recessed lighting, & storage closet; Laundry room w/ folding counter, built-in cabinetry, storage closet & drying rack; Bedroom w/ vaulted ceiling, built-in shelving, wall of windows w/ water views, custom fit walk-in closet; Bedroom w/ vaulted ceiling, custom fit closet, 2nd closet for storage; Full hall bath w/ double floating vanity & Quartz top, sconce lighting, skylight, built-in cabinetry, shower w/ frameless glass door;
- Level: Second
Heating
- Forced Air, Natural Gas, Radiant Floor
Cooling
- Central Air
Appliances
- Included: Dishwasher, Disposal, Dryer, Gas Cooktop, Gas Oven, Microwave, Refrigerator, Stainless Steel Appliance(s), Washer, Gas Water Heater, Wine Refrigerator
- Laundry: In Hall, Laundry Room
Features
- Built-in Features, Cathedral Ceiling(s), Ceiling Fan(s), Chandelier, Chefs Kitchen, Crown Molding, Double Vanity, Eat-in Kitchen, Entertainment Cabinets, Entrance Foyer, Formal Dining, High Ceilings, His and Hers Closets, Kitchen Island, Marble Counters, Open Floorplan, Open Kitchen, Pantry, Primary Bathroom, Master Downstairs, Quartz/Quartzite Counters, Recessed Lighting, Smart Thermostat, Sound System, Speakers, Storage, Walk-In Closet(s), Whole House Entertainment System, Wired for Sound
- Flooring: Hardwood, Tile
- Windows: Floor to Ceiling Windows, New Windows, Oversized Windows, Wall of Windows
- Basement: Crawl Space
- Attic: None
- Number of fireplaces: 1
- Fireplace features: Gas, Living Room
Interior area
- Total structure area: 5,004
- Total interior livable area: 5,004 sqft
Video & virtual tour
Property
Parking
- Total spaces: 2
- Parking features: Attached, Driveway
- Garage spaces: 2
- Has uncovered spaces: Yes
Features
- Levels: Two
- Patio & porch: Covered, Deck, Patio, Porch, Terrace
- Exterior features: Dock, Fire Pit, Lighting, Other, Speakers
- Has private pool: Yes
- Pool features: In Ground, Pool Cover
- Has spa: Yes
- Fencing: Fenced,Partial
- Has view: Yes
- View description: Water
- Has water view: Yes
- Water view: Water
- Waterfront features: Waterfront, Water Access
- Frontage length: 146
Lot
- Size: 0.38 Acres
- Features: Back Yard, Front Yard, Landscaped, Level, Near Golf Course, Near Public Transit, Near School, Near Shops, Sprinklers In Front, Sprinklers In Rear, Stone/Brick Wall, Views
Details
- Additional structures: Outdoor Kitchen
- Parcel number: 3201007000000120000565
- Special conditions: None
- Other equipment: Generator, Pool Equip/Cover
Construction
Type & style
- Home type: SingleFamily
- Architectural style: Colonial
- Property subtype: Single Family Residence, Residential
Materials
- Clapboard, Frame, Shingle Siding
- Foundation: Block, Other, Raised
Condition
- Actual
- Year built: 1959
- Major remodel year: 2022
Utilities & green energy
- Sewer: Public Sewer
- Water: Public
- Utilities for property: Electricity Connected, Natural Gas Connected, Sewer Connected, Trash Collection Public, Water Connected
Community & HOA
Community
- Security: Security System, Video Cameras
HOA
- Has HOA: No
Location
- Region: Larchmont
Financial & listing details
- Price per square foot: $1,219/sqft
- Tax assessed value: $4,038,000
- Annual tax amount: $85,293
- Date on market: 5/8/2026
- Cumulative days on market: 73 days
- Listing agreement: Exclusive Right To Sell
- Inclusions: all appliances, washers, dryers, designer light fixtures and sconces, shades/blinds
- Exclusions: Dining, Kitchen, & Foyer light fixtures, Outdoor furniture, Outdoor TV
- Electric utility on property: Yes
Estimated market value
Not available
Estimated sales range
Not available
Not available
Price history
| Date | Event | Price |
|---|---|---|
| 5/18/2026 | Pending sale | $6,100,000$1,219/sqft |
Source:  OneKey® MLS as distributed by MLS GRID #991940 Report a problem OneKey® MLS as distributed by MLS GRID #991940 Report a problem | ||
| 5/17/2026 | Listing removed | $6,100,000$1,219/sqft |
Source: OneKey® MLS as distributed by MLS GRID #991940 Report a problem | ||
| 5/8/2026 | Listed for sale | $6,100,000+114%$1,219/sqft |
Source: OneKey® MLS as distributed by MLS GRID #991940 Report a problem | ||
| 1/30/2019 | Sold | $2,850,000$570/sqft |
Source: Public Record Report a problem | ||
| 7/24/2018 | Sold | $2,850,000-4.4%$570/sqft |
Source: OneKey® MLS as distributed by MLS GRID #H4753666 Report a problem | ||
| 6/6/2018 | Pending sale | $2,980,000$596/sqft |
Source: Houlihan Lawrence #4753666 Report a problem | ||
| 5/15/2018 | Price change | $2,980,000-3.8%$596/sqft |
Source: Houlihan Lawrence #4753666 Report a problem | ||
| 4/9/2018 | Price change | $3,099,000-3.1%$619/sqft |
Source: Houlihan Lawrence #4753666 Report a problem | ||
| 2/13/2018 | Listed for sale | $3,199,000+8.4%$639/sqft |
Source: Houlihan Lawrence #4753666 Report a problem | ||
| 6/28/2013 | Sold | $2,950,000$590/sqft |
Source: OneKey® MLS as distributed by MLS GRID #H3302656 Report a problem | ||
| 5/31/2013 | Listed for sale | $2,950,000$590/sqft |
Source: Houlihan Lawrence #3302656 Report a problem | ||
| 3/26/2013 | Listing removed | $2,950,000$590/sqft |
Source: Houlihan Lawrence #3302656 Report a problem | ||
| 2/22/2013 | Listed for sale | $2,950,000$590/sqft |
Source: Houlihan Lawrence #3302656 Report a problem | ||
Public tax history
| Year | Property taxes | Tax assessment |
|---|---|---|
| 2025 | -- | $4,038,000 +3% |
| 2024 | -- | $3,920,000 +9.3% |
| 2023 | -- | $3,585,000 +8.9% |
| 2022 | -- | $3,293,000 +9% |
| 2021 | -- | $3,021,000 +6% |
| 2020 | -- | $2,850,000 |
| 2019 | -- | $2,850,000 |
| 2018 | -- | $2,850,000 -8.5% |
| 2017 | -- | $3,115,000 +2.1% |
| 2016 | -- | $3,050,000 -3.2% |
| 2015 | -- | $3,150,000 +10% |
| 2014 | -- | $2,864,000 |
| 2013 | -- | $2,864,000 +8712.3% |
| 2012 | -- | $32,500 |
| 2011 | -- | $32,500 |
| 2010 | -- | $32,500 |
| 2009 | -- | $32,500 |
| 2008 | -- | $32,500 |
| 2007 | -- | $32,500 |
| 2006 | -- | $32,500 |
| 2005 | -- | $32,500 |
| 2004 | -- | $32,500 +14.8% |
| 2003 | -- | $28,300 |
| 2002 | -- | $28,300 |
| 2001 | -- | $28,300 |
| 2000 | -- | $28,300 |
| 1999 | -- | $28,300 |
Find assessor info on the county website
Monthly payment
Climate risks
Neighborhood: 10538
Nearby schools
GreatSchools rating
- 9/10Chatsworth Avenue SchoolGrades: K-5Distance: 0.5 mi
- 9/10Hommocks SchoolGrades: 6-8Distance: 0.5 mi
- 8/10Mamaroneck High SchoolGrades: 9-12Distance: 1 mi
Schools provided by the listing agent
- Elementary: Chatsworth Avenue
- Middle: Hommocks School
- High: Mamaroneck High School
Source: OneKey® MLS as distributed by MLS GRID. This data may not be complete. We recommend contacting the local school district to confirm school assignments for this home.
- $5,304,5004 bd3 ba3.5k sqft11 Bishop Pl, Larchmont, NY 10538Off Market
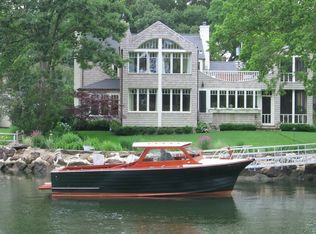
- $3,908,4004 bd4 ba3.8k sqft25 Shore Dr, Larchmont, NY 10538Off Market

- $2,516,4003 bd2 ba1.8k sqft2 Douglas Ln, Larchmont, NY 10538Off Market
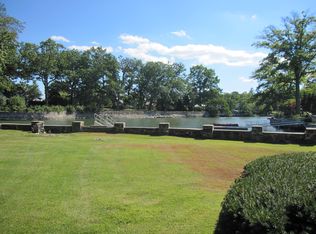
- $1,855,0004 bd3 ba2k sqft8 Bishop Pl, Larchmont, NY 10538Sold
- $3,200,0004 bd3 ba3.3k sqft9 Bishop Pl, Larchmont, NY 10538Pending
- $2,811,0005 bd4 ba2.5k sqft6 Douglas Ln, Larchmont, NY 10538Off Market
- $789,0001 bd-- ba-- sqft26 Shore Dr, Larchmont, NY 10538Off Market
- $3,385,5007 bd4 ba3.8k sqft8 Shore Dr, Larchmont, NY 10538Off Market
A local agent can set up tours, give advice and negotiate with sellers.
Similar homes
- $5,875,0007 bd6 ba6.2k sqft5 Twin Ponds Street, Great Neck, NY 11024For Sale
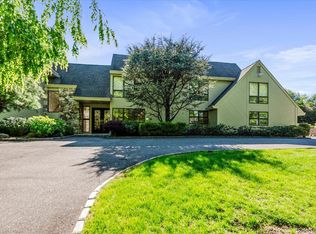
 MLS ID #998857, Carole Hakimi, Listing by: S Sharf Realty Inc. OneKey® MLS as distributed by MLS GRID
 - $4,980,0006 bd7 ba5.4k sqft1 Pembroke Drive, Glen Cove, NY 11542For Sale
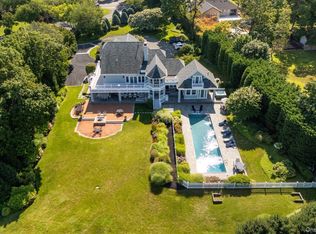 MLS ID #990120, Patrick J. Hall CBR PSA, Listing by: Branch Real Estate Group. OneKey® MLS as distributed by MLS GRID
 - $6,400,0006 bd7 ba7.4k sqft2 Pheasant Run, Kings Point, NY 11024For Sale
 MLS ID #978976, Donna Avedon, Listing by: BERKSHIRE HATHAWAY. OneKey® MLS as distributed by MLS GRID
 - $3,575,0005 bd5 ba5.1k sqft79 Penn Road, Scarsdale, NY 10583For Sale
 MLS ID #981850, Laura Caligor, Listing by: Houlihan Lawrence Inc.. OneKey® MLS as distributed by MLS GRID
 - $7,800,0007 bd8 ba6.3k sqft2 Lands End Road, Locust Valley, NY 11560For SaleMLS ID #1031122, Margaret Trautmann GRI, Listing by: Compass Greater NY LLC. OneKey® MLS as distributed by MLS GRID
- $3,650,0006 bd8 ba5.5k sqft263 Corona Avenue, Pelham, NY 10803For SaleMLS ID #999933, Mary Quintin, Listing by: Compass Greater NY, LLC. OneKey® MLS as distributed by MLS GRID
- $5,350,0005 bd6 ba4.6k sqft100 Elderfields Road, Manhasset, NY 11030For SaleMLS ID #1004280, Kevin Concannon, Listing by: Daniel Gale Sothebys Intl Rlty. OneKey® MLS as distributed by MLS GRID
- $5,000,0005 bd5 ba5k sqft126 Station Road, Great Neck, NY 11024For SaleMLS ID #996679, Diana B. Sheena, Listing by: S Sharf Realty Inc. OneKey® MLS as distributed by MLS GRID
- $5,600,0005 bd4 ba4.3k sqft8 Indian Point Ln, Riverside, CT 06878For Sale
 MLS ID #124609, Patte Nusbaum, Sotheby's International Realty. Greenwich MLS, Inc.
 - $3,995,0006 bd5 ba3.9k sqft21 Loder Street, Rye, NY 10580For SaleMLS ID #1027898, Laura DeVita, Listing by: Julia B Fee Sothebys Int. Rlty. OneKey® MLS as distributed by MLS GRID
- $5,750,0006 bd8 ba7.3k sqft5 Coachmans Court, Old Westbury, NY 11568For SaleMLS ID #1006790, Rachel King, Listing by: Serhant LLC. OneKey® MLS as distributed by MLS GRID
- $6,500,0005 bd4 ba4k sqft23 Overlook Ave, Cliffside Park, NJ 07010For SaleMLS ID #260013185, ANNE HUBER. HCMLS
- $4,200,0005 bd6 ba5k sqft193 Saxon Woods Road, Scarsdale, NY 10583For SaleMLS ID #1011365, Christina H. Diminno, Listing by: Julia B Fee Sothebys Int. Rlty. OneKey® MLS as distributed by MLS GRID
- $5,498,0007 bd8 ba5.7k sqft952 Cedar Swamp, Old Brookville, NY 11545For SaleMLS ID #1009813, Ying Xu, Listing by: P R O Links Realty Inc. OneKey® MLS as distributed by MLS GRID
- $4,999,9996 bd4 ba5.3k sqft235 Centre Island Road, Centre Island, NY 11771For SaleMLS ID #982362, Louis J. Porcellini, Listing by: Oversouth LLC. OneKey® MLS as distributed by MLS GRID
- $4,795,0006 bd6 ba5.2k sqft9 Kirby Lane N, Rye, NY 10580New ConstructionMLS ID #1021670, Nora H. Kirk, Listing by: Nora H Kirk. OneKey® MLS as distributed by MLS GRID
- $5,199,0006 bd6 ba5k sqft16 Middle Drive, Manhasset, NY 11030For SaleMLS ID #985610, Elene A. Farrell, Listing by: Douglas Elliman Real Estate. OneKey® MLS as distributed by MLS GRID
- $6,998,0006 bd8 ba5.9k sqft55 Plymouth Road, Manhasset, NY 11030New ConstructionMLS ID #1007749, Dana N. Forbes CBR, Listing by: Compass Greater NY LLC. OneKey® MLS as distributed by MLS GRID
- $6,500,0007 bd8 ba6.5k sqft38 Cow Neck Road, Sands Point, NY 11050New ConstructionMLS ID #983316, Maggie Keats CBR, Listing by: Douglas Elliman Real Estate. OneKey® MLS as distributed by MLS GRID
- $4,829,0005 bd4 ba3.7k sqft77 Brookside Drive, Manhasset, NY 11030For SaleMLS ID #1016783, Laura Dunphy CBR, Listing by: Daniel Gale Sothebys Intl Rlty. OneKey® MLS as distributed by MLS GRID
