Experience the perfect blend of luxury and coastal tranquility in this stunning waterfront residence. Located on a protected cove in the heart of Larchmont, 9 Bishop Place offers a rare opportunity to enjoy life directly on the water with the convenience of being "close to all." This property is a boater’s dream, featuring a private dock nestled within a calm, protected cove. The expansive, large yard with 175 feet of direct water frontage, provides a lush green backdrop to the sparkling water views, offering ample space for outdoor entertaining, gardening, or simply soaking in the sea breeze. The architectural centerpiece of this home is the spectacular indoor swimming pool. Designed for year-round enjoyment, the pool room features dramatic walls of windows that fold open in the summer creating a continuous flow between the pool and the gorgeous grounds. Inside, the home boasts a bright and airy open floor plan, perfect for modern lifestyles. The layout maximizes natural light and ensures that the water remains the focal point of the living areas. Boat, kayak, paddleboard, swim, fish - RELAX at this one of a kind direct waterfront home just moments away from Larchmont’s charming shops, restaurants, clubs and schools
Pending
$3,200,000
9 Bishop Place, Larchmont, NY 10538
4beds
3,369sqft
Single Family Residence, Residential
Built in 1942
0.51 Acres Lot
$-- Zestimate®
$950/sqft
$-- HOA
What's special
- 80 days |
- 129 |
- 2 |
Likely to sell faster than
Zillow last checked:
Listing updated:
Listed by:
Compass Greater NY, LLC 914-341-1561,
Dana Barry 914-715-1584
Source: OneKey® MLS as distributed by MLS GRID,MLS#: 981036
Facts & features
Interior
Bedrooms & bathrooms
- Bedrooms: 4
- Bathrooms: 3
- Full bathrooms: 3
Other
- Description: Entr Hall, LR/fpl, Open Floor Plan w/ Eat-in Kitchen, Dining Room, Sitting Room, Bedroom/Den, Full Bath, Laundry/Mudroom, Indoor pool with walls of windows that open, Mechanical Room
- Level: First
Other
- Description: Primary BR with ensuite bath, BR, BR, Playroom, Hall Bath, Study Area
- Level: Second
Heating
- Hot Water, Natural Gas, Radiant, Radiant Floor
Cooling
- Attic Fan, Central Air
Appliances
- Included: Dishwasher, Disposal, Dryer, Exhaust Fan, Gas Range, Refrigerator, Stainless Steel Appliance(s), Washer, Gas Water Heater
- Laundry: Washer/Dryer Hookup
Features
- First Floor Full Bath, Built-in Features, Ceiling Fan(s), Chandelier, Chefs Kitchen, Eat-in Kitchen, Entrance Foyer, Kitchen Island, Marble Counters, Open Kitchen, Primary Bathroom, Recessed Lighting, Soaking Tub, Storage, Walk-In Closet(s)
- Flooring: Hardwood, Other, Reclaimed Wood
- Windows: ENERGY STAR Qualified Windows, Screens, Skylight(s)
- Basement: Crawl Space
- Attic: Full,Pull Stairs
- Number of fireplaces: 1
- Fireplace features: Gas
Interior area
- Total structure area: 3,369
- Total interior livable area: 3,369 sqft
Property
Parking
- Total spaces: 5
- Parking features: Driveway
- Has uncovered spaces: Yes
Features
- Levels: Two
- Patio & porch: Patio
- Exterior features: Awning(s), Dock
- Has private pool: Yes
- Pool features: In Ground, Indoor
- Fencing: Fenced
- Has view: Yes
- View description: Water
- Has water view: Yes
- Water view: Water
- Waterfront features: Waterfront, Water Access
- Frontage length: 175 Feet
Lot
- Size: 0.51 Acres
- Features: Level, Near Public Transit, Near School, Near Shops, Views
Details
- Additional structures: Cabana, Shed(s)
- Parcel number: 3201007000000120000580
- Special conditions: None
- Other equipment: Pool Equip/Cover
Construction
Type & style
- Home type: SingleFamily
- Architectural style: Colonial
- Property subtype: Single Family Residence, Residential
Materials
- Frame, Shake Siding
Condition
- Actual
- Year built: 1942
- Major remodel year: 2003
Utilities & green energy
- Sewer: Public Sewer
- Water: Public
- Utilities for property: Trash Collection Public
Community & HOA
HOA
- Has HOA: No
Location
- Region: Larchmont
Financial & listing details
- Price per square foot: $950/sqft
- Tax assessed value: $2,717,000
- Annual tax amount: $57,606
- Date on market: 5/8/2026
- Cumulative days on market: 70 days
- Listing agreement: Exclusive Right To Sell
- Inclusions: gas grill, dock and ramp
Estimated market value
Not available
Estimated sales range
Not available
Not available
Price history
| Date | Event | Price |
|---|---|---|
| 5/20/2026 | Pending sale | $3,200,000$950/sqft |
Source:  OneKey® MLS as distributed by MLS GRID #981036 Report a problem OneKey® MLS as distributed by MLS GRID #981036 Report a problem | ||
| 5/8/2026 | Listed for sale | $3,200,000+62%$950/sqft |
Source: OneKey® MLS as distributed by MLS GRID #981036 Report a problem | ||
| 3/6/2015 | Sold | $1,975,000-1.2%$586/sqft |
Source: OneKey® MLS as distributed by MLS GRID #H4432752 Report a problem | ||
| 9/19/2014 | Listed for sale | $1,999,000-33.3%$593/sqft |
Source: Houlihan Lawrence #4432752 Report a problem | ||
| 7/1/2014 | Sold | $2,999,000+287%$890/sqft |
Source: Agent Provided Report a problem | ||
| 6/20/1996 | Sold | $774,875$230/sqft |
Source: Public Record Report a problem | ||
Public tax history
| Year | Property taxes | Tax assessment |
|---|---|---|
| 2025 | -- | $2,717,000 +3% |
| 2024 | -- | $2,638,000 +7% |
| 2023 | -- | $2,465,000 +8% |
| 2022 | -- | $2,282,000 +9% |
| 2021 | -- | $2,094,000 +6% |
| 2020 | -- | $1,975,000 |
| 2019 | -- | $1,975,000 |
| 2018 | -- | $1,975,000 |
| 2017 | -- | $1,975,000 |
| 2016 | -- | $1,975,000 |
| 2015 | -- | $1,975,000 -17.7% |
| 2014 | -- | $2,400,000 |
| 2013 | -- | $2,400,000 +6757.1% |
| 2012 | -- | $35,000 |
| 2011 | -- | $35,000 |
| 2010 | -- | $35,000 |
| 2009 | -- | $35,000 |
| 2008 | -- | $35,000 |
| 2007 | -- | $35,000 |
| 2006 | -- | $35,000 |
| 2005 | -- | $35,000 |
| 2004 | -- | $35,000 |
| 2003 | -- | $35,000 |
| 2002 | -- | $35,000 +53.5% |
| 2001 | -- | $22,800 |
| 1999 | -- | $22,800 |
Find assessor info on the county website
Monthly payment
Climate risks
Neighborhood: 10538
Nearby schools
GreatSchools rating
- 9/10Chatsworth Avenue SchoolGrades: K-5Distance: 0.5 mi
- 9/10Hommocks SchoolGrades: 6-8Distance: 0.5 mi
- 8/10Mamaroneck High SchoolGrades: 9-12Distance: 1 mi
Schools provided by the listing agent
- Elementary: Chatsworth Avenue
- Middle: Hommocks School
- High: Mamaroneck High School
Source: OneKey® MLS as distributed by MLS GRID. This data may not be complete. We recommend contacting the local school district to confirm school assignments for this home.
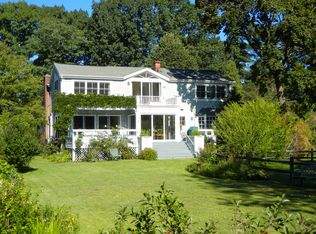
- $205,0004 bd4 ba3.2k sqft5 Bishop Pl, Larchmont, NY 10538Sold
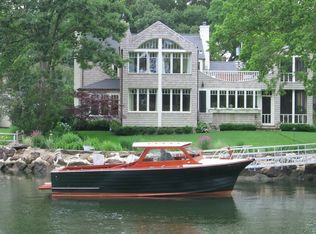
- $5,466,7004 bd3 ba3.5k sqft11 Bishop Pl, Larchmont, NY 10538Off Market
- $1,855,0004 bd3 ba2k sqft8 Bishop Pl, Larchmont, NY 10538Sold
- $4,371,4005 bd4 ba4.1k sqft1 Flint Ave, Larchmont, NY 10538Off Market
- $3,102,6004 bd2 ba2.7k sqft5 Flint Ave, Larchmont, NY 10538Off Market
- $6,100,0006 bd6 ba5k sqft15 Bishop Pl, Larchmont, NY 10538Pending
- $3,533,6004 bd2 ba2.9k sqft15 Flint Ave, Larchmont, NY 10538Off Market
- $60,000-- bd-- ba-- sqftWillow Ave, Larchmont, NY 10538Off Market
A local agent can set up tours, give advice and negotiate with sellers.
Similar homes
- $3,495,0004 bd4 ba3.2k sqft32 Westland Drive, Glen Cove, NY 11542For Sale

 MLS ID #1023246, Dee Dee H. Brix SFR CBR, Listing by: Compass Greater NY LLC. OneKey® MLS as distributed by MLS GRID
 - $3,195,0004 bd4 ba2.9k sqft18 Hemlock Road, Bronxville, NY 10708For Sale
 MLS ID #1004671, Susie French, Listing by: Houlihan Lawrence Inc.. OneKey® MLS as distributed by MLS GRID
 - $3,195,0005 bd4 ba3.3k sqft41 Summit Avenue, Bronxville, NY 10708For Sale
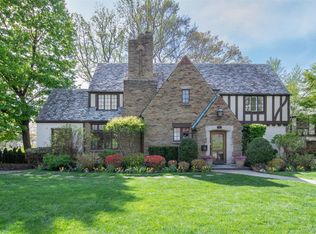 MLS ID #988449, Megan McSherry, Listing by: Houlihan Lawrence Inc.. OneKey® MLS as distributed by MLS GRID
 - $2,425,0004 bd4 ba4.3k sqft16 Hearthstone Circle, Scarsdale, NY 10583For Sale
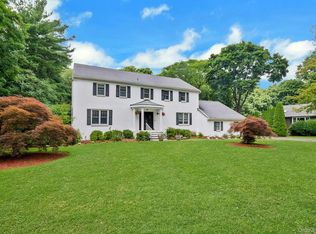 MLS ID #1017727, Lynn R. Trotta, Listing by: Berkshire Hathaway HS NY Prop. OneKey® MLS as distributed by MLS GRID
 - $3,300,0005 bd4 ba4.7k sqft353 E Shore Road, Great Neck, NY 11023For SaleMLS ID #1021374, Jason P. Friedman, Listing by: Daniel Gale Sothebys Intl Rlty. OneKey® MLS as distributed by MLS GRID
- $2,995,0004 bd6 ba4.7k sqft353 Mountain Road, Irvington, NY 10533For SaleMLS ID #1022183, William Boeckelman, Listing by: Coldwell Banker Realty. OneKey® MLS as distributed by MLS GRID
- $3,200,0004 bd5 ba4.5k sqft62-64 Wallacks Drive, Stamford, CT 06902For Sale
 MLS ID #24179654, David Turner, Compass Connecticut, LLC. Smart MLS
 - $3,200,0004 bd5 ba4.5k sqft64 Wallacks Dr, Stamford, CT 06902For Sale
 MLS ID #125202, Suzette Kraus, Compass Connecticut, LLC. Greenwich MLS, Inc.
 - $2,998,0004 bd4 ba3.5k sqft61 Mason Drive, Manhasset, NY 11030For SaleMLS ID #1005851, Traci C. Clinton, Listing by: Compass Greater NY LLC. OneKey® MLS as distributed by MLS GRID
- $2,349,0003 bd3 ba2k sqft26 Davis Avenue, Rye, NY 10580For SaleMLS ID #1021811, Kimberly H. Arenas, Listing by: Compass Greater NY, LLC. OneKey® MLS as distributed by MLS GRID
- $2,995,0004 bd3 ba2.3k sqft67 Benjamin St, Old Greenwich, CT 06870For SaleMLS ID #125433, Joy Metalios, Houlihan Lawrence. Greenwich MLS, Inc.
- $2,849,0005 bd4 ba3.8k sqft3 Engineers Road, Roslyn Harbor, NY 11576For SaleMLS ID #1019591, Maria Babaev CBR CIPS E-PRO SFR GR, Listing by: Douglas Elliman Real Estate. OneKey® MLS as distributed by MLS GRID
- $3,350,0004 bd6 ba3.6k sqft41 Evergreen Circle, Manhasset, NY 11030For SaleMLS ID #990416, Rosalyn Meyer, Listing by: Daniel Gale Sothebys Intl Rlty. OneKey® MLS as distributed by MLS GRID
- $2,395,0004 bd5 ba3.9k sqft514 Esplanade, Pelham, NY 10803For SaleMLS ID #1019519, John J. Buoninfante, Listing by: Real Broker NY LLC. OneKey® MLS as distributed by MLS GRID
- $2,995,0005 bd5 ba3.8k sqft855 Orchard Lane, Muttontown, NY 11771For SaleMLS ID #1019700, Tracey Kupferberg GRI, Listing by: Douglas Elliman Real Estate. OneKey® MLS as distributed by MLS GRID
- $3,739,0004 bd3 ba4.1k sqft1920 Midlane, Muttontown, NY 11791For SaleMLS ID #1016504, Pamela W. Doyle CBR, Listing by: Daniel Gale Sothebys Intl Rlty. OneKey® MLS as distributed by MLS GRID
- $2,250,0006 bd4 ba4.2k sqft6 Hillair Circle, White Plains, NY 10605For SaleMLS ID #1004533, Steven Geiger, Listing by: William Raveis Real Estate. OneKey® MLS as distributed by MLS GRID
- $3,500,0005 bd5 ba4.5k sqft61 Linden Lane, Upper Brookville, NY 11545For SaleMLS ID #1018330, Kathryn Maxwell Pournaras CBR SFR, Listing by: Daniel Gale Sothebys Intl Rlty. OneKey® MLS as distributed by MLS GRID
- $3,995,0004 bd3 ba2.5k sqft162 Kirby Lane, Rye, NY 10580For SaleMLS ID #955809, Patti Neave, Listing by: Compass Greater NY, LLC. OneKey® MLS as distributed by MLS GRID
- $1,925,0004 bd4 ba2.8k sqft1355 Roosevelt Avenue, Pelham, NY 10803For SaleMLS ID #1011308, Holly Mellstrom, Listing by: Julia B Fee Sothebys Int. Rlty. OneKey® MLS as distributed by MLS GRID
