Beautifully updated 3-bedroom, 1.5-bath home located in the desirable Chimney Heights neighborhood. Conveniently situated near shopping, dining, and major commuter routes, this move-in-ready home offers a bright and inviting interior with numerous recent updates throughout. The main level features hardwood floors, neutral paint colors, and an open dining area with sliders leading to a large deck overlooking a level backyard and peaceful wooded surroundings. The updated kitchen includes stainless steel appliances, while the spacious lower level offers a cozy family room with a wood stove, a fireplace, and a dedicated laundry area. Additional highlights include central air conditioning and abundant natural light throughout. A wonderful opportunity to enjoy comfortable living in a convenient location.
Sold for $545,000
$545,000
6 Sky Edge Lane, Bethel, CT 06801
3beds
1,786sqft
Single Family Residence
Built in 1967
1 Acres Lot
$551,900 Zestimate®
$305/sqft
$3,509 Estimated rent
Home value
$551,900
$524,000 - $579,000
$3,509/mo
Zestimate® history
Owner options
List your home for rent
$3,509/mo
Rent Zestimate®
Find your next renter with Zillow Rental Manager. Plus, with online applications, you can quickly screen prospective tenants – for free.
$3,509/mo
Rent Zestimate®
Refinance and save
$3,072/mo
Est. payment
Refinancing to a lower rate could help reduce your monthly payments and save thousands over the life of the loan.
$3,072/mo
Est. payment
Explore your selling options
Work with a Zillow partner agent
Leverage their expertise and Zillow's premium Showcase listings to get your home seen by more buyers.
Get startedList with your own agent
Get your home in front of millions of buyers by listing it on Zillow.
Learn how to do itSell it yourself
Take full control of how buyers see your home on Zillow by listing For Sale by Owner (FSBO).
List your homeWhat's special
Central air conditioningAbundant natural light throughoutDedicated laundry areaHardwood floorsBright and inviting interiorPeaceful wooded surroundingsNeutral paint colors
Zillow last checked:
Listing updated:
Listed by:
Matt Rose Team,
Matt Rose (203)470-9115,
Keller Williams Realty 203-438-9494,
Co-Listing Agent: Alexander Watson 203-273-6575,
Keller Williams Realty
Bought with:
Patricia W. Tharas, RES.0823768
Hegarty & Co Real Estate
Source: Smart MLS,MLS#: 24185615
Facts & features
Interior
Bedrooms & bathrooms
- Bedrooms: 3
- Bathrooms: 2
- Full bathrooms: 1
- 1/2 bathrooms: 1
Primary bedroom
- Features: Hardwood Floor
- Level: Main
- Area: 165 Square Feet
- Dimensions: 11 x 15
Bedroom
- Features: Hardwood Floor
- Level: Main
- Area: 120 Square Feet
- Dimensions: 10 x 12
Bedroom
- Features: Hardwood Floor
- Level: Main
- Area: 140 Square Feet
- Dimensions: 10 x 14
Dining room
- Features: Sliders, Hardwood Floor
- Level: Main
- Area: 121 Square Feet
- Dimensions: 11 x 11
Family room
- Features: Wood Stove, Wall/Wall Carpet
- Level: Lower
- Area: 504 Square Feet
- Dimensions: 21 x 24
Kitchen
- Features: Remodeled, Skylight, Hardwood Floor
- Level: Main
- Area: 143 Square Feet
- Dimensions: 11 x 13
Living room
- Features: Fireplace, Hardwood Floor
- Level: Main
- Area: 255 Square Feet
- Dimensions: 15 x 17
Heating
- Hot Water, Oil
Cooling
- Central Air
Appliances
- Included: Electric Range, Microwave, Refrigerator, Dishwasher, Water Heater
- Laundry: Lower Level
Features
- Open Floorplan
- Basement: Full,Garage Access,Partially Finished
- Attic: Pull Down Stairs
- Number of fireplaces: 2
Interior area
- Total structure area: 1,786
- Total interior livable area: 1,786 sqft
- Finished area above ground: 1,786
Property
Parking
- Total spaces: 2
- Parking features: Attached
- Attached garage spaces: 2
Features
- Patio & porch: Deck
Lot
- Size: 1 Acres
- Features: Few Trees, Level
Details
- Parcel number: 3985
- Zoning: R-30
Construction
Type & style
- Home type: SingleFamily
- Architectural style: Ranch
- Property subtype: Single Family Residence
Materials
- Shake Siding
- Foundation: Concrete Perimeter, Raised
- Roof: Asphalt
Condition
- New construction: No
- Year built: 1967
Utilities & green energy
- Sewer: Public Sewer
- Water: Public
Community & HOA
Community
- Subdivision: Chimney Heights
HOA
- Has HOA: No
Location
- Region: Bethel
Financial & listing details
- Price per square foot: $305/sqft
- Tax assessed value: $243,320
- Annual tax amount: $7,399
- Date on market: 6/23/2026
Price history
| Date | Event | Price |
|---|---|---|
| 7/31/2026 | Sold | $545,000-0.9%$305/sqft |
Source:  Smart MLS #24185615 Report a problem Smart MLS #24185615 Report a problem | ||
| 7/30/2026 | Pending sale | $549,900$308/sqft |
Source: Smart MLS #24185615 Report a problem | ||
| 6/23/2026 | Listed for sale | $549,900$308/sqft |
Source: Smart MLS #24185615 Report a problem | ||
Public tax history
| Year | Property taxes | Tax assessment |
|---|---|---|
| 2025 | $7,399 +4.2% | $243,320 |
| 2024 | $7,098 +2.6% | $243,320 |
| 2023 | $6,918 +13.3% | $243,320 +37.9% |
| 2022 | $6,104 +1% | $176,470 |
| 2021 | $6,046 +1.5% | $176,470 |
| 2020 | $5,954 +3% | $176,470 +2% |
| 2019 | $5,779 +1.6% | $172,970 |
| 2018 | $5,686 +4.2% | $172,970 +4.3% |
| 2017 | $5,455 +2.2% | $165,910 |
| 2016 | $5,337 0% | $165,910 |
| 2015 | $5,339 +0.2% | $165,910 |
| 2014 | $5,327 +1.9% | $165,910 +0% |
| 2013 | $5,226 -6.7% | $165,907 -28.7% |
| 2012 | $5,599 +3.6% | $232,620 |
| 2011 | $5,406 +3.6% | $232,620 |
| 2010 | $5,220 +3.7% | $232,620 |
| 2009 | $5,034 +1.7% | $232,620 |
| 2008 | $4,950 +11.7% | $232,620 +47.8% |
| 2007 | $4,432 +1.4% | $157,430 |
| 2006 | $4,369 +4.8% | $157,430 |
| 2005 | $4,169 +3.9% | $157,430 |
| 2004 | $4,011 -10.9% | $157,430 -14.1% |
| 2003 | $4,501 +25.8% | $183,330 +53.6% |
| 2001 | $3,579 +6.9% | $119,350 0% |
| 2000 | $3,349 +4.9% | $119,400 +0% |
| 1999 | $3,194 | $119,350 |
Find assessor info on the county website
Neighborhood: 06801
Nearby homes
- $582,4004 bd3 ba1.8k sqft4 Sky Edge Ln, Bethel, CT 06801Off Market
- $552,3003 bd1 ba1.6k sqft2 Sky Edge Ln, Bethel, CT 06801Off Market
- $510,0003 bd2 ba1.6k sqft3 Sky Edge Ln, Bethel, CT 06801Off Market

- $547,1003 bd2 ba1.6k sqft7 Sky Edge Ln, Bethel, CT 06801Off Market
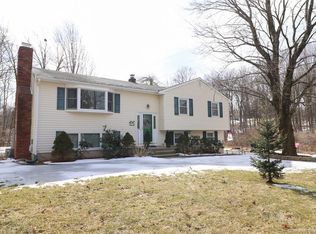
- $501,7004 bd2 ba1.5k sqft10 Sky Edge Ln, Bethel, CT 06801Off Market
- $568,5004 bd2 ba1.7k sqft2 Hearthstone Dr, Bethel, CT 06801Off Market
- $532,9004 bd2 ba1.6k sqft1 Sky Edge Ln, Bethel, CT 06801Off Market
- $529,9003 bd2 ba1.9k sqft21 Sky Edge Dr, Bethel, CT 06801For Sale
Nearby schools
GreatSchools rating
- 7/10Ralph M. T. Johnson SchoolGrades: 3-5Distance: 2.1 mi
- 7/10Bethel Middle SchoolGrades: 6-8Distance: 2.2 mi
- 7/10Bethel High SchoolGrades: 9-12Distance: 2.4 mi
Schools provided by the listing agent
- High: Bethel
Source: Smart MLS. This data may not be complete. We recommend contacting the local school district to confirm school assignments for this home.
Sell for more on Zillow
Get a Zillow Showcase℠ listing at no additional cost and you could sell for .
$551,900
2% more
+$11,038
With Zillow Showcase(estimated)
$562,938
Sell for more on Zillow
Get a Zillow Showcase℠ listing at no additional cost and you could sell for .
$551,900
2% more
+$11,038
With Zillow Showcase(estimated)
$562,938
- Connecticut
- Fairfield County
- Bethel
- 06801
- 6 Sky Edge Lane
