Skip main navigation
Off market
  • $666,600

    6 Smith Farm Dr, Parkesburg, PA 19365

    4beds
    5,497sqft
    SingleFamily
    Built in 2006
    0.46 Acres Lot
    $666,600 Zestimate®
    $121/sqft
    $3,756 Estimated rent

    Home value

    $666,600

    $633,000 - $707,000

    $3,756/mo

    Zestimate® history
    Loading
    Loading...

    Owner options

    List your home for rent

    $3,756/mo

    Rent Zestimate®

    Find your next renter with Zillow Rental Manager. Plus, with online applications, you can quickly screen prospective tenants – for free.

    Learn more

    $3,756/mo

    Rent Zestimate®

    Refinance and save

    $4,297/mo

    Est. payment

    Refinancing to a lower rate could help reduce your monthly payments and save thousands over the life of the loan.

    See today's rates

    $4,297/mo

    Est. payment

    Explore your selling options

    Work with a Zillow partner agent

    Leverage their expertise and Zillow's premium Showcase listings to get your home seen by more buyers.

    Get started

    List with your own agent

    Get your home in front of millions of buyers by listing it on Zillow.

    Learn how to do it

    Sell it yourself

    Take full control of how buyers see your home on Zillow by listing For Sale by Owner (FSBO).

    List your home

    What's special

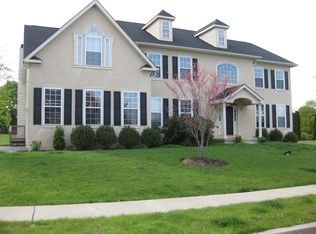
    Live in the Largest Home in the entire school district priced at only $77.31 a sq ft. 5,497SF, 4Br, 3.5Ba brick colonial is in move in ready condition & in the finest neighborhood of Sadsbury Twp. Get in for the Holidays and enjoy this grand home offering an inviting foyer w/tray ceiling w/pillars that open up to a formal Living room w/bay window & Crown Molding, Great Entertaining Family room w/20Ft soaring ceilings w/Wood burning FP & Formal Dining room w/crown molding w/access to Butlers Pantry, Cherry Stained HW floors encompass the 1st floor along w/B&W tiled Kitchen w/SS Appliances, Granite Counters, Island & Double Sink. Access the End2End 2story Deck w/gorgeous views. Side entry, rear steps, 3Car Garage, Laundry Room & Office finish off the 1st floor. Full W/O 2,000Sf 9ft. Basement has Rough in Plumbing for future use. 2nd Flr. offers 2 MBR Suits-One w/MBA, 2WICs, tray ceiling & sitting rm., the other w/tray ceiling, sitting room, w/Jack & Jill bath shared w/3rd bedroom. 4th Bedroom offers the Princess Suite w/Full bath. 2 brand new HVAC systems just installed(2017), FP & Entire Kitchen less then 3 years old (2014).

    This property is not currently displayed as for sale or rent on Zillow. This may be different from what's on other websites or public sources.

    Facts & features

    Interior

    Bedrooms & bathrooms
    • Bedrooms: 4
    • Bathrooms: 4
    • Full bathrooms: 3
    • 1/2 bathrooms: 1
    Heating
    • Forced air, Gas
    Cooling
    • Central
    Appliances
    • Included: Dishwasher, Garbage disposal, Microwave
    Features
    • Master Bath(s), CeilngFan(s), Dining Area, Kitchen - Island, Butlers Pantry, Stall Shower
    • Flooring: Hardwood
    • Has fireplace: Yes
    Interior area
    • Total interior livable area: 5,497 sqft

    Property

    Parking
    • Total spaces: 6
    • Parking features: Garage - Attached
    Features
    • Exterior features: Vinyl, Brick
    Lot
    • Size: 0.46 Acres
    Details
    • Parcel number: 370402290000

    Construction

    Type & style
    • Home type: SingleFamily
    • Architectural style: Conventional
    Materials
    • Roof: Other
    Condition
    • Year built: 2006

    Community & HOA

    HOA
    • Has HOA: Yes
    • HOA fee: $42 monthly
    Location
    • Region: Parkesburg

    Financial & listing details

    • Price per square foot: $121/sqft
    • Tax assessed value: $255,780
    • Annual tax amount: $13,461

    Price history

    DateEventPrice
    2/15/2018Sold$415,000-2.4%$75/sqft
    Source: Public Record Report a problem
    12/23/2017Pending sale$425,000$77/sqft
    Source: RE/MAX TOWN & COUNTRY #1000289053 Report a problem
    9/11/2017Price change$425,000-8.6%$77/sqft
    Source: RE/MAX Town & Country #6990300 Report a problem
    5/25/2017Listed for sale$465,000+60.9%$85/sqft
    Source: RE/MAX Town & Country #6990300 Report a problem
    8/30/2013Sold$289,000-0.3%$53/sqft
    Source: Public Record Report a problem
    7/21/2013Listed for sale$289,900-51.6%$53/sqft
    Source: RE/MAX Prime Real Estate #6252075 Report a problem
    5/4/2006Sold$599,334$109/sqft
    Source: Public Record Report a problem

    Public tax history

    YearProperty taxesTax assessment
    2026$13,461 +2.9%$255,780
    2025$13,078 +1.2%$255,780
    2024$12,921 +2.1%$255,780
    2023$12,653 +3.3%$255,780
    2022$12,244 +3.3%$255,780
    2021$11,853 +412.7%$255,780
    2020$2,312 -79.2%$255,780
    2019$11,107 +7%$255,780
    2018$10,380 +9900.3%$255,780
    2017$104 -98.8%$255,780
    2016$8,309 $255,780
    2015$8,309 $255,780
    2014$8,309 $255,780
    2013-- $255,780
    2012-- $255,780
    2011-- $255,780
    2010-- $255,780
    2009-- $255,780 -17.6%
    2008-- $310,460 +1122.3%
    2007-- $25,400
    2006-- $25,400
    2005-- $25,400
    Find assessor info on the county website

    Neighborhood: 19365

    Nearby schools

    GreatSchools rating
    Schools provided by the listing agent
    • High: Coatesville
    • District: Coatesville Area

    Source: The MLS. This data may not be complete. We recommend contacting the local school district to confirm school assignments for this home.

    Get a cash offer in 3 minutes
    Find out how much your home could sell for in as little as 3 minutes with a no-obligation cash offer.
    Estimated market value
    $666,600
    Get a cash offer in 3 minutes
    Find out how much your home could sell for in as little as 3 minutes with a no-obligation cash offer.
    Estimated market value
    $666,600