Skip main navigation
Off market
  • $628,100

    7 Smith Farm Dr, Parkesburg, PA 19365

    4beds
    4,720sqft
    SingleFamily
    Built in 2005
    0.46 Acres Lot
    $628,100 Zestimate®
    $133/sqft
    $3,700 Estimated rent

    Home value

    $628,100

    $597,000 - $660,000

    $3,700/mo

    Zestimate® history
    Loading
    Loading...

    Owner options

    List your home for rent

    $3,700/mo

    Rent Zestimate®

    Find your next renter with Zillow Rental Manager. Plus, with online applications, you can quickly screen prospective tenants – for free.

    Learn more

    $3,700/mo

    Rent Zestimate®

    Refinance and save

    $4,074/mo

    Est. payment

    Refinancing to a lower rate could help reduce your monthly payments and save thousands over the life of the loan.

    See today's rates

    $4,074/mo

    Est. payment

    Explore your selling options

    Work with a Zillow partner agent

    Leverage their expertise and Zillow's premium Showcase listings to get your home seen by more buyers.

    Get started

    List with your own agent

    Get your home in front of millions of buyers by listing it on Zillow.

    Learn how to do it

    Sell it yourself

    Take full control of how buyers see your home on Zillow by listing For Sale by Owner (FSBO).

    List your home

    What's special

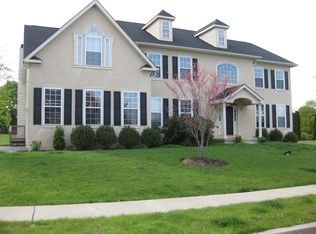
    On the market! Virtual Open Houses ARE AVAILABLE !!3-D view of home available. Here is what I know you are waiting for, a 4700 sq ft, 4 bed colonial with 3 full baths. Entering this home, you are first drawn into a spectacular, extra large, kitchen, that has everything the cook in your family desires! Plenty of cabinet space, , top of the line appliances and the extra large kitchen island draws everyone as a place to gather. It is spacious enough that multiple cooks can work in harmony . This is truly a cook's dream and a party kitchen. The dining room is large enough for those big holiday dinner where you wonder where you're going to fit everyone, and the cathedral ceilinged family room will be a natural place for you to "just hang out in". Upstairs, for the "Masters of the home", The Master Suite boasts two walk in closets, one of which is large enough so that you don t have to switch out seasonal clothing! The Master Bath is laid out so that two persons can be in it at the same time without getting in each other s way. Additionally, the walk-in shower has two independently controlled shower heads. There are 3 additional bedrooms, all overly large, one pair with a Jack and Jill bath. Now let's go outside...Are you ready with your "Green Thumb"? The landscaping has been designed to flower throughout the spring summer season and has been enhanced it by using edible landscaping . Included in this unique concept is an asparagus patch, blueberry bushes, thornless black berries, mint, chocolate mint, an herb garden, ever-bearing strawberries, and a designated, fenced-in vegetable garden. This home also comes with a 1 year Warranty, and is ready for you!

    This property is not currently displayed as for sale or rent on Zillow. This may be different from what's on other websites or public sources.
    Facts & features

    Interior

    Bedrooms & bathrooms
    • Bedrooms: 4
    • Bathrooms: 4
    • Full bathrooms: 3
    • 1/2 bathrooms: 1
    Heating
    • Forced air, Solar
    Cooling
    • Central
    Features
    • Basement: Y
    • Has fireplace: Yes
    Interior area
    • Total interior livable area: 4,720 sqft
    • Finished area below ground: 0

    Property

    Parking
    • Total spaces: 3
    • Parking features: Garage - Attached
    Features
    • Exterior features: Stucco
    Lot
    • Size: 0.46 Acres
    Details
    • Parcel number: 370402250000
    • Special conditions: Standard

    Construction

    Type & style
    • Home type: SingleFamily
    • Architectural style: Conventional
    Condition
    • Year built: 2005

    Community & HOA

    HOA
    • Has HOA: Yes
    • HOA fee: $41 monthly
    Location
    • Region: Parkesburg
    • Municipality: SADSBURY TWP

    Financial & listing details

    • Price per square foot: $133/sqft
    • Tax assessed value: $195,050
    • Annual tax amount: $10,265

    Price history

    DateEventPrice
    7/10/2020Sold$415,000-6.7%$88/sqft
    Source: Agent Provided Report a problem
    4/15/2020Listed for sale$445,000-3.2%$94/sqft
    Source: Weichert Realtors #PACT503916 Report a problem
    9/23/2005Sold$459,665$97/sqft
    Source: Public Record Report a problem

    Public tax history

    YearProperty taxesTax assessment
    2026$10,265 +2.9%$195,050
    2025$9,973 +1.2%$195,050
    2024$9,853 +2.1%$195,050
    2023$9,649 +3.3%$195,050
    2022$9,337 +3.3%$195,050
    2021$9,039 +257.8%$195,050 -30.2%
    2020$2,526 -79.2%$279,480
    2019$12,136 +7%$279,480
    2018$11,342 +9900.1%$279,480
    2017$113 -98.8%$279,480
    2016$9,102 $279,480
    2015$9,102 $279,480
    2014$9,102 $279,480
    2013-- $279,480
    2012-- $279,480
    2011-- $279,480
    2010-- $279,480
    2009-- $279,480
    2008-- $279,480
    2007-- $279,480 -13.8%
    2006-- $324,170 +1176.3%
    2005-- $25,400
    Find assessor info on the county website

    Neighborhood: 19365

    Nearby schools

    GreatSchools rating
    Schools provided by the listing agent
    • District: COATESVILLE AREA

    Source: The MLS. This data may not be complete. We recommend contacting the local school district to confirm school assignments for this home.

    Get a cash offer in 3 minutes
    Find out how much your home could sell for in as little as 3 minutes with a no-obligation cash offer.
    Estimated market value
    $628,100
    Get a cash offer in 3 minutes
    Find out how much your home could sell for in as little as 3 minutes with a no-obligation cash offer.
    Estimated market value
    $628,100