Beautiful home in sought-after Rose Hill Falls. The home is on a prime lot, situated on a friendly cul-de-sac at the top of the neighborhood backing to city protected land full of mature trees. From the front entry, you're welcomed by gracious foyer that continues into a jaw-dropping two-story family room with a floor-to-ceiling stone gas fireplace. Widened doorways on the main level offer an open floor plan for optimal flow and enjoyment. The enormous eat-in kitchen opens to the family room and has a sliding door to the rear exterior 200sf flagstone patio and fully-fenced backyard. There's also a mudroom (with front-loading washer & dryer) from the kitchen that leads to the two-car garage. The home's top level has four generous bedrooms, including a primary bedroom with a large custom-built walk-in closet, full bath with floating tub and separate shower, and a sitting area for reading, relaxing and/or watching tv. The home's lower level features a walk-out to the backyard, a nice bedroom, a full bath, and space for unlimited entertainment possibilities. There's also a storage room with built-in shelving. Rose Hill Falls is a very desirable neighborhood. Community residents can enjoy pretty landscaping, walking-jogging trails, a tot lot, tennis courts, and basketball court. The MS (one block away) & HS are just short walks. The Red Line Metro is six blocks away. It's an easy 10-minute stroll to the popular Rockville Town Center filled with restaurants, shops, a movie theater, library, winter skating rink, summer music/entertainment stage, and the county seat. Saturday's Farmer's Market is just across from the court buildings off the town center. Many updates have been completed (i.e. roof, windows, h/w heater, flooring, appliances, bathrooms, kitchen, etc).
Sold for $1,370,000
$1,370,000
6 Snowmound Ct, Rockville, MD 20850
5beds
4,918sqft
Single Family Residence
Built in 1992
0.28 Acres Lot
$1,432,000 Zestimate®
$279/sqft
$5,774 Estimated rent
Home value
$1,432,000
$1.36M - $1.50M
$5,774/mo
Zestimate® history
Owner options
List your home for rent
$5,774/mo
Rent Zestimate®
Find your next renter with Zillow Rental Manager. Plus, with online applications, you can quickly screen prospective tenants – for free.
$5,774/mo
Rent Zestimate®
Refinance and save
$8,409/mo
Est. payment
Refinancing to a lower rate could help reduce your monthly payments and save thousands over the life of the loan.
$8,409/mo
Est. payment
Explore your selling options
Work with a Zillow partner agent
Leverage their expertise and Zillow's premium Showcase listings to get your home seen by more buyers.
Get startedList with your own agent
Get your home in front of millions of buyers by listing it on Zillow.
Learn how to do itSell it yourself
Take full control of how buyers see your home on Zillow by listing For Sale by Owner (FSBO).
List your homeWhat's special
Storage roomFloor-to-ceiling stone gas fireplaceCourt buildingsTwo-car garageLarge custom-built walk-in closetSeparate showerMovie theater
Zillow last checked:
Listing updated:
Listed by:
Vanina Goldsztein 240-406-0134,
RLAH @properties
Bought with:
John Stacey, SP98370983
Compass
Source: Bright MLS,MLS#: MDMC2114696
Facts & features
Interior
Bedrooms & bathrooms
- Bedrooms: 5
- Bathrooms: 4
- Full bathrooms: 3
- 1/2 bathrooms: 1
- Main level bathrooms: 1
Rooms
- Room types: Living Room, Dining Room, Bedroom 2, Bedroom 3, Bedroom 4, Kitchen, Family Room, Den, Foyer, Breakfast Room, Bathroom 1, Full Bath, Half Bath, Additional Bedroom
Basement
- Area: 1553
Heating
- Forced Air, Humidity Control, Zoned, Central, Heat Pump, Programmable Thermostat, Natural Gas
Cooling
- Ceiling Fan(s), Central Air, Zoned, Heat Pump, Programmable Thermostat, Electric
Appliances
- Included: Cooktop, Down Draft, Dishwasher, Disposal, Dryer, Double Oven, Self Cleaning Oven, Oven, Stainless Steel Appliance(s), Washer, Water Heater, Gas Water Heater
- Laundry: Main Level, Has Laundry
Features
- Breakfast Area, Built-in Features, Ceiling Fan(s), Chair Railings, Crown Molding, Dining Area, Family Room Off Kitchen, Open Floorplan, Eat-in Kitchen, Formal/Separate Dining Room, Kitchen - Table Space, Kitchen Island, Pantry, Primary Bath(s), Recessed Lighting, Soaking Tub, Sound System, Bathroom - Stall Shower, Upgraded Countertops, Wainscotting, Walk-In Closet(s), Other, 2 Story Ceilings
- Flooring: Ceramic Tile, Luxury Vinyl, Carpet
- Doors: Sliding Glass
- Windows: Casement, Double Hung, Double Pane Windows, Screens, Skylight(s), Vinyl Clad, Wood Frames, Window Treatments
- Basement: Connecting Stairway,Partial,Full,Finished,Heated,Improved,Interior Entry,Exterior Entry,Concrete,Rear Entrance,Sump Pump,Walk-Out Access,Windows,Other
- Number of fireplaces: 1
- Fireplace features: Gas/Propane, Mantel(s), Stone
Interior area
- Total structure area: 4,918
- Total interior livable area: 4,918 sqft
- Finished area above ground: 3,365
- Finished area below ground: 1,553
Property
Parking
- Total spaces: 2
- Parking features: Garage Door Opener, Driveway, Private, Attached
- Attached garage spaces: 2
- Has uncovered spaces: Yes
- Details: Garage Sqft: 400
Accessibility
- Accessibility features: None
Features
- Levels: Three
- Stories: 3
- Patio & porch: Patio
- Exterior features: Bump-outs, Chimney Cap(s), Lighting, Flood Lights, Other
- Pool features: None
- Fencing: Partial,Back Yard,Vinyl
- Has view: Yes
- View description: Street, Trees/Woods
Lot
- Size: 0.28 Acres
- Features: Adjoins - Open Space, Adjoins - Public Land, Backs - Open Common Area, Backs to Trees, Cul-De-Sac, Front Yard, Landscaped, No Thru Street, Premium, Rear Yard, Wooded, Suburban
Details
- Additional structures: Above Grade, Below Grade
- Parcel number: 160402930315
- Zoning: RS
- Special conditions: Standard
Construction
Type & style
- Home type: SingleFamily
- Architectural style: Colonial
- Property subtype: Single Family Residence
Materials
- Combination, Brick
- Foundation: Other
- Roof: Asphalt
Condition
- New construction: No
- Year built: 1992
Details
- Builder name: MAGRUDER
Utilities & green energy
- Sewer: Public Sewer
- Water: Public
- Utilities for property: Cable Available
Community & HOA
Community
- Security: Carbon Monoxide Detector(s), Main Entrance Lock, Motion Detectors, Security System, Smoke Detector(s)
- Subdivision: Rose Hill Falls
HOA
- Has HOA: Yes
- Amenities included: Jogging Path, Tennis Court(s), Tot Lots/Playground, Common Grounds
- Services included: Common Area Maintenance, Management, Road Maintenance, Reserve Funds, Snow Removal
- HOA fee: $74 monthly
- HOA name: ROSE HILL FALLS
Location
- Region: Rockville
- Municipality: ROCKVILLE
Financial & listing details
- Price per square foot: $279/sqft
- Tax assessed value: $925,433
- Annual tax amount: $12,401
- Date on market: 12/19/2023
- Listing agreement: Exclusive Agency
- Listing terms: Cash,Conventional
- Ownership: Fee Simple
- Road surface type: Paved
Price history
| Date | Event | Price |
|---|---|---|
| 1/16/2024 | Sold | $1,370,000-0.4%$279/sqft |
Source:  Bright MLS #MDMC2114696 Report a problem Bright MLS #MDMC2114696 Report a problem | ||
| 12/24/2023 | Pending sale | $1,375,000$280/sqft |
Source: Bright MLS #MDMC2114696 Report a problem | ||
| 12/19/2023 | Listed for sale | $1,375,000+5.8%$280/sqft |
Source: Bright MLS #MDMC2114696 Report a problem | ||
| 3/6/2023 | Sold | $1,300,000+4%$264/sqft |
Source: Bright MLS #MDMC2080742 Report a problem | ||
| 2/6/2023 | Pending sale | $1,250,000$254/sqft |
Source: Bright MLS #MDMC2080742 Report a problem | ||
| 2/3/2023 | Listed for sale | $1,250,000+6150%$254/sqft |
Source: Bright MLS #MDMC2080742 Report a problem | ||
| 5/10/1996 | Sold | $20,000$4/sqft |
Source: Public Record Report a problem | ||
Public tax history
| Year | Property taxes | Tax assessment |
|---|---|---|
| 2025 | $13,338 +6.6% | $993,333 +5.7% |
| 2024 | $12,518 +2% | $940,200 +1.6% |
| 2023 | $12,268 +4.5% | $925,433 +1.6% |
| 2022 | $11,744 +1.2% | $910,667 +1.6% |
| 2021 | $11,605 +3% | $895,900 +2.7% |
| 2020 | $11,266 +5.4% | $872,233 +5.7% |
| 2019 | $10,687 -0.5% | $824,900 |
| 2018 | $10,746 -0.4% | $824,900 +1.5% |
| 2017 | $10,794 +19.9% | $813,033 +1.5% |
| 2016 | $9,000 | $801,167 +1.5% |
| 2015 | $9,000 | $789,300 +1.7% |
| 2014 | $9,000 | $776,200 +1.7% |
| 2013 | -- | $763,100 +1.7% |
| 2012 | -- | $750,000 |
| 2011 | -- | $750,000 |
| 2010 | -- | $750,000 -13.2% |
| 2009 | -- | $863,580 +13.2% |
| 2008 | -- | $762,980 +11.4% |
| 2007 | -- | $684,843 +21.9% |
| 2006 | -- | $561,780 +11.4% |
| 2005 | -- | $504,230 +12.9% |
| 2004 | -- | $446,680 +14.8% |
| 2003 | -- | $389,130 |
| 2002 | -- | $389,130 |
| 2001 | -- | $389,130 |
Find assessor info on the county website
Neighborhood: 20850
Nearby homes
- $1,305,5004 bd4 ba4k sqft8 Snowmound Ct, Rockville, MD 20850Off Market
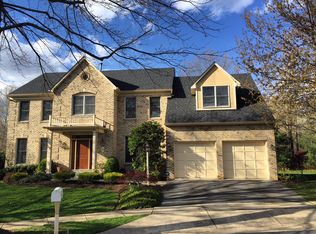
- $1,454,600-- bd4 ba4.5k sqft4 Snowmound Ct, Rockville, MD 20850Off Market
- $1,453,100-- bd4 ba5k sqft3 Snowmound Ct, Rockville, MD 20850Off Market
- $1,376,900-- bd3 ba4.5k sqft2 Snowmound Ct, Rockville, MD 20850Off Market
- $1,339,400-- bd4 ba3.2k sqft9 Snowmound Ct, Rockville, MD 20850Off Market
- $1,293,7004 bd4 ba4.8k sqft7 Snowmound Ct, Rockville, MD 20850Off Market
- $10-- bd-- ba-- sqftRose Petal Way, Rockville, MD 20850Off Market
- $1,301,2005 bd4 ba3.7k sqft505 Great Falls Rd, Rockville, MD 20850Off Market
Nearby schools
GreatSchools rating
- 6/10Bayard Rustin ElementaryGrades: PK-5Distance: 1.1 mi
- 9/10Julius West Middle SchoolGrades: 6-8Distance: 0.3 mi
- 8/10Richard Montgomery High SchoolGrades: 9-12Distance: 0.9 mi
Schools provided by the listing agent
- Elementary: Beall
- Middle: Julius West
- High: Richard Montgomery
- District: Montgomery County Public Schools
Source: Bright MLS. This data may not be complete. We recommend contacting the local school district to confirm school assignments for this home.
Get a cash offer in 3 minutes
Find out how much your home could sell for in as little as 3 minutes with a no-obligation cash offer.
Estimated market value
$1,432,000
Get a cash offer in 3 minutes
Find out how much your home could sell for in as little as 3 minutes with a no-obligation cash offer.
Estimated market value
$1,432,000
- Maryland
- Montgomery County
- Rockville
- 20850
- 6 Snowmound Ct
Nearby cities
Nearby neighborhoods
Nearby zip codes
Other Rockville Topics
