Skip main navigation
Accepting backups
  • $519,900

    6 Soderman Way #6, Cheshire, CT 06410

    3beds
    1,850sqft
    : 
    Loading
    Get pre-qualified
    Condominium, Townhouse
    Built in 2023
    -- sqft lot
    $532,900 Zestimate®
    $281/sqft
    $275/mo HOA

    What's special

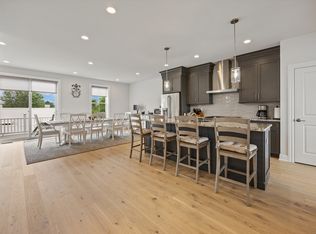
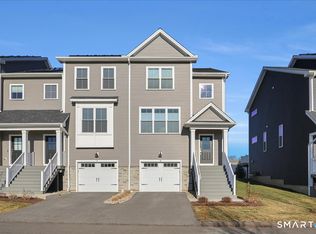

    HIGHEST AND BEST MONDAY, JUNE 15th BY 7:00 PM. Welcome to effortless luxury living at The Reserve at Stonebridge Crossing, one of Cheshire's most sought-after communities. This stunning 3-bedroom, 2.1-bath townhome offers the perfect combination of modern design, exceptional quality, and a maintenance-free lifestyle, all complemented by highly desirable natural gas heat. From the moment you enter, you'll be captivated by the sun-drenched open floor plan designed for both everyday comfort and sophisticated entertaining. The heart of the home is the spectacular chef's kitchen, featuring elegant granite countertops, premium cabinetry, a designer backsplash, stainless steel appliances, abundant prep space, and an oversized center island that serves as the centerpiece for gathering with family and friends. Flowing seamlessly into the dining and living areas, this inviting layout encourages connection, conversation, and unforgettable gatherings. Rich hardwood flooring throughout the main living areas, primary suite, and upper hallway adds warmth, elegance, and timeless appeal. Retreat upstairs to your luxurious primary suite, a private sanctuary featuring a spacious walk-in closet and a beautifully appointed modern bath complete with an oversized tiled shower. Two additional generously sized bedrooms provide exceptional flexibility for guests, a home office, fitness room, or creative space. Convenient second-floor laundry enhances everyday living. The oversized tandem garage offers remarkable versatility with space for multiple vehicles, storage, recreational equipment, or a workshop. Built with today's standards of energy efficiency and craftsmanship, this nearly new home provides all the benefits of new construction without the wait. High-end mechanical systems and quality construction deliver comfort, reliability, and peace of mind for years to come. Outside your door, enjoy resort-style amenities including a pavilion, fire pit, picnic areas, scenic walking trails, and direct access to the Farmington Canal Heritage Trail. Shopping, dining, entertainment, and major commuting routes are just minutes away, making this location as convenient as it is desirable. Whether you're downsizing, upgrading, or simply seeking a carefree lifestyle without sacrificing luxury, this exceptional residence checks every box. Opportunities to own in this premier Cheshire community are rare. Move in, unpack, and start enjoying the lifestyle you've been dreaming about.
    26 days
    |
    576
    |
    41
    |

    Zillow last checked:

    Listing updated:

    Listed by:

    Agnes Nawrocki (203)641-8649,

    William Raveis Real Estate 203-272-0001

    Source: Smart MLS,MLS#: 24181983MLS Logo

      Facts & features

      Interior

      Bedrooms & bathrooms
      • Bedrooms: 3
      • Bathrooms: 3
      • Full bathrooms: 2
      • 1/2 bathrooms: 1
      Primary bedroom
      • Features: Bedroom Suite, Full Bath, Walk-In Closet(s), Hardwood Floor
      • Level: Upper
      • Area: 195.84 Square Feet
      • Dimensions: 13.6 x 14.4
      Bedroom
      • Features: Wall/Wall Carpet
      • Level: Upper
      • Area: 112.32 Square Feet
      • Dimensions: 10.4 x 10.8
      Bedroom
      • Features: Wall/Wall Carpet
      • Level: Upper
      • Area: 94.74 Square Feet
      • Dimensions: 9.11 x 10.4
      Dining room
      • Features: High Ceilings, Hardwood Floor
      • Level: Main
      • Area: 229.14 Square Feet
      • Dimensions: 13.4 x 17.1
      Kitchen
      • Features: Remodeled, High Ceilings, Granite Counters, Eating Space, French Doors, Hardwood Floor
      • Level: Main
      • Area: 152.9 Square Feet
      • Dimensions: 11 x 13.9
      Living room
      • Features: High Ceilings, Combination Liv/Din Rm, Hardwood Floor
      • Level: Main
      • Area: 151.1 Square Feet
      • Dimensions: 11.11 x 13.6
      Heating
      • Forced Air, Natural Gas
      Cooling
      • Central Air
      Appliances
      • Included: Oven/Range, Microwave, Refrigerator, Dishwasher, Washer, Dryer, Gas Water Heater, Tankless Water Heater
      • Laundry: Upper Level
      Features
      • Wired for Data, Open Floorplan
      • Basement: Partial,Unfinished
      • Attic: Pull Down Stairs
      • Has fireplace: No
      Interior area
      • Total structure area: 1,850
      • Total interior livable area: 1,850 sqft
      • Finished area above ground: 1,850

      Property

      Parking
      • Total spaces: 2
      • Parking features: Tandem, Garage Door Opener
      • Garage spaces: 2
      Features
      • Stories: 2
      Lot
      • Features: Level
      Details
      • Parcel number: 2818834
      • Zoning: ICSDD

      Construction

      Type & style
      • Home type: Condo
      • Architectural style: Townhouse
      • Property subtype: Condominium, Townhouse
      Materials
      • Vinyl Siding
      Condition
      • New construction: No
      • Year built: 2023

      Utilities & green energy

      • Sewer: Public Sewer
      • Water: Public

      Community & HOA

      HOA
      • Has HOA: Yes
      • Amenities included: Management
      • Services included: Maintenance Grounds, Trash, Snow Removal, Pest Control
      • HOA fee: $275 monthly
      Location
      • Region: Cheshire

      Financial & listing details

      • Price per square foot: $281/sqft
      • Tax assessed value: $310,450
      • Annual tax amount: $9,233
      • Date on market: 6/9/2026

        Estimated market value

        $532,900

        $506,000 - $560,000

        $3,718/mo

        Price history

        DateEventPrice
        6/11/2026Listed for sale$519,900+19.4%$281/sqft
        Source: Smart MLS #24181983 Report a problem
        10/12/2023Sold$435,515+1.4%$235/sqft
        Source: Smart MLS #170539362 Report a problem
        6/14/2023Pending sale$429,575$232/sqft
        Source: Smart MLS #170539362 Report a problem
        3/24/2023Contingent$429,575$232/sqft
        Source: Smart MLS #170539362 Report a problem
        2/3/2023Price change$429,575+1.2%$232/sqft
        Source: Smart MLS #170539362 Report a problem
        1/5/2023Price change$424,575+6.2%$230/sqft
        Source: Smart MLS #170539362 Report a problem
        12/5/2022Listed for sale$399,900$216/sqft
        Source: Smart MLS #170539362 Report a problem

        Public tax history

        Tax history is unavailable.

        Monthly payment

        Est. payment

        Payment breakdown

        Explore the cost of this home by adjusting the details. Changes won't be saved.
        All calculations are estimates and provided by Zillow, Inc. for informational purposes only. Actual amounts may vary.
        HOA fees may include property taxes on listings classified as Co-Ops. Contact the listing agent and/or owner for fee details.
        Mortgage interest rates are dependent on a number of factors, including credit score, down payment, and repayment length. Interest rate data provided by Zillow Group Marketplace, Inc. as of 1/1/1970 from various mortgage lenders with which we have lead or other similar arrangements; the Estimated Payment is an average of those rates.
        See how much you could borrow to make a competitive offer.

        Climate risks

        Neighborhood: 06410

        Getting around

        42 / 100
        Car-Dependent
        50 / 100
        Bikeable

        Nearby schools

        GreatSchools rating
        Schools provided by the listing agent
        • High: Cheshire

        Source: Smart MLS. This data may not be complete. We recommend contacting the local school district to confirm school assignments for this home.

        A local agent can set up tours, give advice and negotiate with sellers.

        Browse local experts

        Similar homes

        Skip to the end of the carouselSkip to the beginning of the carousel