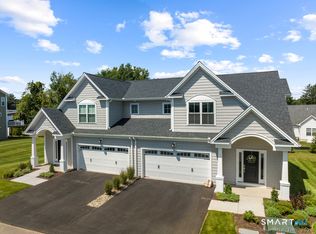
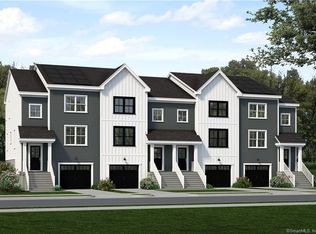

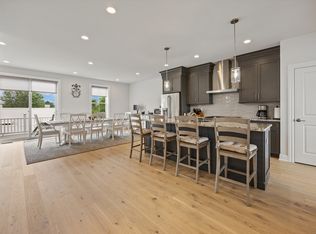
Build your dream Carriage Home at The Reserve at Stonebridge Crossing-Cheshire's premier low-maintenance community by EG Home. This spacious 2,450 sq. ft. floor plan offers the perfect blend of comfort, flexibility, and energy efficiency. Construction has begun, with excavation complete and select structural options already incorporated, creating a unique opportunity to personalize many of the home's finishes while construction is still in its early stages. This home includes sub-slab plumbing for a future basement bathroom and an egress window, providing the ideal foundation for a future finished lower level. Buyers may also choose to finish the basement, adding approximately 525 sq. ft. of living space and a full bath. Create your ideal kitchen by selecting from EG Home's curated layouts, including our Pro Kitchen with 42" upper cabinets, 36" induction range, and professionally vented hood, or the Chef's Kitchen featuring a 36" cooktop and double ovens. Personalize your Great Room with a linear or classic electric fireplace and enhance outdoor living with optional deck stairs. Buyers enjoy a private appointment in our 2,500 sq. ft. Design Center alongside a certified interior designer to select finishes and bring their vision to life. Timing is critical-buyers may still have the opportunity to select all interior finishes and certain additional structural options. Photos are representational and may not reflect final selections. The Carriage Home floor plan blends architectural elegance with EG Home's high-performance building standards. Constructed with 2x6 exterior walls, triple-pane windows, and a layered insulation system of spray foam, batting, and blown-in insulation, each home is designed for quiet comfort and long-term efficiency. A cold-climate heat pump and Energy Recovery Ventilator (ERV) system provide consistent year-round performance and improved indoor air quality. Stairs off the back deck enhance outdoor living and connect to open green space. Residents at The Reserve at Stonebridge Crossing enjoy a 1/4-mile walking loop surrounding a covered pavilion with gas fire pits, grills, picnic tables, and power outlets-ideal for gatherings in every season. The loop connects to a walking trail leading to the Shoppes at Stonebridge for convenient dining, coffee, and shopping. The HOA covers exterior maintenance, landscaping, snow removal, and trash service, creating a truly low-maintenance lifestyle. Passive solar installations help offset monthly HOA dues, reflecting EG Home's commitment to sustainable living and modern performance. Build your Carriage Home your way-combining curated finishes, energy-smart construction, and thoughtful community design at The Reserve at Stonebridge Crossing.
Under contract
$694,070
30 Soderman Way #30, Cheshire, CT 06410
3beds
2,450sqft
Condominium, Half Duplex
Built in 2026
-- sqft lot
$-- Zestimate®
$283/sqft
$275/mo HOA
What's special
Open green spacePassive solar installationsProfessionally vented hoodTriple-pane windowsCold-climate heat pump
- 119 days
- 15
- 0
Zillow last checked:
Listing updated:
Listed by:
Michael P. Helmuth (203)404-4330,
EG Group Realty LLC 203-714-6622,
Jason Helton 203-723-7366,
EG Group Realty LLC
Source: Smart MLS,MLS#: 24171703
Facts & features
Interior
Bedrooms & bathrooms
- Bedrooms: 3
- Bathrooms: 3
- Full bathrooms: 2
- 1/2 bathrooms: 1
Rooms
- Room types: Laundry
Primary bedroom
- Features: High Ceilings, Bedroom Suite, Stall Shower, Walk-In Closet(s), Wall/Wall Carpet
- Level: Main
- Area: 196.43 Square Feet
- Dimensions: 15.11 x 13
Bedroom
- Features: Wall/Wall Carpet
- Level: Upper
- Area: 162.26 Square Feet
- Dimensions: 13.3 x 12.2
Bedroom
- Features: Wall/Wall Carpet
- Level: Upper
- Area: 158.6 Square Feet
- Dimensions: 13 x 12.2
Dining room
- Features: High Ceilings, Engineered Wood Floor
- Level: Main
- Area: 149.1 Square Feet
- Dimensions: 10.5 x 14.2
Great room
- Features: 2 Story Window(s), Vaulted Ceiling(s), Balcony/Deck, Engineered Wood Floor
- Level: Main
- Area: 275.9 Square Feet
- Dimensions: 15.5 x 17.8
Kitchen
- Features: High Ceilings, Breakfast Bar, Engineered Wood Floor
- Level: Main
- Area: 176.8 Square Feet
- Dimensions: 13 x 13.6
Office
- Features: Wall/Wall Carpet
- Level: Upper
- Area: 122.2 Square Feet
- Dimensions: 9.4 x 13
Rec play room
- Features: High Ceilings, Full Bath, Wall/Wall Carpet
- Level: Lower
- Area: 424.71 Square Feet
- Dimensions: 14.3 x 29.7
Heating
- Heat Pump, Zoned, Electric
Cooling
- Heat Pump, Zoned
Appliances
- Included: Electric Cooktop, Electric Range, Microwave, Range Hood, Dishwasher, Disposal, Electric Water Heater, Water Heater, Humidifier
- Laundry: Upper Level
Features
- Open Floorplan, Entrance Foyer, Smart Thermostat
- Basement: Partial,Partially Finished
- Attic: Crawl Space,Access Via Hatch
- Has fireplace: No
- Common walls with other units/homes: End Unit
Interior area
- Total structure area: 2,450
- Total interior livable area: 2,450 sqft
- Finished area above ground: 2,450
Property
Parking
- Total spaces: 4
- Parking features: Attached, Paved, On Street, Driveway, Garage Door Opener
- Attached garage spaces: 2
- Has uncovered spaces: Yes
Accessibility
- Accessibility features: 32" Minimum Door Widths, Accessible Hallway(s)
Features
- Stories: 3
- Patio & porch: Deck
- Exterior features: Awning(s), Rain Gutters, Lighting, Underground Sprinkler
Lot
- Features: Level
Details
- Parcel number: 999999999
- Zoning: Per Town
Construction
Type & style
- Home type: Condo
- Property subtype: Condominium, Half Duplex
- Attached to another structure: Yes
Materials
- Vinyl Siding
Condition
- To Be Built
- New construction: Yes
- Year built: 2026
Details
- Builder model: Carriage Home
- Warranty included: Yes
Utilities & green energy
- Sewer: Public Sewer
- Water: Public
- Utilities for property: Underground Utilities
Green energy
- Green verification: ENERGY STAR Certified Homes
- Energy efficient items: Insulation, HVAC, Thermostat
Community & HOA
Community
- Features: Park, Shopping/Mall
HOA
- Has HOA: Yes
- Amenities included: Guest Parking, Park, Management
- Services included: Maintenance Grounds, Trash, Snow Removal, Road Maintenance
- HOA fee: $275 monthly
Location
- Region: Cheshire
Financial & listing details
- Price per square foot: $283/sqft
- Tax assessed value: $9,999,999
- Annual tax amount: $9,999,999
- Date on market: 5/2/2026
Estimated market value
Not available
Estimated sales range
Not available
Not available
Price history
| Date | Event | Price |
|---|---|---|
| 6/27/2026 | Pending sale | $694,070$283/sqft |
Source:  Smart MLS #24171703 Report a problem Smart MLS #24171703 Report a problem | ||
| 5/12/2026 | Price change | $694,070-4.8%$283/sqft |
Source: Smart MLS #24171703 Report a problem | ||
| 5/2/2026 | Listed for sale | $729,095$298/sqft |
Source: Smart MLS #24171703 Report a problem | ||
Public tax history
Tax history is unavailable.
Monthly payment
Est. payment
Payment breakdown
Explore the cost of this home by adjusting the details. Changes won't be saved.Climate risks
Neighborhood: 06410
Similar homes
- $749,0003 bd3 ba2.4k sqftThe Reserve At Stonebridge Crossing, Cheshire, CT 06410For Sale
 MLS ID #24196936, Lori S. Sierpinski, Essentia Realty. Smart MLS
 - $829,0003 bd3 ba2.9k sqftThe Reserve At Stonebridge Crossing, Cheshire, CT 06410For Sale
 MLS ID #24189829, Eileen Smith, Pearce Real Estate. Smart MLS
 - $799,9003 bd3 ba2.9k sqftThe Reserve At Stonebridge Crossing, Cheshire, CT 06410For Sale
 MLS ID #24190737, Vinay Thakur, William Raveis Real Estate. Smart MLS
 - $769,9003 bd4 ba2.9k sqftThe Reserve At Stonebridge Crossing, Cheshire, CT 06410For Sale
 MLS ID #24193469, Bobbi McGirr, Berkshire Hathaway NE Prop.. Smart MLS
 - $750,0004 bd4 ba2.8k sqft367 South End Road, Southington, CT 06479For SaleMLS ID #24202041, Joe Malerba, eXp Realty. Smart MLS
- $455,0003 bd1 ba1.7k sqft445 Lincoln Drive, Cheshire, CT 06410For SaleMLS ID #24189577, Lucy Cordero, KW Legacy Partners. Smart MLS
- $489,5003 bd2 ba1.5k sqft16 Deepwood Drive, Cheshire, CT 06410For SaleMLS ID #24182948, Lisa P. Rollins, Compass Connecticut, LLC. Smart MLS
- $699,0003 bd3 ba3.1k sqft170 Birchwood Drive, Hamden, CT 06518For SaleMLS ID #24175614, Paula A. Andrews, BHGRE Gaetano Marra Homes. Smart MLS
- $784,9004 bd3 ba2.4k sqft558 Lazy Lane, Southington, CT 06489For SaleMLS ID #24164849, Robert J. Mlynick, Century 21 AllPoints Realty. Smart MLS
- $649,9004 bd4 ba2.1k sqft203 Russell Street, New Haven, CT 06513For SaleMLS ID #24195560, Stephanie Plaza, Lamacchia Realty. Smart MLS
- $649,9003 bd3 ba2.4k sqft84 Lake Garda Drive, Farmington, CT 06085For SaleMLS ID #24198798, Lynda Cohn, Berkshire Hathaway NE Prop.. Smart MLS
- $829,9003 bd3 ba2.7k sqft29 Cambridge Court, Middlebury, CT 06762For SaleMLS ID #24200862, Tracy Wilson, Lamacchia Realty. Smart MLS
- $674,9004 bd4 ba3.1k sqft866 Quinnipiac Avenue, New Haven, CT 06513For SaleMLS ID #24198229, Sherri Schwartz, Coldwell Banker Realty. Smart MLS
- $499,9004 bd5 ba2.5k sqft2 Apple Hill Road, Wolcott, CT 06716For SaleMLS ID #24195559, Jennifer Bundock, Coldwell Banker Realty. Smart MLS
- $799,9003 bd3 ba3.4k sqft33 Jacqueline Drive, Wolcott, CT 06716For SaleMLS ID #24180270, Sharon Sirois, Showcase Realty, Inc.. Smart MLS
- $684,9004 bd3 ba2.5k sqft5 Rolling Hills Drive, Seymour, CT 06483For SaleMLS ID #24197872, Keyur Patel, Great Estates, CT. Smart MLS
- $670,0004 bd3 ba2.3k sqft170 Southeast Road, New Hartford, CT 06057For SaleMLS ID #24189057, Rosemary B. Scanlon, Coldwell Banker Realty. Smart MLS
- $774,9004 bd3 ba2.7k sqft34 Foxglove Circle, Haddam, CT 06441For SaleMLS ID #24193127, Shelly Cumpstone, Coldwell Banker Realty. Smart MLS
- $725,0004 bd3 ba2.5k sqft151 Lantern Park Lane South, Southbury, CT 06488For SaleMLS ID #24191111, Patti Guarantano, William Pitt Sotheby's Int'l. Smart MLS
- $779,0004 bd3 ba2.6k sqft285 Wooding Hill Road, Bethany, CT 06524For SaleMLS ID #24185652, Celina Cuomo, Stacy Blake Realty LLC. Smart MLS
