Skip main navigation
Sold for $392,500
  • $392,500

    6 Strawberry St #16, Philadelphia, PA 19106

    2beds
    1,124sqft
    Condominium
    Built in 2007
    -- sqft lot
    $398,100 Zestimate®
    $349/sqft
    $3,859 Estimated rent

    Home value

    $398,100

    $366,000 - $434,000

    $3,859/mo

    Zestimate® history
    Loading
    Loading...

    Owner options

    List your home for rent

    $3,859/mo

    Rent Zestimate®

    Find your next renter with Zillow Rental Manager. Plus, with online applications, you can quickly screen prospective tenants – for free.

    Learn more

    $3,859/mo

    Rent Zestimate®

    Refinance and save

    $2,429/mo

    Est. payment

    Refinancing to a lower rate could help reduce your monthly payments and save thousands over the life of the loan.

    See today's rates

    $2,429/mo

    Est. payment

    Explore your selling options

    Work with a Zillow partner agent

    Leverage their expertise and Zillow's premium Showcase listings to get your home seen by more buyers.

    Get started

    List with your own agent

    Get your home in front of millions of buyers by listing it on Zillow.

    Learn how to do it

    Sell it yourself

    Take full control of how buyers see your home on Zillow by listing For Sale by Owner (FSBO).

    List your home

    What's special

    Juliet balconyGenerously sized bedroomFull-size washer and dryerExpansive open layoutRich cherry hardwood floorsEn-suite bathSerene primary bedroom
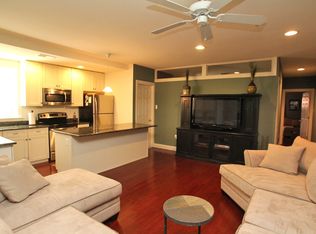
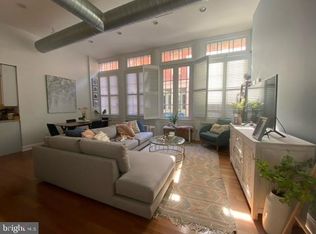
    Welcome to your new home in the heart of historic Old City! This top-floor, 2-bed, 2-bath condo is one of the largest units in the building - offering modern convenience and timeless charm within a boutique setting. From the moment you arrive, you’ll appreciate the secure lobby with camera monitoring, providing peace of mind from the very start. Take the elevator up to the top floor to a quiet hallway that leads to your private retreat. Step inside and be captivated by the expansive open layout with soaring 18-foot ceilings and rich cherry hardwood floors flowing throughout. The designer kitchen is a chef’s delight, featuring 42” custom cabinetry, granite countertops, an upgraded granite backsplash, stainless steel appliances, a trash compactor, and a breakfast bar with bonus storage—perfect for both casual dining and entertaining. The spacious living area offers a dramatic sense of scale and an inviting backdrop for everything. Down the hallway, discover a generously sized bedroom and a stylish full bathroom with dual entry, ideal for guests. The serene primary bedroom is complete with a Juliet balcony for fresh air, plus its own en-suite bath. Perks include a full-size washer and dryer tucked into the utility room, as well as a dedicated 10x13 storage unit in the basement. With its unbeatable location—steps from top dining, shopping, and cultural destinations, with easy access to public transit and I-95—the condo also benefits from the exciting new I-95 capping project, which will create an expansive park over the highway. This project will bring new green space, walking paths, and a stronger connection between Old City and the Delaware River waterfront, further enhancing the neighborhood’s appeal and value. Don’t miss the chance to call this Old City gem your own. Schedule your private showing today! UNIT OWNS ROOF RIGHTS**** Owner is allowed to build a balcony on the roof, Or put in sky lights, and extend the Juliette balcony into a big balcony off of primary suite *

    Zillow last checked:

    Listing updated:

    Listed by:

    Stacey H Baumholtz 610-324-8300,

    Walter M Wood Jr Inc,

    Co-Listing Agent: Lauren Jessica Baumholtz 610-513-4455,

    Walter M Wood Jr Inc

    Bought with:

    Tiffany Gaffney, RS348968

    KW Empower

    Source: Bright MLS,MLS#: PAPH2537924MLS Logo

    Facts & features

    Interior

    Bedrooms & bathrooms
    • Bedrooms: 2
    • Bathrooms: 2
    • Full bathrooms: 2
    • Main level bathrooms: 2
    • Main level bedrooms: 2
    Rooms
    • Room types: Bedroom 2, Bedroom 1, Bathroom 1, Bathroom 2
    Bedroom 1
    • Features: Attached Bathroom, Ceiling Fan(s)
    • Level: Main
    Bedroom 2
    • Features: Attached Bathroom, Ceiling Fan(s), Balcony Access
    • Level: Main
    Bathroom 1
    • Features: Bathroom - Walk-In Shower
    • Level: Main
    Bathroom 2
    • Level: Main
    Heating
    • Central
    Cooling
    • Central Air, Electric
    Appliances
    • Included: Stainless Steel Appliance(s), Electric Water Heater
    • Laundry: Dryer In Unit, Has Laundry, Hookup, Main Level, Washer In Unit, In Unit
    Features
    • Bathroom - Tub Shower, Bathroom - Walk-In Shower, Ceiling Fan(s), Combination Kitchen/Living, Open Floorplan, Kitchen - Gourmet, Kitchen Island, Primary Bath(s), Recessed Lighting
    • Has basement: No
    • Has fireplace: No
    Interior area
    • Total structure area: 1,124
    • Total interior livable area: 1,124 sqft
    • Finished area above ground: 1,124

    Property

    Parking
    • Parking features: On Street
    • Has uncovered spaces: Yes
    Accessibility
    • Accessibility features: None
    Features
    • Levels: One
    • Stories: 1
    • Pool features: None
    Details
    • Additional structures: Above Grade
    • Parcel number: 888031414
    • Zoning: CMX3
    • Special conditions: Standard

    Construction

    Type & style
    • Home type: Condo
    • Property subtype: Condominium
    • Attached to another structure: Yes
    Materials
    • Masonry
    Condition
    • New construction: No
    • Year built: 2007

    Utilities & green energy

    • Sewer: Public Sewer
    • Water: Public

    Community & HOA

    Community
    • Condo and coop fee: $400 monthly
    • Subdivision: Old City
    HOA
    • Has HOA: No
    • Amenities included: Elevator(s)
    • Services included: Common Area Maintenance, Water, Maintenance Structure
    • HOA name: Custom House Condominium
    Location
    • Region: Philadelphia
    • Municipality: PHILADELPHIA

    Financial & listing details

    • Price per square foot: $349/sqft
    • Tax assessed value: $384,200
    • Annual tax amount: $5,378
    • Date on market: 9/19/2025
    • Listing agreement: Exclusive Right To Sell
    • Listing terms: Cash,Conventional
    • Inclusions: Washer, Dryer, Refrigerator
    • Ownership: Condominium

    Price history

    DateEventPrice
    12/16/2025Sold$392,500-3.1%$349/sqft
    Source: Bright MLS #PAPH2537924 Report a problem
    12/7/2025Pending sale$405,000$360/sqft
    Source: Bright MLS #PAPH2537924 Report a problem
    11/20/2025Contingent$405,000$360/sqft
    Source: Bright MLS #PAPH2537924 Report a problem
    11/7/2025Price change$405,000-1%$360/sqft
    Source: Bright MLS #PAPH2537924 Report a problem
    10/17/2025Price change$409,000-2.4%$364/sqft
    Source: Bright MLS #PAPH2537924 Report a problem
    9/19/2025Listed for sale$419,000$373/sqft
    Source: Bright MLS #PAPH2537924 Report a problem

    Public tax history

    Tax history is unavailable.

    Neighborhood: Old City

    Nearby schools

    GreatSchools rating
    Schools provided by the listing agent
    • District: The School District Of Philadelphia

    Source: Bright MLS. This data may not be complete. We recommend contacting the local school district to confirm school assignments for this home.

    Get a cash offer in 3 minutes
    Find out how much your home could sell for in as little as 3 minutes with a no-obligation cash offer.
    Estimated market value
    $398,100
    Get a cash offer in 3 minutes
    Find out how much your home could sell for in as little as 3 minutes with a no-obligation cash offer.
    Estimated market value
    $398,100