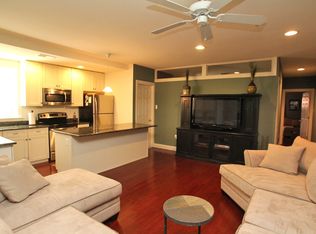
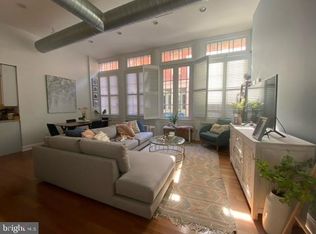
Welcome to 6–10 S Strawberry St #13—an exceptional top-floor 2-bedroom, 2-bath condo in the heart of historic Old City, offering around 1,100 square feet of bright, open living space in a boutique elevator building on a quiet, tucked away street. Enjoy added privacy and quiet with no unit above you. Step inside to soaring ceilings, oversized windows, and hardwood floors that create an airy, light filled feel throughout. The open concept layout seamlessly connects the living, dining, and kitchen areas—perfect for both everyday living and entertaining. The kitchen features beautiful cabinetry, countertops, stainless steel appliances, and a breakfast bar for casual dining. As you move through the home, the spacious primary suite offers ample closet space and a private en-suite bath, while a second bedroom and full bath provide flexibility for guests or a home office. An in-unit washer and dryer, central air, and dedicated storage add everyday convenience. Located just steps from Old City’s top restaurants, boutiques, and historic landmarks, with easy access to Center City, New Jersey, I-95, the Philadelphia airport, and the Delaware River waterfront, this home offers the best of city living in one of Philadelphia’s most sought after neighborhoods. Schedule your private showing today!
For sale
Price cut: $5K (6/8)
$425,000
6-10 S Strawberry St #13, Philadelphia, PA 19106
2beds
1,194sqft
:
Get pre-qualified$3,092/mo
Condominium
Built in 2007
-- sqft lot
$418,800 Zestimate®
$356/sqft
$400/mo HOA
What's special
Quiet tucked away streetPrivate en-suite bathOversized windowsIn-unit washer and dryerDedicated storageSoaring ceilingsBeautiful cabinetry
- 81 days |
- 1,341 |
- 101 |
Zillow last checked:
Listing updated:
Listed by:
Dominique Teel 267-969-2162,
RE/MAX Select Group 2675203711
Source: Bright MLS,MLS#: PAPH2611968
Facts & features
Interior
Bedrooms & bathrooms
- Bedrooms: 2
- Bathrooms: 2
- Full bathrooms: 2
- Main level bathrooms: 2
- Main level bedrooms: 2
Basement
- Area: 0
Heating
- Forced Air, Electric
Cooling
- Central Air, Electric
Appliances
- Included: Electric Water Heater
- Laundry: In Unit
Features
- Has basement: No
- Has fireplace: No
Interior area
- Total structure area: 1,194
- Total interior livable area: 1,194 sqft
- Finished area above ground: 1,194
- Finished area below ground: 0
Property
Parking
- Parking features: On Street
- Has uncovered spaces: Yes
Accessibility
- Accessibility features: None
Features
- Levels: Four
- Stories: 4
- Pool features: None
Details
- Additional structures: Above Grade, Below Grade
- Parcel number: 888031408
- Zoning: CMX3
- Special conditions: Standard
Construction
Type & style
- Home type: Condo
- Architectural style: Contemporary
- Property subtype: Condominium
- Attached to another structure: Yes
Materials
- Brick
Condition
- New construction: No
- Year built: 2007
Utilities & green energy
- Sewer: Public Sewer
- Water: Public
- Utilities for property: Cable Connected
Community & HOA
Community
- Subdivision: None Available
HOA
- Has HOA: Yes
- Amenities included: Elevator(s)
- Services included: Common Area Maintenance, Maintenance Structure, Management, Water
- HOA fee: $400 monthly
Location
- Region: Philadelphia
- Municipality: PHILADELPHIA
Financial & listing details
- Price per square foot: $356/sqft
- Tax assessed value: $406,200
- Annual tax amount: $5,685
- Date on market: 5/4/2026
- Listing agreement: Exclusive Right To Sell
- Ownership: Condominium
Estimated market value
$418,800
$398,000 - $440,000
$3,843/mo
Price history
| Date | Event | Price |
|---|---|---|
| 6/8/2026 | Price change | $425,000-1.2%$356/sqft |
Source:  Bright MLS #PAPH2611968 Report a problem Bright MLS #PAPH2611968 Report a problem | ||
| 5/4/2026 | Listed for sale | $430,000$360/sqft |
Source: Bright MLS #PAPH2611968 Report a problem | ||
Public tax history
Tax history is unavailable.
Monthly payment
Est. payment
Payment breakdown
Explore the cost of this home by adjusting the details. Changes won't be saved.Climate risks
Neighborhood: Old City
Nearby schools
GreatSchools rating
- 10/10McCall Gen George A SchoolGrades: K-8Distance: 0.6 mi
- 2/10Franklin Benjamin High SchoolGrades: 9-12Distance: 1.3 mi
Schools provided by the listing agent
- District: Philadelphia City
Source: Bright MLS. This data may not be complete. We recommend contacting the local school district to confirm school assignments for this home.
- $392,5002 bd2 ba1.1k sqft6 Strawberry St #16, Philadelphia, PA 19106Sold

- $453,0002 bd2 ba1.1k sqft6 S Strawberry St APT 13, Philadelphia, PA 19106Off Market

- $353,7002 bd2 ba-- sqft6 S Strawberry St APT 4, Philadelphia, PA 19106Off Market
- $345,0001 bd2 ba1.1k sqft6 Strawberry St #1, Philadelphia, PA 19106Sold
- $457,2002 bd2 ba980 sqft6 S Strawberry St APT 14, Philadelphia, PA 19106Off Market
- $546,6002 bd2 ba1.1k sqft6 S Strawberry St APT 5, Philadelphia, PA 19106Off Market
- $2,3002 bd2 ba980 sqft6 S Strawberry St APT 10, Philadelphia, PA 19106For Rent
- $--2 bd2 ba988 sqft6 Strawberry St APT 15, Philadelphia, PA 19106Off Market
A local agent can set up tours, give advice and negotiate with sellers.
A local lender can help you make sure your offer is ready when you are.
Similar homes
- $400,0002 bd2 ba1.4k sqft244 N 3rd St #4c & 4d, Philadelphia, PA 19106For Sale

 MLS ID #PAPH2642890, Jen Benner, KW Empower. Bright MLS
 - $399,9002 bd2 ba1.4k sqft1908 Poplar St #A, Philadelphia, PA 19130For Sale
 MLS ID #PAPH2645960, Melanie McConnell, KW Empower. Bright MLS
 - $599,0002 bd2 ba1.2k sqftPenns Landing Square, Philadelphia, PA 19106For Sale
 MLS ID #PAPH2613546, Marc Hammarberg, BHHS Fox & Roach At the Harper, Rittenhouse Square. Bright MLS
 - $499,5002 bd2 ba1k sqft1903 Spruce St APT 2C, Philadelphia, PA 19103For Sale
 MLS ID #PAPH2620034, Deannah Shaheen, Compass RE. Bright MLS
 - $415,0002 bd2 ba1k sqft1522 Mount Vernon St Floor 1, Philadelphia, PA 19130For SaleMLS ID #PAPH2629204, Ryan McCann, KW Empower. Bright MLS
- $420,0003 bd2 ba1.1k sqft233 Brown St #3, Philadelphia, PA 19123For SaleMLS ID #PAPH2598154, Liliana Satell, Redfin Corporation. Bright MLS
- $270,0001 bd1 ba730 sqft301 Race St APT C010, Philadelphia, PA 19106For SaleMLS ID #PAPH2648738, Lauren Acker Kratz, KW Empower. Bright MLS
- $507,0002 bd3 ba1.3k sqft1811 Chestnut St #301, Philadelphia, PA 19103For SaleMLS ID #PAPH2629192, Margaux Genovese Pelegrin, Compass RE. Bright MLS
- $440,0003 bd2 ba1.3k sqft508 Fernon St, Philadelphia, PA 19148For SaleMLS ID #PAPH2644362, Brian Ranck, Compass RE. Bright MLS
- $549,9002 bd2 ba1k sqftBainbridge Manor, Philadelphia, PA 19147For SaleMLS ID #PAPH2637524, Anthony DiCicco, Keller Williams Real Estate - Newtown. Bright MLS
- $399,9001 bd1 ba875 sqft250 S 13th St APT 12E, Philadelphia, PA 19107For SaleMLS ID #PAPH2592320, Michael McCann, KW Empower. Bright MLS
- $425,0003 bd3 ba1.6k sqft4438 Ludlow St, Philadelphia, PA 19104For SaleMLS ID #PAPH2645594, Jamhur Davronov, Century 21 Advantage Gold-Southampton. Bright MLS
- $439,9903 bd2 ba1.5k sqft1302 N Lawrence St, Philadelphia, PA 19122For SaleMLS ID #PAPH2645570, Derek Fulforth, KW Empower. Bright MLS
- $399,0002 bd3 ba882 sqft1138 S Clifton St, Philadelphia, PA 19147For SaleMLS ID #PAPH2569238, Rachel Iannotti, Compass RE. Bright MLS
- $450,0003 bd3 ba1.3k sqft505 Greenwich St, Philadelphia, PA 19147For SaleMLS ID #PAPH2641464, Kelly Huang, HK99 Realty LLC. Bright MLS
- $399,9002 bd3 ba1.7k sqft1023 Mount Vernon St #1, Philadelphia, PA 19123For SaleMLS ID #PAPH2632370, Rachelle Lee Schneider, Space & Company. Bright MLS
- $400,0003 bd3 ba1.3k sqft1819 Mountain St, Philadelphia, PA 19145For SaleMLS ID #PAPH2630162, Daniel Beirne, Open Door Brokerage, LLC. Bright MLS
- $449,9003 bd2 ba1.2k sqft2005 S 9th St, Philadelphia, PA 19148For SaleMLS ID #PAPH2639098, James Kennedy, Keller Williams Main Line. Bright MLS
- $432,5003 bd3 ba1.2k sqft1629 Annin St, Philadelphia, PA 19146For SaleMLS ID #PAPH2604326, Jacob Marcus, Heritage Homes Realty. Bright MLS
- $445,0003 bd3 ba1.6k sqft1910 Brown St #1, Philadelphia, PA 19130New ConstructionMLS ID #PAPH2643414, Bob Kiziroglou, Howard Hanna Real Estate Services. Bright MLS
