Welcome to “The Groves,” one of Middleborough’s most desirable communities with manicured grounds and quick access to Route 495 and the commuter rail. This 3-bed, 2.5-bath townhome lives like a single-family and features a granite kitchen with breakfast peninsula, sunken living room with high ceilings and gas fireplace, and a private rear deck perfect for outdoor enjoyment. Upstairs, the spacious primary suite offers double closets, a full bath, and a versatile sitting area ideal for a home office or nursery. A second large bedroom completes the upper level. The finished lower level provides valuable extra living space for a media room, home gym, or playroom. Additional highlights include central A/C, 3-zone gas heat, and attached garage. A rare opportunity to enjoy low-maintenance living with space, style, and convenience.
Sold for $471,900
$471,900
6 Sycamore Dr #6, Middleboro, MA 02346
3beds
1,917sqft
Condominium, Townhouse
Built in 2004
-- sqft lot
$486,900 Zestimate®
$246/sqft
$3,709 Estimated rent
Home value
$486,900
$443,000 - $536,000
$3,709/mo
Zestimate® history
Owner options
List your home for rent
$3,709/mo
Rent Zestimate®
Find your next renter with Zillow Rental Manager. Plus, with online applications, you can quickly screen prospective tenants – for free.
$3,709/mo
Rent Zestimate®
Refinance and save
$3,424/mo
Est. payment
Refinancing to a lower rate could help reduce your monthly payments and save thousands over the life of the loan.
$3,424/mo
Est. payment
Explore your selling options
Work with a Zillow partner agent
Leverage their expertise and Zillow's premium Showcase listings to get your home seen by more buyers.
Get startedList with your own agent
Get your home in front of millions of buyers by listing it on Zillow.
Learn how to do itSell it yourself
Take full control of how buyers see your home on Zillow by listing For Sale by Owner (FSBO).
List your homeWhat's special
Gas fireplacePrivate rear deckGranite kitchenFinished lower levelSpacious primary suiteVersatile sitting areaManicured grounds
Zillow last checked:
Listing updated:
Listed by:
Susan Ryan 508-208-1928,
eXp Realty 888-854-7493,
Susan Ryan 508-208-1928
Bought with:
Daniel J. Gouveia
Keller Williams Realty
Source: MLS PIN,MLS#: 73400639
Facts & features
Interior
Bedrooms & bathrooms
- Bedrooms: 3
- Bathrooms: 3
- Full bathrooms: 2
- 1/2 bathrooms: 1
Primary bedroom
- Features: Vaulted Ceiling(s), Closet, Lighting - Overhead
- Area: 241.18
- Dimensions: 19.17 x 12.58
Bedroom 2
- Features: Vaulted Ceiling(s), Closet
- Area: 266
- Dimensions: 12.67 x 21
Bedroom 3
- Features: Vaulted Ceiling(s), Closet
- Area: 117.17
- Dimensions: 9.5 x 12.33
Primary bathroom
- Features: Yes
Bathroom 1
- Features: Bathroom - Half, Flooring - Hardwood
- Area: 37.08
- Dimensions: 7.42 x 5
Bathroom 2
- Features: Bathroom - Full, Bathroom - With Tub, Bathroom - With Tub & Shower
- Area: 45.6
- Dimensions: 5.58 x 8.17
Bathroom 3
- Features: Bathroom - 3/4, Bathroom - With Shower Stall
- Area: 50.83
- Dimensions: 10 x 5.08
Dining room
- Features: Flooring - Hardwood, Chair Rail, Exterior Access, Lighting - Overhead, Crown Molding
- Level: Main
- Area: 120.56
- Dimensions: 11.67 x 10.33
Family room
- Area: 387.33
- Dimensions: 13.83 x 28
Kitchen
- Features: Closet/Cabinets - Custom Built, Flooring - Hardwood, Countertops - Stone/Granite/Solid, Breakfast Bar / Nook, Cabinets - Upgraded, Exterior Access, Peninsula, Lighting - Pendant, Lighting - Overhead, Crown Molding
- Area: 125.42
- Dimensions: 11.67 x 10.75
Living room
- Features: Flooring - Hardwood
- Area: 226.65
- Dimensions: 10.75 x 21.08
Heating
- Central, Natural Gas
Cooling
- Central Air
Appliances
- Included: Range, Dishwasher, Disposal, Microwave, Refrigerator
- Laundry: In Unit
Features
- Has basement: Yes
- Number of fireplaces: 1
- Fireplace features: Living Room
Interior area
- Total structure area: 1,917
- Total interior livable area: 1,917 sqft
- Finished area above ground: 1,669
- Finished area below ground: 359
Property
Parking
- Total spaces: 2
- Parking features: Attached, Guest, Paved
- Attached garage spaces: 1
- Uncovered spaces: 1
Details
- Parcel number: M:00057 L:1469 U:0006,4515449
- Zoning: RES
Construction
Type & style
- Home type: Townhouse
- Property subtype: Condominium, Townhouse
Condition
- Year built: 2004
Utilities & green energy
- Sewer: Public Sewer
- Water: Public
Community & HOA
Community
- Features: Public Transportation, Shopping, Highway Access, T-Station
HOA
- Services included: Insurance, Maintenance Structure, Road Maintenance, Snow Removal, Trash
- HOA fee: $429 monthly
Location
- Region: Middleboro
Financial & listing details
- Price per square foot: $246/sqft
- Tax assessed value: $418,100
- Annual tax amount: $5,607
- Date on market: 1/4/2026
Price history
| Date | Event | Price |
|---|---|---|
| 8/18/2025 | Sold | $471,900-0.6%$246/sqft |
Source: MLS PIN #73400639 Report a problem | ||
| 7/24/2025 | Contingent | $474,900$248/sqft |
Source: MLS PIN #73400639 Report a problem | ||
| 7/8/2025 | Listed for sale | $474,900+58.8%$248/sqft |
Source: MLS PIN #73400639 Report a problem | ||
| 4/26/2018 | Listing removed | $299,000$156/sqft |
Source: Keller Williams Realty #72306209 Report a problem | ||
| 4/17/2018 | Pending sale | $299,000$156/sqft |
Source: Keller Williams Realty #72306209 Report a problem | ||
| 4/10/2018 | Listed for sale | $299,000+19.6%$156/sqft |
Source: Keller Williams Realty #72306209 Report a problem | ||
| 9/7/2015 | Listing removed | $249,900$130/sqft |
Source: Debbie Blais Real Estate, Inc. #71863306 Report a problem | ||
| 7/17/2015 | Price change | $249,900-2%$130/sqft |
Source: Debbie Blais Real Estate, Inc. #71863306 Report a problem | ||
| 6/24/2015 | Listed for sale | $254,900+4.5%$133/sqft |
Source: Debbie Blais Real Estate, Inc. #71863306 Report a problem | ||
| 4/5/2013 | Listing removed | $244,000$127/sqft |
Source: Reis Real Estate & Company Inc. #71449773 Report a problem | ||
| 10/22/2012 | Listed for sale | $244,000$127/sqft |
Source: Reis Real Estate & Company Inc. #71449773 Report a problem | ||
Public tax history
Tax history is unavailable.
Neighborhood: 02346
Nearby homes
- $--2 bd1 ba984 sqft1 Linden Ln #4431, Middleboro, MA 02346Off Market
- $--2 bd1 ba-- sqft1 Linden Ln, Middleboro, MA 02346Off Market
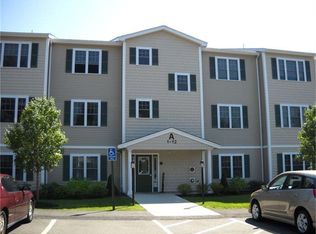
- $--2 bd2 ba1.5k sqft18 Sycamore Dr #18, Middleboro, MA 02346Off Market

- $424,0002 bd2 ba1.5k sqft21 Sycamore Dr UNIT 21, Middleboro, MA 02346Pending

- $180,900-- bd-- ba-- sqft120 W Grove St, Middleboro, MA 02346Off Market
- $457,6003 bd1 ba1.4k sqft127 W Grove St, Middleboro, MA 02346Off Market
- $804,7004 bd3 ba2.4k sqft12 Linden Ln, Rehoboth, MA 02769Off Market
- $362,4002 bd1 ba1k sqft133 W Grove St, Middleboro, MA 02346Off Market
Nearby schools
GreatSchools rating
- 4/10Henry B. Burkland Elementary SchoolGrades: 1-5Distance: 0.8 mi
- 4/10John T. Nichols Middle SchoolGrades: 6-8Distance: 1.8 mi
- 6/10Middleborough High SchoolGrades: 9-12Distance: 1.3 mi
Schools provided by the listing agent
- Elementary: Henry Burkland
- Middle: John T. Nichols
- High: Middleborough
Source: MLS PIN. This data may not be complete. We recommend contacting the local school district to confirm school assignments for this home.
Get a cash offer in 3 minutes
Find out how much your home could sell for in as little as 3 minutes with a no-obligation cash offer.
Estimated market value
$486,900
Get a cash offer in 3 minutes
Find out how much your home could sell for in as little as 3 minutes with a no-obligation cash offer.
Estimated market value
$486,900
- Massachusetts
- Plymouth County
- Middleborough
- 02346
- 6 Sycamore Dr Unit 6
