Welcome to 21 Sycamore Dr, an immaculate end-unit condo at The Groves in Middleboro offering 1,556 sq. ft. with 2 bedrooms and 1.5 baths. The main level features hardwood floors, great natural light, and an easy flow into the dining area and kitchen. The kitchen includes brand-new appliances and direct access to deck for added outdoor space. Upstairs offers two spacious bedrooms with strong closet space, including a second bedroom with a walk-in closet. The full bath features a double vanity with laundry located within the bathroom. The full basement provides storage with the opportunity to create a space that fits your needs, while the attached garage adds convenience. Features include central air, central vacuum, 200 amp electrical service, newer high-efficiency tankless boiler, plus more. Located in a desirable area near Route 44, highways, shopping, dining, and amenities, this condo offers low-maintenance living. First showings begin July 19th from 11 AM–1 PM.
For sale
$439,000
21 Sycamore Dr Unit 21, Middleboro, MA 02346
2beds
1,556sqft
Condominium, Townhouse
Built in 2005
-- sqft lot
$-- Zestimate®
$282/sqft
$407/mo HOA
What's special
Central vacuumCentral airHardwood floorsStrong closet spaceAttached garage adds convenienceBrand-new appliancesGreat natural light
- 7 days |
- 420 |
- 26 |
Zillow last checked:
Listing updated:
Listed by:
Miguel Camara 774-501-8701,
RE/MAX Real Estate Center 508-823-2700
Source: MLS PIN,MLS#: 73550121
Facts & features
Interior
Bedrooms & bathrooms
- Bedrooms: 2
- Bathrooms: 2
- Full bathrooms: 1
- 1/2 bathrooms: 1
Primary bedroom
- Features: Ceiling Fan(s), Flooring - Wall to Wall Carpet
- Level: Second
Bedroom 2
- Features: Walk-In Closet(s), Flooring - Wall to Wall Carpet, Attic Access
- Level: Second
Bathroom 1
- Features: Bathroom - Half
- Level: First
Bathroom 2
- Features: Bathroom - With Tub & Shower, Dryer Hookup - Gas, Washer Hookup
- Level: Second
Dining room
- Features: Flooring - Hardwood, Exterior Access, Lighting - Overhead
- Level: Main,First
Kitchen
- Features: Flooring - Hardwood
- Level: Main,First
Living room
- Features: Flooring - Hardwood
- Level: First
Heating
- Baseboard, Natural Gas
Cooling
- Central Air
Appliances
- Included: Range, Oven, Dishwasher, Microwave, Refrigerator, Washer, Dryer
- Laundry: Second Floor, In Unit, Gas Dryer Hookup, Washer Hookup
Features
- Central Vacuum
- Flooring: Carpet, Hardwood
- Has basement: Yes
- Number of fireplaces: 1
- Fireplace features: Living Room
Interior area
- Total structure area: 1,556
- Total interior livable area: 1,556 sqft
- Finished area above ground: 1,556
Property
Parking
- Total spaces: 3
- Parking features: Attached, Off Street
- Attached garage spaces: 1
- Uncovered spaces: 2
Features
- Patio & porch: Deck
- Exterior features: Deck
Details
- Parcel number: M:0057 B:0000 L:146921,4575874
- Zoning: GU
Construction
Type & style
- Home type: Townhouse
- Property subtype: Condominium, Townhouse
Materials
- Stone
- Roof: Shingle
Condition
- Year built: 2005
Utilities & green energy
- Electric: 200+ Amp Service
- Sewer: Public Sewer
- Water: Public
- Utilities for property: for Gas Range, for Gas Oven, for Gas Dryer, Washer Hookup
Community & HOA
Community
- Features: Public Transportation, Shopping, Pool, Park, Walk/Jog Trails, Golf, Medical Facility, Laundromat, Bike Path, Public School
- Security: Security System
HOA
- Services included: Insurance, Maintenance Structure, Road Maintenance, Maintenance Grounds, Snow Removal, Trash
- HOA fee: $407 monthly
Location
- Region: Middleboro
Financial & listing details
- Price per square foot: $282/sqft
- Tax assessed value: $371,000
- Annual tax amount: $4,868
- Date on market: 7/15/2026
Estimated market value
Not available
Estimated sales range
Not available
Not available
Price history
| Date | Event | Price |
|---|---|---|
| 7/15/2026 | Listed for sale | $439,000$282/sqft |
Source: MLS PIN #73550121 Report a problem | ||
Public tax history
Tax history is unavailable.
Monthly payment
Est. payment
Payment breakdown
Explore the cost of this home by adjusting the details. Changes won't be saved.Climate risks
Neighborhood: 02346
Nearby schools
GreatSchools rating
- 4/10Henry B. Burkland Elementary SchoolGrades: 1-5Distance: 0.8 mi
- 4/10John T. Nichols Middle SchoolGrades: 6-8Distance: 1.8 mi
- 6/10Middleborough High SchoolGrades: 9-12Distance: 1.4 mi
- $485,4003 bd2 ba1.6k sqft13 Sycamore Dr, Middleboro, MA 02346Off Market
- $485,5003 bd2 ba1.6k sqft11 Sycamore Dr, Middleboro, MA 02346Off Market
- $468,2003 bd3 ba1.6k sqft5 Sycamore Dr, Middleboro, MA 02346Off Market
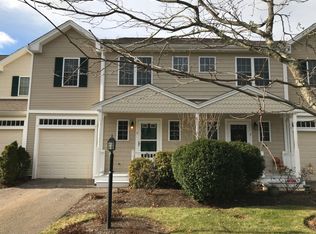
- $529,4003 bd3 ba1.6k sqft3 Sycamore Dr, Middleboro, MA 02346Off Market
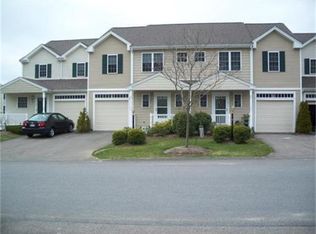
- $434,2002 bd1 ba1.5k sqft10 Sycamore Dr, Middleboro, MA 02346Off Market
- $326,4002 bd1 ba1.5k sqft1 Sycamore Dr, Middleboro, MA 02346Off Market
- $483,0003 bd2 ba1.6k sqft12 Sycamore Dr, Middleboro, MA 02346Off Market
- $438,1002 bd1 ba1.5k sqft19 Sycamore Dr, Middleboro, MA 02346Off Market
A local agent can set up tours, give advice and negotiate with sellers.
A local lender can help you make sure your offer is ready when you are.
Similar homes
- $--3 bd3 ba1.5k sqft76 Oak St, Middleboro, MA 02346Auction
 Auction.com 2
 - $450,0002 bd1 ba962 sqft47 Anderson Avenue, Middleborough, MA 02346For Sale

 MLS ID #22603248, Mishelle A Joy, Keller Williams Realty. CCIMLS
 - $539,0002 bd1 ba1k sqft45 Cross St, Middleboro, MA 02346For Sale
 MLS ID #73552234, Emmie Flaherty, Keller Williams Realty Colonial Partners. MLS PIN
 - $519,9003 bd2 ba1.4k sqft18 Chestnut St, Middleboro, MA 02346For Sale
 MLS ID #73553246, Kyle Belken, Realty One Group, LLC. MLS PIN
 - $450,0003 bd2 ba1.7k sqft307 Blueberry Cir, Middleboro, MA 02346For SaleMLS ID #73550717, Jennifer Soderquist, Conway - Mansfield. MLS PIN
- $465,0003 bd2 ba1.6k sqft5604 Oak Point Dr, Middleboro, MA 02346For SaleMLS ID #73530629, Fern Langella, The Firm. MLS PIN
- $519,0004 bd1 ba1.8k sqft53 West St, Middleboro, MA 02346For SaleMLS ID #73547468, Shauna Fanning, William Raveis R.E. & Home Services. MLS PIN
- $469,0003 bd2 ba1.5k sqft958 Centre St, Middleboro, MA 02346For SaleMLS ID #73480769, Jessica Hancock, Coldwell Banker Realty - Westwood. MLS PIN
- $450,0003 bd2 ba1.2k sqft481 Center St, Middleboro, MA 02346For SaleMLS ID #73428312, Maria Vazqez, Ruth Andrade Realty Group. MLS PIN
- $649,9003 bd3 ba2.2k sqft6 Daniel Dr, Middleboro, MA 02346For SaleMLS ID #73552853, Robert Chestnut, Keller Williams Realty. MLS PIN
- $--3 bd3 ba1.8k sqft142 Howland Rd, Assonet, MA 02702AuctionAuction.com 2
- $--3 bd2 ba1.4k sqft19 Forest St, Carver, MA 02330AuctionAuction.com 2
- $425,0002 bd2 ba1.3k sqft17 Pine Knoll Ln #B, Taunton, MA 02780For SaleMLS ID #73552064, Luke Walen, Keller Williams South Watuppa. MLS PIN
- $499,8453 bd1 ba1.4k sqft260 Wood St, Middleboro, MA 02346For SaleMLS ID #73546653, Matt Ciullo, Conway - Lakeville. MLS PIN
- $569,0003 bd2 ba1.5k sqft53 Wareham St, Middleboro, MA 02346For SaleMLS ID #73548524, Blake Starratt, RE/MAX Legacy. MLS PIN
- $569,0003 bd2 ba1.7k sqft45 Forest St, Middleboro, MA 02346For SaleMLS ID #73546007, Jarrod Askin, Coldwell Banker Realty - Plymouth. MLS PIN
- $349,9002 bd1 ba938 sqft317 W Grove St, Middleboro, MA 02346For SaleMLS ID #73545340, Matthew Medeiros, Millennium Realty Firm, LLC. MLS PIN
- $399,9993 bd1 ba1.3k sqft17 School St, Middleboro, MA 02346For SaleMLS ID #73485743, Thony Monevil, RE/MAX Impact. MLS PIN
- $419,9992 bd2 ba1.6k sqftStonebridge Condominiums, Middleboro, MA 02346For SaleMLS ID #73526420, Kristin Saccone, Bold Real Estate, Inc.. MLS PIN
- $369,8992 bd2 ba1.3k sqft110 Dean St Unit 98, Taunton, MA 02780For SaleMLS ID #73550614, Kevin Fitzgerald, eXp Realty LLC. MLS PIN
