Skip main navigation
Off market
  • $1,336,400

    6 Taconic View Ct, Lagrangeville, NY 12540

    5beds
    7,250sqft
    SingleFamily
    Built in 1992
    2.81 Acres Lot
    $1,336,400 Zestimate®
    $184/sqft
    $7,641 Estimated rent

    Home value

    $1,336,400

    $1.20M - $1.48M

    $7,641/mo

    Zestimate® history
    Loading
    Loading...

    Owner options

    List your home for rent

    $7,641/mo

    Rent Zestimate®

    Find your next renter with Zillow Rental Manager. Plus, with online applications, you can quickly screen prospective tenants – for free.

    Learn more

    $7,641/mo

    Rent Zestimate®

    Refinance and save

    $9,254/mo

    Est. payment

    Refinancing to a lower rate could help reduce your monthly payments and save thousands over the life of the loan.

    See today's rates

    $9,254/mo

    Est. payment

    Explore your selling options

    Work with a Zillow partner agent

    Leverage their expertise and Zillow's premium Showcase listings to get your home seen by more buyers.

    Get started

    List with your own agent

    Get your home in front of millions of buyers by listing it on Zillow.

    Learn how to do it

    Sell it yourself

    Take full control of how buyers see your home on Zillow by listing For Sale by Owner (FSBO).

    List your home

    What's special

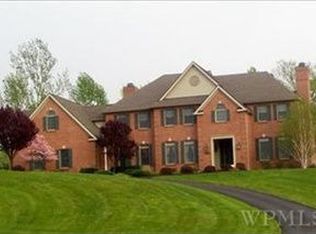
    $10,000 closing cost credit to buyer if closed by years end. Spectacular Brick Traditional Home in one o the most sought after areas in Dutchess County/LaGrange. Taconic View Estates. Offering you 7.200 sq ft of grandeur, situated on 2.81 acres, high on a cul-de-sac with majestic views of the Hudson Valley. Recent improvements include fresh paint, carpet and hardwood floors enhancing an already spacious floor plan with all the accompaniments of crown molding, and professional mill work. Join the fabric of a close development The Grand, two story foyer welcomes you into this majestic home leading to a formal living room with a trey ceiling, architectural columns and marble fireplace. An elegant dining room augments the living space with ample room for holiday entertaining. An open concept gourmet kitchen with custom built cherry cabinets, granite counter top and stainless steel appliances flows seamlessly into a huge family room with endless possibilities. A blue stone fireplace only adds to the ambiance. Dual French sliding doors in both the familyroom and eat-in-kitchen nook offer you quick access to a patio, an impressive 50'pool and a fully equipped pool house (potential quest or in-law suite) in a private serene setting. The grounds are professionally sculpted and manicured allowing for the perfect setting for grand entertaining in style and seclusion. the first floor is completed by a large office, ensuite guest quarters, laundry/mud room and a three car garage The second floor offers a luxurious master bedroom suite which includes sizable adjoining walk-in-closets and dressing room with leads to a sumptuous master bathroom with a claw foot tub, frameless glass enclosed shower, separate sins and toilet closet. The master bedroom provides a private balcony offering jaw dropping mountain views and sunsets. Three additional bedroom and a well-appointed full main bath compliments a huge bonus room with a back staircase. Perfect for a playroom or gym. One of the hidden gems of this house is a finished basement/media room with adds 1.500 sq. ft of living s pace. Despite the home size, expenses such as real estate taxes are mitigated by the presence of a solar system (13.4KW) which provides significant overhead reductions. Magnificent in every detail and amenity, this 5 bedroom,4.5 bath home is luxury living at its most sophisticated.

    This property is off market, which means it's not currently listed for sale or rent on Zillow. This may be different from what's available on other websites or public sources.

    Facts & features

    Interior

    Bedrooms & bathrooms
    • Bedrooms: 5
    • Bathrooms: 4
    • Full bathrooms: 3
    • 1/2 bathrooms: 1
    Heating
    • Forced air, Oil
    Cooling
    • Central
    Appliances
    • Included: Dishwasher, Microwave, Range / Oven, Refrigerator
    Features
    • Electric Dryer Connection, Washer Connection, Icemaker Connection, Master Bath, Electric Stove Connection, 9+ Foot Ceilings, Sliding Glass Doors, French Doors
    • Flooring: Tile, Carpet, Concrete, Hardwood
    • Basement: Finished
    • Has fireplace: Yes
    Interior area
    • Total interior livable area: 7,250 sqft

    Property

    Parking
    • Total spaces: 3
    • Parking features: Garage - Attached
    Features
    • Exterior features: Brick
    • Has spa: Yes
    • Has view: Yes
    • View description: Mountain
    Lot
    • Size: 2.81 Acres
    Details
    • Parcel number: 1334006560012455870000

    Construction

    Type & style
    • Home type: SingleFamily
    • Architectural style: Contemporary
    Materials
    • brick
    • Roof: Asphalt
    Condition
    • Year built: 1992

    Community & neighborhood

    Location
    • Region: Lagrangeville

    Other

    Other facts
    • AMENITIES: Shopping/Mall, Playground, Health Club, Medical Facility, Golf Course, Library, Park
    • APPLIANCES: Wall Oven
    • BEDROOM 1 FEATURES: Wall to Wall Carpet
    • ELECTRICITY: Circuit Breakers, 200+ Amps
    • EQUIPMENT: Smoke Detectors, Water Filter, Garage Door Opener, Carbon Monoxide Detector
    • EXTERIOR FEATURES: Storage Shed/Out Bldg, Outside Lighting
    • HEATING: Oil, Zoned, Solar Panels (Owned)
    • INTERIOR FEATURES: Electric Dryer Connection, Washer Connection, Icemaker Connection, Master Bath, Electric Stove Connection, 9+ Foot Ceilings, Sliding Glass Doors, French Doors
    • LOCK BOX DESCRIPTION: Combo
    • OTHER ROOMS: Laundry/Util. Room, Family Room, Pantry, Office/Computer Room, Foyer, Rec/Play Room
    • Room 3 Level: 1
    • Room 4 Level: 1
    • Room 5 Level: 1
    • Room 6 Level: 1
    • LOT DESC: Level, Views, Sloping, Cul de Sac
    • CONSTRUCTION: Frame
    • VIEW DESC: Panoramic
    • KITCHEN FEATURES: Dining Area
    • Square Ft Source: Public Records
    • Room 3: Living Room
    • WATER/SEWER: Septic, Well
    • MASTER BEDROOM FEATURES: Wall to Wall Carpet, Interior Balcony
    • Room 7 Level: 1
    • Room 8 Level: 1
    • Room 6: Kitchen
    • Type: Single Family Detached
    • Sub Type: Single Family Detached
    • BEDROOM 3 FEATURES: Wall to Wall Carpet
    • FOUNDATION: Concrete
    • Room 8: Bedroom 1
    • BASEMENT: Partially Finished
    • Room 9 Level: 1
    • Room 2 Level: 2
    • Room 10 Level: 1
    • Room 10: Bathroom 2
    • Room 1 Level: 2
    • PARK/GARAGE: A 3+ Car Gar
    • FENCE: Other
    • Post Office: LAGRANGEVILLE
    • Room 9: Bathroom 1
    • Room 12 Level: 1
    • MISCELLANEOUS: Guest House
    • Room 1: Bedroom 3
    • Room 11 Level: 2
    • Room 5: Family Room
    • Room 2: Master Bath
    • Room 11: Master Bedroom
    • FARMS/ESTATES: Guest House

    Price history

    DateEventPrice
    12/27/2017Sold$662,250-10.4%$91/sqft
    Source: OneKey® MLS as distributed by MLS GRID #H4718738 Report a problem
    11/6/2017Pending sale$739,000$102/sqft
    Source: EXIT REALTY CONNECTIONS WF #360872 Report a problem
    10/26/2017Listed for sale$739,000$102/sqft
    Source: EXIT REALTY CONNECTIONS WF #360872 Report a problem
    10/26/2017Pending sale$739,000$102/sqft
    Source: EXIT REALTY CONNECTIONS WF #360872 Report a problem
    7/31/2017Price change$739,000-6.3%$102/sqft
    Source: Exit Realty Connections #4718738 Report a problem
    6/12/2017Price change$789,000-1.1%$109/sqft
    Source: Exit Realty Connections #4718738 Report a problem
    6/11/2017Pending sale$797,500+1.1%$110/sqft
    Source: Exit Realty Connections #4718738 Report a problem
    6/8/2017Price change$789,000-1.1%$109/sqft
    Source: EXIT REALTY CONNECTIONS WF #360872 Report a problem
    6/6/2017Pending sale$797,500+1.1%$110/sqft
    Source: Exit Realty Connections #4718738 Report a problem
    6/6/2017Price change$789,000-1.1%$109/sqft
    Source: Exit Realty Connections #4718738 Report a problem
    1/13/2016Pending sale$797,500$110/sqft
    Source: EXIT REALTY CONNECTIONS WF #329780 Report a problem
    1/13/2016Listed for sale$797,500$110/sqft
    Source: EXIT REALTY CONNECTIONS WF #329780 Report a problem
    9/18/2015Listing removed$797,500$110/sqft
    Source: EXIT REALTY CONNECTIONS WF #329780 Report a problem
    3/3/2015Pending sale$797,500$110/sqft
    Source: EXIT REALTY CONNECTIONS #329780 Report a problem
    3/3/2015Listed for sale$797,500-0.3%$110/sqft
    Source: EXIT REALTY CONNECTIONS #329780 Report a problem
    4/19/2014Listing removed$799,950$110/sqft
    Source: Prudential Serls Prime Properties #3331988 Report a problem
    4/8/2014Price change$799,950-3.6%$110/sqft
    Source: BHHS HUDSON VALLEY PROPERTIES LG #321384 Report a problem
    10/19/2013Listed for sale$829,900+46.9%$114/sqft
    Source: Prudential Serls Prime Properties #321384 Report a problem
    3/5/1998Sold$565,000$78/sqft
    Source: Public Record Report a problem

    Public tax history

    YearProperty taxesTax assessment
    2025-- $705,000
    2024-- $705,000
    2023-- $705,000
    2022-- $705,000
    2021-- $705,000
    2020-- $705,000
    2019-- $705,000 -0.1%
    2018-- $705,500 -9.3%
    2017$25,128 $778,100
    2016-- $778,100 -1.8%
    2015-- $792,000 +33%
    2014-- $595,400 -6%
    2012-- $633,100 -6.7%
    2011-- $678,500
    2010-- $678,500 -10%
    2009-- $753,500 -8%
    2008-- $819,000 -20.7%
    2007-- $1,033,170 +73.5%
    2006-- $595,400
    2005-- $595,400
    2004-- $595,400

    Find assessor info on the county website

    Neighborhood: 12540

    Nearby schools

    GreatSchools rating
    Schools provided by the listing agent
    • Elementary: Noxon Road Elementary School
    • Middle: Union Vale Middle
    • High: Arlington High School
    • District: Arlington Central

    Source: The MLS. This data may not be complete. We recommend contacting the local school district to confirm school assignments for this home.