Skip main navigation
Off market
  • $1,055,800

    1 Taconic View Ct, Lagrangeville, NY 12540

    5beds
    6,836sqft
    SingleFamily
    Built in 1998
    3.03 Acres Lot
    $1,055,800 Zestimate®
    $154/sqft
    $7,900 Estimated rent

    Home value

    $1,055,800

    $971,000 - $1.15M

    $7,900/mo

    Zestimate® history
    Loading
    Loading...

    Owner options

    List your home for rent

    $7,900/mo

    Rent Zestimate®

    Find your next renter with Zillow Rental Manager. Plus, with online applications, you can quickly screen prospective tenants – for free.

    Learn more

    $7,900/mo

    Rent Zestimate®

    Refinance and save

    $7,334/mo

    Est. payment

    Refinancing to a lower rate could help reduce your monthly payments and save thousands over the life of the loan.

    See today's rates

    $7,334/mo

    Est. payment

    Explore your selling options

    Work with a Zillow partner agent

    Leverage their expertise and Zillow's premium Showcase listings to get your home seen by more buyers.

    Get started

    List with your own agent

    Get your home in front of millions of buyers by listing it on Zillow.

    Learn how to do it

    Sell it yourself

    Take full control of how buyers see your home on Zillow by listing For Sale by Owner (FSBO).

    List your home

    What's special

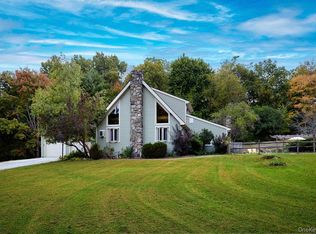
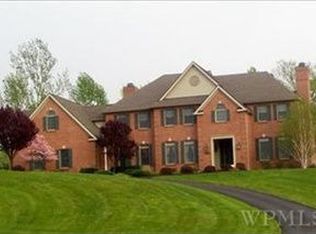
    Graciously appointed home, with a professionally designed interior decorator style. This custom home with an elegant two story curved staircase, flows seamlessly from one room to the next. Each room has been designed with entertaining and enjoying the place you call home in mind. Freshly painted, with newly refinished floors. Well appointed chef's kitchen is flanked on one side with a formal living/dining area, two bay windows and a wood burning fireplace. The other side is a family room accented with rich details that include a custom wall unit, stone mantel and fireplace. A main room guest suite or in home office, with private access to full bath. A Master bedroom with his and hers walk-in closets, and a amazing spa like master bath. Princess suite, plus spacious third bedroom with skylights. Two additional generously sized bonus rooms on the upper level can be used as bedrooms, media room, guest or office.The lower level fully finished walkout basement, has a full pantry, half bath, exercise room, and welcoming family room, with built in bar and wine cooler. This home sits perched perfectly on 3.03 acres, in an enclave of executive homes, with easy access to the Taconic Pkwy and Route 55. Spacious deck that spans the back of the home, and bluestone patio with a firepit and seating area for cozy outdoor nights under the stars. Oversized shed that feels like a garage, can house all of your toys a three car garage, and circular drive complete the picture for this elegant well maintained home.

    This property is off market, which means it's not currently listed for sale or rent on Zillow. This may be different from what's available on other websites or public sources.
    Facts & features

    Interior

    Bedrooms & bathrooms
    • Bedrooms: 5
    • Bathrooms: 6
    • Full bathrooms: 4
    • 1/2 bathrooms: 2
    Heating
    • Forced air, Propane / Butane
    Cooling
    • Central
    Appliances
    • Included: Dishwasher, Dryer, Microwave, Range / Oven, Refrigerator, Washer
    Features
    • Icemaker Connection, 9+ Foot Ceilings
    • Flooring: Tile, Carpet, Hardwood
    • Basement: Finished
    • Has fireplace: Yes
    Interior area
    • Total interior livable area: 6,836 sqft

    Property

    Parking
    • Total spaces: 3
    • Parking features: Garage - Attached
    Features
    • Exterior features: Vinyl, Brick
    • Has view: Yes
    • View description: Park
    Lot
    • Size: 3.03 Acres
    Details
    • Parcel number: 1334006560012025930000

    Construction

    Type & style
    • Home type: SingleFamily
    • Architectural style: Colonial
    Materials
    • Metal
    • Roof: Asphalt
    Condition
    • Year built: 1998

    Community & neighborhood

    Location
    • Region: Lagrangeville

    Other

    Other facts
    • APPLIANCES: Dryer, Range, Refrigerator, Washer, Wall Oven, Dishwasher, Microwave
    • EXTERIOR FEATURES: Deck, Patio, Landscaped
    • FLOORING: Wall to Wall Carpet, Wood, Tile
    • HEATING: Forced Air, Propane
    • LOCK BOX DESCRIPTION: Combo
    • OTHER ROOMS: Laundry/Util. Room, Family Room, Pantry, Formal Dining Room, Breakfast Nook
    • Room 1 Level: 1
    • Room 2 Level: 1
    • Room 1: Bedroom 2
    • COOLING: Central Air
    • EQUIPMENT: Smoke Detectors, Garage Door Opener, Carbon Monoxide Detector
    • ROOF: Asphalt Shingles
    • VIEW DESC: Park-Like
    • CONSTRUCTION: Frame
    • EXTERIOR: Vinyl, Brick
    • Square Ft Source: Public Records
    • BASEMENT: Walk-Out, Full, Finished
    • WATER/SEWER: Septic
    • FOUNDATION: Block
    • INTERIOR FEATURES: Icemaker Connection, 9+ Foot Ceilings
    • Room 8 Level: 1
    • Type: Single Family Detached
    • Sub Type: Single Family Detached
    • Room 3: Master Bedroom
    • Room 4 Level: 2
    • Room 4: Bedroom 3
    • Room 5 Level: 2
    • Room 6 Level: 2
    • Room 7 Level: 2
    • FENCE: Wood
    • ELECTRICITY: 200+ Amps
    • Room 9 Level: 1
    • STYLE: Colonial, Contemporary
    • Room 3 Level: 2
    • Room 10 Level: 1
    • Room 11 Level: 1
    • Room 6: Other
    • Open House 1 Public: Yes
    • Open House 2 Public: Yes
    • Open House 3 Public: Yes
    • PARK/GARAGE: A 3+ Car Gar
    • Post Office: LAGRANGEVILLE
    • Room 7: Other
    • Room 8: Living Room
    • Room 10: Kitchen
    • Room 9: Dining Room
    • Room 5: Bedroom 4
    • Room 11: Family Room
    • Room 12 Level: 2
    • Room 12: Master Bedroom

    Price history

    DateEventPrice
    12/15/2020Sold$660,000+0.2%$97/sqft
    Source: Public Record Report a problem
    4/17/2020Listing removed$659,000$96/sqft
    Source: HOULIHAN LAWRENCE INC. EF #386048 Report a problem
    3/9/2020Price change$659,000-2.3%$96/sqft
    Source: Houlihan Lawrence #386048 Report a problem
    11/22/2019Price change$674,500-2.8%$99/sqft
    Source: Houlihan Lawrence #386048 Report a problem
    10/16/2019Listed for sale$694,000+13.8%$102/sqft
    Source: HOULIHAN LAWRENCE INC. EF #386048 Report a problem
    1/21/2016Sold$610,000-2.4%$89/sqft
    Source: OneKey® MLS as distributed by MLS GRID #H4541749 Report a problem
    12/14/2015Pending sale$625,000$91/sqft
    Source: HOULIHAN LAWRENCE INC. LG #344146 Report a problem
    10/9/2015Price change$625,000-3.8%$91/sqft
    Source: Houlihan Lawrence #344146 Report a problem
    9/11/2015Price change$650,000-3.7%$95/sqft
    Source: Houlihan Lawrence #344146 Report a problem
    8/4/2015Price change$675,000-3.6%$99/sqft
    Source: Houlihan Lawrence #340972 Report a problem
    10/22/2014Listed for sale$700,000+7.7%$102/sqft
    Source: HOULIHAN LAWRENCE INC #333897 Report a problem
    6/5/2003Sold$649,900$95/sqft
    Source: Public Record Report a problem

    Public tax history

    YearProperty taxesTax assessment
    2025-- $634,400
    2024-- $634,400
    2023-- $634,400
    2022-- $634,400
    2021-- $634,400
    2020-- $634,400
    2019-- $634,400 +4%
    2018-- $610,000
    2017$21,087 $610,000
    2016-- $610,000 -12.5%
    2015-- $697,000 +12.5%
    2014-- $619,500 -6%
    2012-- $658,700 -6.7%
    2011-- $706,000
    2010-- $706,000 -9%
    2009-- $775,500 -8%
    2008-- $842,500

    Find assessor info on the county website

    Neighborhood: 12540

    Nearby schools

    GreatSchools rating
    Schools provided by the listing agent
    • Elementary: Noxon Road Elementary School
    • Middle: Union Vale Middle
    • High: Arlington High School
    • District: Arlington Central

    Source: The MLS. This data may not be complete. We recommend contacting the local school district to confirm school assignments for this home.