Skip main navigation
Off market
  • $1,051,300

    5 Taconic View Ct, Lagrangeville, NY 12540

    4beds
    6,171sqft
    SingleFamily
    Built in 1993
    2.85 Acres Lot
    $1,051,300 Zestimate®
    $170/sqft
    $7,669 Estimated rent

    Home value

    $1,051,300

    $967,000 - $1.15M

    $7,669/mo

    Zestimate® history
    Loading
    Loading...

    Owner options

    List your home for rent

    $7,669/mo

    Rent Zestimate®

    Find your next renter with Zillow Rental Manager. Plus, with online applications, you can quickly screen prospective tenants – for free.

    Learn more

    $7,669/mo

    Rent Zestimate®

    Refinance and save

    $7,280/mo

    Est. payment

    Refinancing to a lower rate could help reduce your monthly payments and save thousands over the life of the loan.

    See today's rates

    $7,280/mo

    Est. payment

    Explore your selling options

    Work with a Zillow partner agent

    Leverage their expertise and Zillow's premium Showcase listings to get your home seen by more buyers.

    Get started

    List with your own agent

    Get your home in front of millions of buyers by listing it on Zillow.

    Learn how to do it

    Sell it yourself

    Take full control of how buyers see your home on Zillow by listing For Sale by Owner (FSBO).

    List your home

    What's special

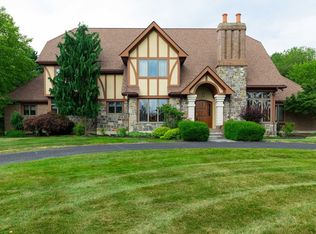
    A elegant Brick colonial home with a curved driveway towards top of Taconic Estates cul-du-sac. 4 bedrooms, 5 full baths, recent major updates including all 5 baths, floors, granite counters, front door, roof, heat. HW, generator hook up, central vac, etc. Foyer with curved staircase, office on right, formal dining room on left and the 25x20 kitchen towards back. Family room w/fireplace on left w/doors to patio that spans back of home. Right of kitchen has study, laundry and garage. Up stairs to master suite w/24x10 closet. A junior suite, two more bedrooms and another full bath complete the second floor. Finished lower level with private walkout veranda, also has an oversized handicapped bath. Relax on your patio, under the stars. Close to TSP & Metro North for commuters or weekend retreat. Nearby hospitals, shopping, restaurants, more. Cameras throughout home.

    This property is off market, which means it's not currently listed for sale or rent on Zillow. This may be different from what's available on other websites or public sources.
    Facts & features

    Interior

    Bedrooms & bathrooms
    • Bedrooms: 4
    • Bathrooms: 5
    • Full bathrooms: 5
    Heating
    • Forced air
    Cooling
    • Central
    Appliances
    • Included: Dishwasher, Dryer, Range / Oven, Refrigerator, Washer
    Features
    • Master Bath, Vaulted Ceilings, Walk-In Closets, 9+ Foot Ceilings
    • Flooring: Tile, Hardwood
    • Basement: Finished
    • Has fireplace: Yes
    Interior area
    • Total interior livable area: 6,171 sqft

    Property

    Parking
    • Total spaces: 2
    • Parking features: Garage - Attached
    Features
    • Exterior features: Brick
    • Has view: Yes
    • View description: Park
    Lot
    • Size: 2.85 Acres
    Details
    • Parcel number: 1334006560012346470000

    Construction

    Type & style
    • Home type: SingleFamily
    • Architectural style: Contemporary
    Materials
    • brick
    • Roof: Asphalt
    Condition
    • Year built: 1993

    Community & neighborhood

    Location
    • Region: Lagrangeville

    Other

    Other facts
    • APPLIANCES: Dryer, Range, Refrigerator, Washer, Dishwasher
    • EXTERIOR FEATURES: Deck, Porch, Outside Lighting, Patio, Landscaped
    • LOCK BOX DESCRIPTION: Combo
    • OTHER ROOMS: Laundry/Util. Room, Family Room, Formal Dining Room, Foyer, Rec/Play Room, Great Room, In-Law, Library/Study
    • Room 1 Level: 1
    • Room 2 Level: 1
    • Room 4 Level: 1
    • Room 5 Level: 1
    • Square Ft Source: Approximate
    • COOLING: Central Air
    • EQUIPMENT: Smoke Detectors, Carbon Monoxide Detector
    • VIEW DESC: Park-Like
    • Room 1: Living Room
    • BEDROOM 2 FEATURES: Hard Wood Floor, Hot Tub/Spa
    • FLOORING: Ceramic Tile, Wood
    • KITCHEN FEATURES: Hard Wood Floor, Balcony/Deck
    • LIVING ROOM FEATURES: Hard Wood Floor, Fireplace, Balcony/Deck
    • BASEMENT: Walk-Out, Full, Partially Finished
    • PARK/GARAGE: Under, A 2 Car Gar
    • STYLE: Two Story, Traditional, Colonial
    • WATER/SEWER: Septic, Well
    • INTERIOR FEATURES: Master Bath, Vaulted Ceilings, Walk-In Closets, 9+ Foot Ceilings
    • MASTER BEDROOM FEATURES: Walk-in Closet, Hard Wood Floor, Hot Tub/Spa
    • ROOF: Fiberglass Shingles
    • Type: Single Family Detached
    • Sub Type: Single Family Detached
    • FOUNDATION: Concrete
    • Room 5: Kitchen
    • Room 6 Level: 2
    • Room 7 Level: 2
    • ELECTRICITY: 200+ Amps
    • Room 2: Dining Room
    • Room 6: Master Bedroom
    • Room 7: Bedroom 2
    • DINING ROOM FEATURES: Hard Wood Floor
    • EXTERIOR: Brick
    • Room 8 Level: 2
    • Room 8: Bedroom 3
    • CONSTRUCTION: Brick
    • Room 10 Level: 1
    • Room 11 Level: 1
    • Room 9 Level: 2
    • Room 3: Family Room
    • Room 9: Bedroom 4
    • Room 4: Den
    • BEDROOM 3 FEATURES: Hard Wood Floor
    • Room 3 Level: B
    • LOT DESC: Cul de Sac
    • BEDROOM 4 FEATURES: Hard Wood Floor
    • DEN FEATURES: Hard Wood Floor
    • FAMILY ROOM FEATURES: Balcony/Deck
    • Post Office: LAGRANGEVILLE
    • Room 12 Level: 1
    • FOYER FEATURES: Hard Wood Floor
    • LIBRARY FEATURES: Hard Wood Floor
    • Room 10: Library
    • Room 11: Foyer

    Price history

    DateEventPrice
    2/12/2021Sold$712,500-1.7%$115/sqft
    Source: OneKey® MLS as distributed by MLS GRID #H6057708 Report a problem
    11/13/2020Pending sale$725,000$117/sqft
    Source: BHHS HUDSON VALLEY PROPERTIES LG #393019 Report a problem
    11/13/2020Listed for sale$725,000$117/sqft
    Source: BHHS HUDSON VALLEY PROPERTIES LG #393019 Report a problem
    10/9/2020Pending sale$725,000$117/sqft
    Source: BHHS HUDSON VALLEY PROPERTIES LG #393019 Report a problem
    8/12/2020Price change$725,000+3.6%$117/sqft
    Source: BHHS HUDSON VALLEY PROPERTIES LG #393019 Report a problem
    7/9/2020Listed for sale$700,000+20.7%$113/sqft
    Source: BHHS HUDSON VALLEY PROPERTIES LG #391685 Report a problem
    2/15/2013Listing removed$579,900+10.5%$94/sqft
    Source: CENTURY 21 Alliance Realty Group #309756 Report a problem
    11/7/2012Sold$525,000-9.5%$85/sqft
    Source: OneKey® MLS as distributed by MLS GRID #M309756 Report a problem
    8/31/2012Price change$579,900-3.3%$94/sqft
    Source: CENTURY 21 Alliance Realty Group #309756 Report a problem
    8/14/2012Listed for sale$599,900$97/sqft
    Source: C21 ALLIANCE REALTY GROUP #309756 Report a problem

    Public tax history

    YearProperty taxesTax assessment
    2025-- $558,000
    2024-- $558,000 -19.9%
    2023-- $696,800
    2022-- $696,800
    2021-- $696,800
    2020-- $696,800
    2019-- $696,800 +4%
    2018-- $670,000
    2017$22,246 $670,000
    2016-- $670,000
    2015-- $670,000 -1%
    2014-- $676,566 -1.6%
    2012-- $687,300 -6.7%
    2011-- $736,650
    2010-- $736,650 -10%
    2009-- $818,500 -8%
    2008-- $889,500 -9%
    2007-- $977,000 +66.8%
    2006-- $585,900
    2005-- $585,900
    2004-- $585,900

    Find assessor info on the county website

    Neighborhood: 12540

    Nearby schools

    GreatSchools rating
    Schools provided by the listing agent
    • Elementary: Noxon Road Elementary School
    • Middle: Union Vale Middle
    • High: Arlington High School
    • District: Arlington Central

    Source: The MLS. This data may not be complete. We recommend contacting the local school district to confirm school assignments for this home.