Skip main navigation
Off market
  • $832,100

    6 Taisley Ct, Medford, NJ 08055

    4beds
    3,025sqft
    Detached
    Built in 1981
    1.1 Acres Lot
    $832,100 Zestimate®
    $275/sqft
    $4,818 Estimated rent

    Home value

    $832,100

    $782,000 - $882,000

    $4,818/mo

    Zestimate® history
    Loading
    Loading...

    Owner options

    List your home for rent

    $4,818/mo

    Rent Zestimate®

    Find your next renter with Zillow Rental Manager. Plus, with online applications, you can quickly screen prospective tenants – for free.

    Learn more

    $4,818/mo

    Rent Zestimate®

    Refinance and save

    $5,840/mo

    Est. payment

    Refinancing to a lower rate could help reduce your monthly payments and save thousands over the life of the loan.

    See today's rates

    $5,840/mo

    Est. payment

    Explore your selling options

    Work with a Zillow partner agent

    Leverage their expertise and Zillow's premium Showcase listings to get your home seen by more buyers.

    Get started

    List with your own agent

    Get your home in front of millions of buyers by listing it on Zillow.

    Learn how to do it

    Sell it yourself

    Take full control of how buyers see your home on Zillow by listing For Sale by Owner (FSBO).

    List your home

    What's special

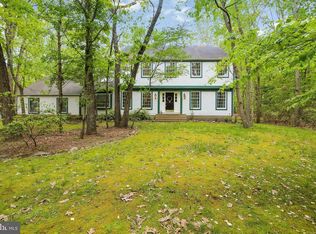
    Welcome to Headwater Village! The interior of 6 Taisley Court is gorgeous and will not disappoint! This wonderful home has been fully renovated with attention to details in design and functionality. Warm-toned hardwood flooring throughout the first floor's living spaces provide seamless continuity. A timeless kitchen design; equipped with all the options a gourmet cook, baker or entertainer requires. Open sightlines across the back half of the home make entertaining very easy and enjoyable. The large family room with pretty coffered ceiling and stone fireplace features a wall of windows overlooking a private and wooded backyard. French doors lead into a Sunroom just off the FR - it's easily a room for you to customize. Enjoy special occasions in the formal dining room with wainscoted walls, crown molding, tray ceiling w accent lighting and a French door to a blue stone patio at the side yard. A formal living room with a unique ornamental fireplace, handsome powder room and generous laundry room complete the main level. Upstairs you'll find the Master suite w hardwood flooring, 2 walk-in closets and full bath. The master bath has been renovated using natural travertine tiles, a handsome custom double vanity; a large walk-in shower and separate water closet. There are three additional bedrooms and an additional full bath completing the 2nd floor. Looking for more space? The basement is beautifully finished and offering something for everyone! From cozy couch lounging, game playing or SuperBowl hosting - the gas fireplace, custom built bar and wine cellar leave nothing to want for! There is also a large room left unfinished for all your storage needs and stairs access leading to the backyard. Lastly- enjoy your outdoor space where you will find multiple areas for seating. The back yard is private and provides plenty of lawn space for children and pets to run and play. This home has received high quality renovations throughout over the course of the last few years. Some mentionables: tankless HWH, new water conditioning system, newer HVAC, newer garage door, new Bilco doors, newer front door and vinyl siding, replacement windows, Plantation shutters, security system, sound system, irrigation system. Just unpack your bags, there's nothing left to do, but enjoy this home! Too many points to mention, so schedule your visit to view this spectacular property!

    This property is off market, which means it's not currently listed for sale or rent on Zillow. This may be different from what's available on other websites or public sources.

    Facts & features

    Interior

    Bedrooms & bathrooms
    • Bedrooms: 4
    • Bathrooms: 3
    • Full bathrooms: 2
    • 1/2 bathrooms: 1
    Heating
    • Forced air, Solar
    Cooling
    • Central
    Appliances
    • Included: Dishwasher, Dryer, Microwave, Refrigerator, Washer
    Features
    • Flooring: Carpet, Hardwood, Linoleum / Vinyl
    • Basement: Y
    • Has fireplace: Yes
    Interior area
    • Total interior livable area: 3,025 sqft
    • Finished area below ground: 0

    Property

    Parking
    • Total spaces: 10
    • Parking features: Garage - Attached, On-street
    Features
    • Exterior features: Vinyl
    Lot
    • Size: 1.1 Acres
    Details
    • Parcel number: 2005105000000096
    • Special conditions: Standard

    Construction

    Type & style
    • Home type: SingleFamily
    • Architectural style: Colonial
    • Property subtype: Detached
    Condition
    • Year built: 1981

    Community & HOA

    Location
    • Region: Medford

    Financial & listing details

    • Price per square foot: $275/sqft
    • Tax assessed value: $425,000
    • Annual tax amount: $15,083

    Price history

    DateEventPrice
    3/9/2020Sold$515,000-0.9%$170/sqft
    Source: Public Record Report a problem
    1/2/2020Listed for sale$519,900+48.5%$172/sqft
    Source: Weichert Realtors-Medford #NJBL362714 Report a problem
    4/29/2002Sold$350,000$116/sqft
    Source: Public Record Report a problem

    Public tax history

    YearProperty taxesTax assessment
    2025$15,083 +7%$425,000
    2024$14,102 $425,000
    2023-- $425,000
    2022$13,813 +0.6%$425,000
    2021$13,736 +4.1%$425,000 +2%
    2020$13,199 +1.4%$416,500
    2019$13,016 +0.7%$416,500
    2018$12,920 +0.3%$416,500
    2017$12,878 +1.5%$416,500
    2016$12,687 +3.1%$416,500
    2015$12,299 +3.4%$416,500
    2014$11,895 +3.6%$416,500
    2013$11,487 -0.5%$416,500
    2012$11,551 +1.4%$416,500 +61.2%
    2011$11,388 +2.3%$258,400
    2010$11,132 +0.7%$258,400
    2009$11,052 -0.8%$258,400
    2008$11,137 +3.6%$258,400
    2007$10,752 +5.4%$258,400
    2006$10,204 +3.7%$258,400
    2005$9,842 +8%$258,400
    2004$9,116 $258,400
    2003-- $258,400
    2002-- $258,400
    2001-- $258,400
    Find assessor info on the county website

    Neighborhood: 08055

    Nearby schools

    GreatSchools rating
    Schools provided by the listing agent
    • Middle: MEDFORD TOWNSHIP MEMORIAL
    • High: SHAWNEE
    • District: MEDFORD TOWNSHIP PUBLIC SCHOOL

    Source: The MLS. This data may not be complete. We recommend contacting the local school district to confirm school assignments for this home.

    Get a cash offer in 3 minutes
    Find out how much your home could sell for in as little as 3 minutes with a no-obligation cash offer.
    Estimated market value
    $832,100
    Get a cash offer in 3 minutes
    Find out how much your home could sell for in as little as 3 minutes with a no-obligation cash offer.
    Estimated market value
    $832,100