Skip main navigation
Off market
  • $746,500

    8 Taisley Ct, Medford, NJ 08055

    4beds
    3,039sqft
    Detached
    Built in 1981
    1.21 Acres Lot
    $746,500 Zestimate®
    $246/sqft
    $4,845 Estimated rent

    Home value

    $746,500

    $687,000 - $814,000

    $4,845/mo

    Zestimate® history
    Loading
    Loading...

    Owner options

    List your home for rent

    $4,845/mo

    Rent Zestimate®

    Find your next renter with Zillow Rental Manager. Plus, with online applications, you can quickly screen prospective tenants – for free.

    Learn more

    $4,845/mo

    Rent Zestimate®

    Refinance and save

    $5,212/mo

    Est. payment

    Refinancing to a lower rate could help reduce your monthly payments and save thousands over the life of the loan.

    See today's rates

    $5,212/mo

    Est. payment

    Explore your selling options

    Work with a Zillow partner agent

    Leverage their expertise and Zillow's premium Showcase listings to get your home seen by more buyers.

    Get started

    List with your own agent

    Get your home in front of millions of buyers by listing it on Zillow.

    Learn how to do it

    Sell it yourself

    Take full control of how buyers see your home on Zillow by listing For Sale by Owner (FSBO).

    List your home

    What's special

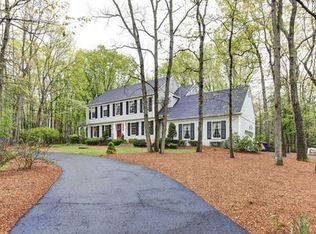
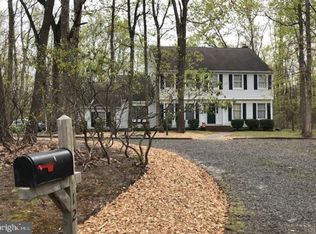
    An outdoor enthusiast~s dream! There is so much to love about this charming family home in the woods. Motivated sellers have taken exceptional care of this home ~ both inside and out ~ with the natural beauty of the local area in mind. Nestled within Headwater Village, a community known for its friendliness and safety, this Bob Meyer built home is situated on over an acre of beautiful oaks, pines and mountain laurel in the pristine Pine Barrens wilderness. The property adjoins acres of shared common forested land with walking paths to the community tennis courts, a playground and sledding hills ~ without the need to cross any streets. On your hikes through the forest directly from the house, you~ll often see sightings of woodpeckers, blue jays, cardinals, turkeys, deer, squirrels, chipmunks, turtles and other wildlife.This home has had many upgrades by its owners, including new roof, new HVAC, new hot water heater, new appliances, new garage door, and brand new paved driveway. The inside features hardwood floors, chair railing and crown moldings. Large windows throughout provide exceptional views of the wooded property. The formal dining room opens up to the kitchen, which is great for entertaining. The spacious eat in kitchen features solid wood walnut cabinetry, a small pantry, granite counter tops, under-mount sink, and recessed LED lighting. Enjoy your meals together while taking in the view of winter sunsets, springtime mountain laurel in bloom and summer and fall foliage. The main level also features a large family room with exposed wood beams, a brick wood burning fireplace, a spacious office (or additional guest room) with high ceilings and a skylight, an updated powder room, linen closet, 2 coat closets and a mudroom /laundry room with a large closet and cupboards and access directly off the finished 2 car garage or from the back door. The upper level features 4 generous sized bedrooms with new carpet, new ceiling fans, and a full bathroom with a tu

    This property is off market, which means it's not currently listed for sale or rent on Zillow. This may be different from what's available on other websites or public sources.
    Facts & features

    Interior

    Bedrooms & bathrooms
    • Bedrooms: 4
    • Bathrooms: 3
    • Full bathrooms: 2
    • 1/2 bathrooms: 1
    Heating
    • Forced air, Gas
    Cooling
    • Central
    Appliances
    • Included: Dishwasher, Microwave, Range / Oven, Refrigerator
    Features
    • Basement: Y
    Interior area
    • Total interior livable area: 3,039 sqft
    • Finished area below ground: 0

    Property

    Parking
    • Total spaces: 2
    • Parking features: Garage - Attached
    Features
    • Has view: Yes
    • View description: Water
    • Has water view: Yes
    • Water view: Water
    Lot
    • Size: 1.21 Acres
    Details
    • Parcel number: 2005105000000095
    • Special conditions: Standard

    Construction

    Type & style
    • Home type: SingleFamily
    • Architectural style: Colonial
    • Property subtype: Detached
    Condition
    • Year built: 1981

    Community & HOA

    Location
    • Region: Medford

    Financial & listing details

    • Price per square foot: $246/sqft
    • Tax assessed value: $389,600
    • Annual tax amount: $13,827

    Price history

    DateEventPrice
    8/2/2019Listing removed$400,000$132/sqft
    Source: RE/MAX Preferred #NJBL344696 Report a problem
    6/16/2019Price change$400,000-8%$132/sqft
    Source: RE/MAX Preferred - Cherry Hill #NJBL344696 Report a problem
    5/15/2019Price change$435,000-6.5%$143/sqft
    Source: RE/MAX Preferred - Cherry Hill #NJBL344696 Report a problem
    11/9/2018Listed for sale$464,999$153/sqft
    Source: BHHS Fox & Roach - Mount Laurel Home Marketing Center #NJBL103450 Report a problem

    Public tax history

    YearProperty taxesTax assessment
    2025$13,827 +7%$389,600
    2024$12,927 $389,600
    2023-- $389,600
    2022$12,662 +0.6%$389,600
    2021$12,592 +2%$389,600
    2020$12,346 +1.4%$389,600
    2019$12,175 +0.7%$389,600
    2018$12,085 +0.3%$389,600
    2017$12,046 +1.5%$389,600
    2016$11,867 +3.1%$389,600
    2015$11,505 +3.4%$389,600
    2014$11,127 +3.6%$389,600
    2013$10,745 -9.6%$389,600
    2012$11,881 +1.4%$389,600 +46.6%
    2011$11,714 +2.3%$265,800
    2010$11,451 +0.7%$265,800
    2009$11,368 -0.8%$265,800
    2008$11,456 +3.6%$265,800
    2007$11,060 +5.4%$265,800
    2006$10,496 +3.7%$265,800
    2005$10,124 +9.4%$265,800 +1.3%
    2004$9,254 $262,300
    2003-- $262,300
    2002-- $262,300
    2001-- $262,300
    Find assessor info on the county website

    Neighborhood: 08055

    Nearby schools

    GreatSchools rating
    Schools provided by the listing agent
    • Elementary: Chairville
    • Middle: Medford Township Memorial
    • High: SHAWNEE
    • District: MEDFORD TOWNSHIP PUBLIC SCHOOLS

    Source: The MLS. This data may not be complete. We recommend contacting the local school district to confirm school assignments for this home.

    Get a cash offer in 3 minutes
    Find out how much your home could sell for in as little as 3 minutes with a no-obligation cash offer.
    Estimated market value
    $746,500
    Get a cash offer in 3 minutes
    Find out how much your home could sell for in as little as 3 minutes with a no-obligation cash offer.
    Estimated market value
    $746,500