Skip main navigation
Off market
  • $816,800

    12 Taisley Ct, Medford, NJ 08055

    4beds
    3,039sqft
    SingleFamily
    Built in 1981
    1.17 Acres Lot
    $816,800 Zestimate®
    $269/sqft
    $4,840 Estimated rent

    Home value

    $816,800

    $776,000 - $866,000

    $4,840/mo

    Zestimate® history
    Loading
    Loading...

    Owner options

    List your home for rent

    $4,840/mo

    Rent Zestimate®

    Find your next renter with Zillow Rental Manager. Plus, with online applications, you can quickly screen prospective tenants – for free.

    Learn more

    $4,840/mo

    Rent Zestimate®

    Refinance and save

    $5,733/mo

    Est. payment

    Refinancing to a lower rate could help reduce your monthly payments and save thousands over the life of the loan.

    See today's rates

    $5,733/mo

    Est. payment

    Explore your selling options

    Work with a Zillow partner agent

    Leverage their expertise and Zillow's premium Showcase listings to get your home seen by more buyers.

    Get started

    List with your own agent

    Get your home in front of millions of buyers by listing it on Zillow.

    Learn how to do it

    Sell it yourself

    Take full control of how buyers see your home on Zillow by listing For Sale by Owner (FSBO).

    List your home

    What's special

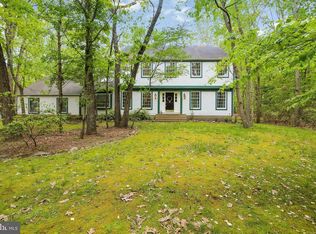
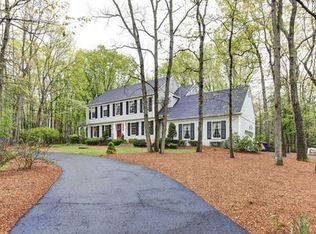
    This is a home made for hosting! This Headwater Village colonial sits on a cul-de-sac with over an acre of property. A park-like setting, private backyard overlooking Medford open space. The center hall colonial welcomes you into a spacious foyer where the staircase is set back. Hardwood flooring is continuous throughout the foyer, living room, dining room and family room. Youll love the large eat-in kitchen with pretty bow window; bringing in plenty of natural light and the outdoor views in! Open sightlines from the kitchen into the family room keep guests connected and entertaining a breeze. The handsome fireplace is the focal point and wood beams provide the classic touch. This room will become a favorite for cozy fires, movies and family game nights. A set of french doors opens into the living room. Off the kitchen and down a hall, you'll find a large Bonus Room with a picture window overlooking the front yard. It is the perfect home office, playroom or guest room. A powder room and generously sized laundry room are also located along this hallway. Upstairs, the master en-suite offers both 'his and hers' walk-in closets, a walk-in shower and dressing area. 3 additional bedrooms are all of good size with ample closet space. They share a large hall full bath. Check out the screened-in porch. This will be your 'go-to' spot! Enjoy morning coffee to evening dinners and cocktails; you have a front row seat watching the deer and wildlife that are part of this natural environment we live in. Theres plenty of yard for outdoor activities; games and playing to please children, pets and the adults. And don't forget the basement - adding another level of living for you to customize to fit your needs, offering plenty of space for storage and bilco doors for accessing outside. The septic system has been certified after a complete examination. Headwater Village is a friendly neighborhood offering walking paths, 2 sets of tennis courts and playgrounds, organized community activities such as bonfires and movies in our park. Become part of a great neighborhood, making friends that will last a lifetime!

    This property is off market, which means it's not currently listed for sale or rent on Zillow. This may be different from what's available on other websites or public sources.
    Facts & features

    Interior

    Bedrooms & bathrooms
    • Bedrooms: 4
    • Bathrooms: 3
    • Full bathrooms: 2
    • 1/2 bathrooms: 1
    Heating
    • Forced air, Solar
    Features
    • Basement: Yes
    Interior area
    • Total interior livable area: 3,039 sqft

    Property

    Parking
    • Total spaces: 2
    • Parking features: On-street
    Lot
    • Size: 1.17 Acres
    Details
    • Parcel number: 2005105000000093

    Construction

    Type & style
    • Home type: SingleFamily
    Condition
    • Year built: 1981

    Community & HOA

    Location
    • Region: Medford

    Financial & listing details

    • Price per square foot: $269/sqft
    • Tax assessed value: $403,900
    • Annual tax amount: $14,334

    Price history

    DateEventPrice
    3/24/2023Sold$639,000$210/sqft
    Source: Bright MLS #NJBL2039972 Report a problem
    1/30/2023Pending sale$639,000$210/sqft
    Source: Bright MLS #NJBL2039972 Report a problem
    1/25/2023Contingent$639,000$210/sqft
    Source: Bright MLS #NJBL2039972 Report a problem
    1/20/2023Listed for sale$639,000+17.6%$210/sqft
    Source: Bright MLS #NJBL2039972 Report a problem
    9/13/2022Sold$543,500-0.1%$179/sqft
    Source: Bright MLS #NJBL2024856 Report a problem
    7/27/2022Pending sale$544,000$179/sqft
    Source: Weichert Pro #NJBL2024856 Report a problem
    7/27/2022Contingent$544,000$179/sqft
    Source: Bright MLS #NJBL2024856 Report a problem
    7/6/2022Price change$544,000-0.9%$179/sqft
    Source: Bright MLS #NJBL2024856 Report a problem
    6/2/2022Listed for sale$549,000+13.8%$181/sqft
    Source: Bright MLS #NJBL2024856 Report a problem
    6/3/2008Sold$482,500-2.5%$159/sqft
    Source: Public Record Report a problem
    2/9/2008Listed for sale$495,000$163/sqft
    Source: NCI Report a problem

    Public tax history

    YearProperty taxesTax assessment
    2025$14,334 +7%$403,900
    2024$13,401 $403,900
    2023-- $403,900
    2022$13,127 +0.6%$403,900
    2021$13,054 +2%$403,900
    2020$12,800 +1.4%$403,900
    2019$12,622 -3.1%$403,900
    2018$13,022 +0.3%$403,900 -3.8%
    2017$12,980 +1.5%$419,800
    2016$12,787 +3.1%$419,800
    2015$12,397 +3.4%$419,800
    2014$11,989 +3.6%$419,800
    2013$11,578 -4.3%$419,800
    2012$12,100 +1.4%$419,800 +55.1%
    2011$11,930 +2.3%$270,700
    2010$11,662 +0.7%$270,700
    2009$11,578 -0.8%$270,700
    2008$11,667 +3.6%$270,700
    2007$11,264 +5.4%$270,700
    2006$10,690 +3.7%$270,700
    2005$10,311 +8%$270,700
    2004$9,550 $270,700
    2003-- $270,700
    2002-- $270,700
    2001-- $270,700
    Find assessor info on the county website

    Neighborhood: 08055

    Nearby schools

    GreatSchools rating
    Schools provided by the listing agent
    • Middle: MEDFORD TOWNSHIP MEMORIAL
    • High: SHAWNEE H.S.
    • District: MEDFORD TOWNSHIP PUBLIC SCHOOL

    Source: The MLS. This data may not be complete. We recommend contacting the local school district to confirm school assignments for this home.

    Get a cash offer in 3 minutes
    Find out how much your home could sell for in as little as 3 minutes with a no-obligation cash offer.
    Estimated market value
    $816,800
    Get a cash offer in 3 minutes
    Find out how much your home could sell for in as little as 3 minutes with a no-obligation cash offer.
    Estimated market value
    $816,800