Nestled in a gated, senior-only community in the northeast end of the county, this well-maintained condominium offers a rare blend of space, privacy, and convenience—without the burden of constant upkeep. From the moment you arrive, the community setting provides peace of mind, quiet surroundings, and a sense of stability that’s increasingly hard to find.
Inside, the home welcomes you with vaulted ceilings that create an open, airy feel, complemented by neutral décor that serves as a blank canvas for your personal style. The floor plan is both functional and flexible, featuring a true primary ensuite, three full bathrooms, and main-floor laundry, making day-to-day living comfortable and practical. Rich wood panel doors throughout add warmth and character, reflecting a level of craftsmanship that’s often missing in newer construction.
One of the standout features is the fully finished walk-out basement with a private exterior entrance. This space opens the door to multiple possibilities—ideal for a live-in caregiver, extended family, long-term guests, or even a quiet retreat for hobbies, storage, or entertainment. Few condominiums in this price range offer this level of adaptability, and it significantly expands the usable living space of the home.
The property has been well cared for over the years and is move-in ready, yet it allows room for updates and personalization at your own pace. Rather than paying a premium for someone else’s design choices, you have the opportunity to add value and make the space truly your own.
Location matters, and this one delivers. Conveniently situated near Highway 367 with quick access to Highway 270, the home provides easy connectivity to the rest of St. Louis County as well as Illinois—perfect for visiting family, appointments, shopping, or recreation—while still maintaining a tucked-away, residential feel.
The modest monthly HOA fee adds meaningful value, covering select utilities, insurance, exterior maintenance, and grounds upkeep. This simplifies ownership and protects long-term affordability, allowing you to enjoy the benefits of homeownership without the physical demands of exterior maintenance.
As an added benefit, the current real estate taxes are already affordable, and eligible buyers, 62+, should remember to apply for the St. Louis County Senior Property Tax Credit Freeze, which can help lock in today’s tax rate and protect against future increases. It’s one more way this home supports long-term affordability and peace of mind.
Offered for a quick close and being sold as is, this condominium represents a smart, straightforward opportunity for a buyer who recognizes value, space, and potential. In a market where options at this price point are increasingly limited, it’s fair to ask: where else can you find this much home, in a gated senior community, for such a modest list price?
Closed
Listed by: Elevate Realty, LLC • Tamika G Evans • 314-384-2440
Bought with: EXP Realty, LLC
Price Unknown
6 Tarpon Ct, Florissant, MO 63033
3beds
1,304sqft
Condominium
Built in 1991
-- sqft lot
$143,400 Zestimate®
$--/sqft
$1,766 Estimated rent
Home value
$143,400
$133,000 - $155,000
$1,766/mo
Zestimate® history
Owner options
List your home for rent
$1,766/mo
Rent Zestimate®
Find your next renter with Zillow Rental Manager. Plus, with online applications, you can quickly screen prospective tenants – for free.
$1,766/mo
Rent Zestimate®
Refinance and save
$464/mo
Est. payment
Refinancing to a lower rate could help reduce your monthly payments and save thousands over the life of the loan.
$464/mo
Est. payment
Explore your selling options
Work with a Zillow partner agent
Leverage their expertise and Zillow's premium Showcase listings to get your home seen by more buyers.
Get startedList with your own agent
Get your home in front of millions of buyers by listing it on Zillow.
Learn how to do itSell it yourself
Take full control of how buyers see your home on Zillow by listing For Sale by Owner (FSBO).
List your homeWhat's special
Tucked-away residential feelTrue primary ensuiteRich wood panel doorsMain-floor laundryVaulted ceilingsOpen airy feel
Zillow last checked:
Listing updated:
Listed by:
Tamika G Evans 314-384-2440,
Elevate Realty, LLC
Bought with:
Lori A Neal, 2005017384
EXP Realty, LLC
Source: MARIS,MLS#: 25082407 Originating MLS: St. Louis Association of REALTORS
Originating MLS: St. Louis Association of REALTORSFacts & features
Interior
Bedrooms & bathrooms
- Bedrooms: 3
- Bathrooms: 3
- Full bathrooms: 3
- Main level bathrooms: 2
- Main level bedrooms: 2
Bedroom
- Description: Primary Bedroom or Owner's EnSuite with full Bathroom
- Features: Floor Covering: Carpeting
- Level: Main
Bedroom 2
- Description: 2nd bedroom currently used as a Den / TV Room
- Features: Floor Covering: Carpeting
- Level: Main
Bedroom 3
- Description: Third Bedroom in finished Bedroom with walk out to outside
- Features: Floor Covering: Carpeting
- Level: Basement
Bathroom
- Description: Main Bath in Hall way
- Features: Floor Covering: Ceramic Tile
- Level: Main
Bathroom 2
- Description: EnSuite Bathroom in Primary or Owners Bedroom
- Features: Floor Covering: Ceramic Tile
- Level: Main
Bathroom 3
- Description: Third full Bathroom in finished Basement
- Features: Floor Covering: Ceramic Tile
- Level: Basement
Dining room
- Description: Combination Dining Area / Living Room
- Features: Floor Covering: Carpeting
- Level: Main
Kitchen
- Description: Eat-in Kitchen
- Features: Floor Covering: Vinyl
- Level: Main
Living room
- Description: Combination Living Room / Dining Area
- Features: Floor Covering: Carpeting
- Level: Main
Recreation room
- Description: Recreation Room in finished basement
- Features: Floor Covering: Carpeting
- Level: Basement
Heating
- Forced Air, Natural Gas
Cooling
- Ceiling Fan(s), Central Air
Appliances
- Included: Dishwasher, Microwave, Free-Standing Electric Range, Refrigerator, Washer/Dryer, Water Heater
- Laundry: Electric Dryer Hookup, Laundry Closet, Main Level, In Unit, Washer Hookup
Features
- Ceiling Fan(s), Chandelier, Dining/Living Room Combo, Eat-in Kitchen, In-Law Floorplan, Natural Woodwork, Shower
- Flooring: Carpet, Ceramic Tile, Vinyl
- Doors: Panel Door(s), Sliding Doors, Storm Door(s)
- Windows: Blinds, Drapes, Screens, Window Coverings, Window Treatments, Wood Frames
- Basement: Concrete,Finished,Full,Sleeping Area,Storage Space,Walk-Out Access
- Has fireplace: No
Interior area
- Total structure area: 1,304
- Total interior livable area: 1,304 sqft
- Finished area above ground: 1,304
- Finished area below ground: 1,200
Property
Parking
- Total spaces: 1
- Parking features: Attached, Covered, Driveway, Garage Door Opener, Garage Faces Front, Off Street
- Garage spaces: 1
- Has uncovered spaces: Yes
Features
- Levels: One
- Patio & porch: Deck
- Exterior features: Private Entrance
- View description: None
Lot
- Size: 0.26 Acres
- Dimensions: .26
- Features: Adjoins Common Ground, Back Yard, Cul-De-Sac
Details
- Parcel number: 07F231100
- Special conditions: Listing As Is,Standard
Construction
Type & style
- Home type: Condo
- Architectural style: Ranch,Traditional
- Property subtype: Condominium
- Attached to another structure: Yes
Materials
- Brick, Concrete
- Roof: Architectural Shingle
Condition
- Year built: 1991
Utilities & green energy
- Electric: 220 Volts, Ameren
- Sewer: Public Sewer
- Water: Public
- Utilities for property: Cable Available, Electricity Available, Electricity Connected, Natural Gas Available, Natural Gas Connected, Sewer Available, Sewer Connected, Underground Utilities, Water Available, Water Connected
Community & HOA
Community
- Features: Curbs, Gated, Street Lights, Suburban
- Security: Gated Community, Security Gate
- Senior community: Yes
- Subdivision: Village At Paddock Lake Condo
HOA
- Has HOA: Yes
- Amenities included: Association Management, Common Ground, Gated, Outside Management
- Services included: Insurance, Maintenance Grounds, Maintenance Parking/Roads, Common Area Maintenance, Exterior Maintenance, Management, Sewer, Snow Removal, Trash, Water
- HOA fee: $464 monthly
- HOA name: Village at Lake Paddock
Location
- Region: Florissant
Financial & listing details
- Tax assessed value: $113,400
- Annual tax amount: $1,872
- Date on market: 1/2/2026
- Cumulative days on market: 42 days
- Listing terms: Cash,Contract,Conventional,FHA
- Ownership: Private
- Electric utility on property: Yes
- Road surface type: Concrete
Price history
| Date | Event | Price |
|---|---|---|
| 3/13/2026 | Sold | -- |
Source:  MARIS #25082407 Report a problem MARIS #25082407 Report a problem | ||
| 2/18/2026 | Pending sale | $139,900$107/sqft |
Source: MARIS #25082407 Report a problem | ||
| 1/7/2026 | Listed for sale | $139,900$107/sqft |
Source: MARIS #25082407 Report a problem | ||
| 1/4/2026 | Pending sale | $139,900$107/sqft |
Source: MARIS #25082407 Report a problem | ||
| 1/2/2026 | Listed for sale | $139,900$107/sqft |
Source: MARIS #25082407 Report a problem | ||
| 8/30/2000 | Sold | -- |
Source: Public Record Report a problem | ||
Public tax history
| Year | Property taxes | Tax assessment |
|---|---|---|
| 2025 | $1,862 -0.6% | $21,540 +5.3% |
| 2024 | $1,872 +0.4% | $20,450 |
| 2023 | $1,866 +17.4% | $20,450 +32.3% |
| 2022 | $1,590 +5.6% | $15,460 |
| 2021 | $1,505 -4.7% | $15,460 +2.2% |
| 2020 | $1,580 +6.8% | $15,130 |
| 2019 | $1,479 | $15,130 +13.8% |
| 2018 | $1,479 | $13,300 |
| 2017 | $1,479 +0.1% | $13,300 +1% |
| 2016 | $1,478 -0.6% | $13,170 |
| 2015 | $1,487 | $13,170 -8% |
| 2014 | $1,487 -4.4% | $14,310 |
| 2013 | $1,556 | $14,310 -7.1% |
| 2012 | -- | $15,410 |
| 2011 | -- | $15,410 -21.6% |
| 2010 | $1,949 +5.8% | $19,650 |
| 2009 | $1,843 +1.5% | $19,650 -9.1% |
| 2008 | $1,815 +15.9% | $21,620 |
| 2007 | $1,566 | $21,620 +23.4% |
| 2006 | $1,566 +2.4% | $17,520 |
| 2005 | $1,529 +7.5% | $17,520 +2.1% |
| 2003 | $1,423 +5.4% | $17,160 |
| 2002 | $1,350 +21.2% | $17,160 |
| 2001 | $1,114 | $17,160 |
Find assessor info on the county website
Neighborhood: 63033
Nearby homes
- $--2 bd2 ba2.5k sqft6592 Dolphin Cir, Florissant, MO 63033Sold

- $--2 bd2 ba1.4k sqft6571 Dolphin Cir, Florissant, MO 63033Sold

- $--2 bd3 ba1.5k sqft6558 Dolphin Cir, Florissant, MO 63033Sold

- $169,0002 bd2 ba1.5k sqft2 Tarpon Ct, Florissant, MO 63033For Sale
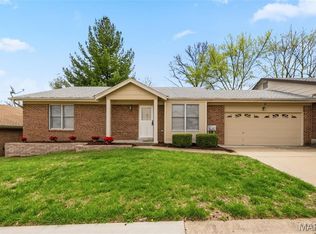
- $120,4002 bd2 ba1k sqft6550 Dolphin Cir E, Florissant, MO 63033Off Market
- $122,7002 bd2 ba1k sqft6579 Dolphin Cir E, Florissant, MO 63033Off Market
- $--3 bd2 ba1.4k sqft6567 Dolphin Cir E, Florissant, MO 63033Sold
- $104,9001 bd2 ba1.4k sqft6587 Dolphin Cir UNIT B, Florissant, MO 63033Foreclosure
Nearby schools
GreatSchools rating
- 2/10Townsend Elementary SchoolGrades: PK-5Distance: 0.6 mi
- 4/10Central Middle SchoolGrades: 6-8Distance: 0.5 mi
- 2/10Hazelwood Central High SchoolGrades: 9-12Distance: 4.4 mi
Schools provided by the listing agent
- Elementary: Arrowpoint Elem.
- Middle: East Middle
- High: Hazelwood East High
Source: MARIS. This data may not be complete. We recommend contacting the local school district to confirm school assignments for this home.
Get a cash offer in 3 minutes
Find out how much your home could sell for in as little as 3 minutes with a no-obligation cash offer.
Estimated market value
$143,400
Get a cash offer in 3 minutes
Find out how much your home could sell for in as little as 3 minutes with a no-obligation cash offer.
Estimated market value
$143,400
- Missouri
- Saint Louis County
- Florissant
- 63033
- 6 Tarpon Ct
