Skip main navigation
Closed
  • Listed by: Keller Williams Realty St. Louis • Andrew A Francis • Contact: 314-749-5854
    Bought with: Coldwell Banker Realty - Gundaker
    Price Unknown

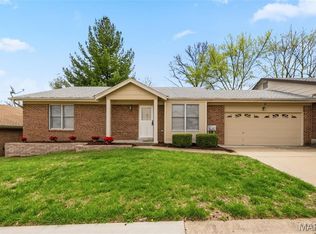
    6592 Dolphin Cir, Florissant, MO 63033

    2beds
    2,516sqft
    Single Family Residence
    Built in 1987
    0.26 Acres Lot
    $175,400 Zestimate®
    $--/sqft
    $1,794 Estimated rent

    Home value

    $175,400

    $160,000 - $191,000

    $1,794/mo

    Zestimate® history
    Loading
    Loading...

    Owner options

    List your home for rent

    $1,794/mo

    Rent Zestimate®

    Find your next renter with Zillow Rental Manager. Plus, with online applications, you can quickly screen prospective tenants – for free.

    Learn more

    $1,794/mo

    Rent Zestimate®

    Refinance and save

    $621/mo

    Est. payment

    Refinancing to a lower rate could help reduce your monthly payments and save thousands over the life of the loan.

    See today's rates

    $621/mo

    Est. payment

    Explore your selling options

    Work with a Zillow partner agent

    Leverage their expertise and Zillow's premium Showcase listings to get your home seen by more buyers.

    Get started

    List with your own agent

    Get your home in front of millions of buyers by listing it on Zillow.

    Learn how to do it

    Sell it yourself

    Take full control of how buyers see your home on Zillow by listing For Sale by Owner (FSBO).

    List your home

    What's special

    Brick gas fireplaceLower levelUnder stair storageOpen floor planHuge linen closetMaster bedroomMaster bath
    2Bed/2Bath Villa situated in a lovely 55+ Gated Community at Village at Paddock Lake. Fabulous open floor plan along w/a large patio make this home perfect for entertaining. Family Room boasts large windows, oversized coat closet & brick gas fireplace. Kitchen has lighted ceiling fan, plenty of cabinet space, double sink and generous pantry. Updated appliances include electric range, dishwasher, microwave, and washer, dryer. Living Room has vaulted ceiling, recessed windows w/bench & access to the Patio & Lower Level. Master Bedroom has lighted ceiling fan, French Doors, and large walk-in closet. Master Bath has extended vanity, huge linen closet & shower. Second Bedroom is good size and has a walk-in closet. Full size hallway bath has tub and shower. Lower Level is partially finished & has under stair storage. Updates: Newer Roof, HVAC, Storm Doors, Flooring, Blinds, Lights, and Fixtures. HOA Covers Water, Sewer, Trash, Insurance, Snow Removal & Landscaping.

    Zillow last checked:

    Listing updated:

    Listed by:

    Andrew A Francis 314-749-5854,

    Keller Williams Realty St. Louis

    Bought with:

    Clifford W Royal, 2004027336

    Coldwell Banker Realty - Gundaker

    Source: MARIS,MLS#: 24062425MLS LogoOriginating MLS: St. Louis Association of REALTORS

    Facts & features

    Interior

    Bedrooms & bathrooms
    • Bedrooms: 2
    • Bathrooms: 2
    • Full bathrooms: 2
    • Main level bathrooms: 2
    • Main level bedrooms: 2
    Primary bedroom
    • Level: Main
    • Area: 180
    • Dimensions: 15x12
    Bedroom
    • Level: Main
    • Area: 132
    • Dimensions: 12x11
    Primary bathroom
    • Level: Main
    • Area: 56
    • Dimensions: 8x7
    Bathroom
    • Level: Main
    • Area: 56
    • Dimensions: 8x7
    Breakfast room
    • Level: Main
    • Area: 36
    • Dimensions: 6x6
    Dining room
    • Level: Main
    • Area: 99
    • Dimensions: 11x9
    Family room
    • Level: Main
    • Area: 240
    • Dimensions: 16x15
    Kitchen
    • Level: Main
    • Area: 72
    • Dimensions: 9x8
    Living room
    • Level: Main
    • Area: 270
    • Dimensions: 18x15
    Heating
    • Forced Air, Natural Gas
    Cooling
    • Central Air, Electric
    Appliances
    • Included: Dishwasher, Disposal, Dryer, Range, Refrigerator, Washer, Gas Water Heater
    Features
    • Separate Dining, Breakfast Room, Pantry
    • Flooring: Hardwood
    • Windows: Window Treatments
    • Basement: Full,Unfinished
    • Number of fireplaces: 1
    • Fireplace features: Family Room
    Interior area
    • Total structure area: 2,516
    • Total interior livable area: 2,516 sqft
    • Finished area above ground: 1,516
    • Finished area below ground: 1,000

    Property

    Parking
    • Total spaces: 2
    • Parking features: Additional Parking, Attached, Garage, Garage Door Opener
    • Attached garage spaces: 2
    Features
    • Levels: One
    • Patio & porch: Patio
    Lot
    • Size: 0.26 Acres
    • Dimensions: 11500 SF
    Details
    • Parcel number: 07F230734
    • Special conditions: Standard

    Construction

    Type & style
    • Home type: SingleFamily
    • Property subtype: Single Family Residence
    Condition
    • Year built: 1987

    Utilities & green energy

    • Sewer: Public Sewer
    • Water: Public
    • Utilities for property: Natural Gas Available

    Community & HOA

    Community
    • Security: Security System Owned
    • Subdivision: Village At Paddock Lake Condo
    HOA
    • Services included: Other
    • HOA fee: $621 monthly
    Location
    • Region: Florissant

    Financial & listing details

    • Tax assessed value: $126,800
    • Annual tax amount: $2,092
    • Date on market: 10/8/2024
    • Cumulative days on market: 210 days
    • Listing terms: Cash,Conventional,VA Loan
    • Ownership: Private
    • Road surface type: Asphalt

    Price history

    DateEventPrice
    1/9/2025Sold--
    Source: MARIS #24062425 Report a problem
    10/18/2024Contingent$152,000$60/sqft
    Source: MARIS #24062425 Report a problem
    10/8/2024Listed for sale$152,000$60/sqft
    Source: MARIS #24062425 Report a problem
    6/6/2024Listing removed$152,000$60/sqft
    Source: MARIS #24034636 Report a problem
    6/3/2024Listed for sale$152,000+27.8%$60/sqft
    Source: MARIS #24034636 Report a problem
    5/10/2021Sold--
    Source: Public Record Report a problem
    1/25/2021Listing removed$118,900$47/sqft
    Source: MARIS #20089702 Report a problem
    1/15/2021Pending sale$118,900$47/sqft
    Source: MARIS #20089702 Report a problem
    1/14/2021Listing removed--
    Source: MARIS Report a problem
    1/4/2021Pending sale$118,900$47/sqft
    Source: Properties by G. Le' Roi LLC #20089702 Report a problem
    12/22/2020Listed for sale$118,900$47/sqft
    Source: Properties by G. Le' Roi LLC #20089702 Report a problem
    9/25/2009Sold--
    Source: Public Record Report a problem
    11/25/2003Sold--
    Source: Public Record Report a problem

    Public tax history

    YearProperty taxesTax assessment
    2025$2,079 -1%$24,100 +4.9%
    2024$2,100 +0.4%$22,970
    2023$2,092 +22.2%$22,970 +37.8%
    2022$1,712 +5.6%$16,670
    2021$1,621 -6.4%$16,670 +0.4%
    2020$1,732 +4.6%$16,610
    2019$1,656 $16,610 +11.3%
    2018$1,656 $14,920
    2017$1,656 +0.1%$14,920 +3.6%
    2016$1,654 +1.9%$14,400
    2015$1,624 $14,400 -12.8%
    2014$1,624 -9.5%$16,510
    2013$1,795 $16,510 -10.5%
    2012-- $18,450
    2011-- $18,450 -12%
    2010$2,078 +5.8%$20,960
    2009$1,965 +1.7%$20,960 -9%
    2008$1,933 +10.6%$23,030
    2007$1,747 $23,030 +17.8%
    2006$1,747 +2.4%$19,550
    2005$1,706 +27.9%$19,550 +23.5%
    2003$1,334 +5.4%$15,830 -1.5%
    2002$1,266 +6.7%$16,070
    2001$1,187 $16,070
    Find assessor info on the county website

    Neighborhood: 63033

    Nearby schools

    GreatSchools rating
    Schools provided by the listing agent
    • Elementary: Townsend Elem.
    • Middle: Central Middle
    • High: Hazelwood Central High

    Source: MARIS. This data may not be complete. We recommend contacting the local school district to confirm school assignments for this home.

    Get a cash offer in 3 minutes
    Find out how much your home could sell for in as little as 3 minutes with a no-obligation cash offer.
    Estimated market value
    $175,400
    Get a cash offer in 3 minutes
    Find out how much your home could sell for in as little as 3 minutes with a no-obligation cash offer.
    Estimated market value
    $175,400