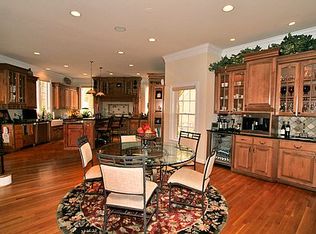
Welcome to this exceptional 8-bedroom, 5 full and 2 half-bath Federal-style estate nestled on private gated 4-acre lot in the exclusive Timberline Park community. Designed with timeless architecture, offering unmatched space and privacy, this distinguished property is the ultimate retreat for refined living. Step into the two-story foyer with elegant ceramic tile flooring and a dramatic dual curved staircase that sets the tone for the home. The main level is thoughtfully designed for both elegance and everyday convenience with seamless flow of formal and casual living spaces. At the heart of the home is a gourmet kitchen featuring stainless steel appliances, white cabinetry, Corian countertops, and a generous island with breakfast bar - perfect for entertaining or preparing meals with ease. Adjacent to the kitchen is a light-filled breakfast nook and an inviting sunken family room with a gas fireplace, creating a warm atmosphere. The formal living room and dining room provide spaces for entertaining guests, while a spacious den and bright sunroom offer multiple options for relaxation or creative use. A private office with built-ins and attached half bath is ideal for remote work or study. A first floor bedroom with beautifully remodeled bathroom with a walk-in shower adds function and accessibility to the main level, while the well-appointed mudroom with built-in storage ensures a tidy and organized entry from the garage or outdoors. Every detail—from rich hardwood flooring and custom trim work—elevates the comfort and sophistication of this level. The primary suite is a true sanctuary, complete with sitting room, dual walk-in closets for optimal storage and organization. The spa-inspired ensuite bath boasts a walk-in shower with a rain shower head, built-in bench, and recessed niche, as well as a soaking garden tub, and private water closet. Two additional generously sized bedrooms and two full bathrooms, add convenience for family or guests. A dedicated laundry room is also located on this level, strategically positioned for everyday ease. You'll find durable and stylish luxury vinyl plank flooring in upper levels, providing the look of hardwood with added resilience—ideal for both beauty and practicality. The third level features both space and character, with a full bathroom, four well-sized bedrooms with dormer windows that infuse the rooms with natural light and architectural charm. The finished basement is an extension of the home's versatility, offering an impressive array of spaces. A spacious recreation room featuring a gas fireplace and functional wet bar complete with white cabinetry, granite countertops, a stainless-steel refrigerator, and built-in microwave—perfect for hosting gatherings or creating the ultimate in-home lounge. For movie nights or game days, retreat to the dedicated media room, while the game room impresses with stained concrete floors, a second gas fireplace, and plenty of space for billiards, ping pong, or arcade-style fun. This level includes 3 multiple flexible-use spaces that can easily adapt to your lifestyle—whether as a bedroom, gym, playroom, craft space, or second home office. A half bathroom, large storage room, and walkout stairs leading directly to the rear deck, makes indoor-outdoor living easy. A spacious composite deck offers low-maintenance and style for outdoor dining or lounging. With steps leading to an expansive paver patio framed by retaining walls add dimension and structure to the landscape. A built-in firepit awaits evening gatherings under the stars. Professionally landscaped grounds surround the space with lush greenery, offering both beauty and privacy. For added fun, the backyard features a sand court, perfect for beach-style games, and a basketball court that doubles as extra parking for larger gatherings. Backyard has the ability to add a swimming pool. Additional highlights include a detached 4-car garage with new insulated garage doors.
Sold for $1,850,000
$1,850,000
6 Timberpark Ct, Lutherville Timonium, MD 21093
8beds
8,712sqft
Single Family Residence
Built in 2001
4.09 Acres Lot
$1,881,100 Zestimate®
$212/sqft
$-- Estimated rent
Home value
$1,881,100
$1.71M - $2.07M
Not available
Zestimate® history
Owner options
List your home for rent
Find your next renter with Zillow Rental Manager. Plus, with online applications, you can quickly screen prospective tenants – for free.
Refinance and save
$9,409/mo
Est. payment
Refinancing to a lower rate could help reduce your monthly payments and save thousands over the life of the loan.
$9,409/mo
Est. payment
Explore your selling options
Work with a Zillow partner agent
Leverage their expertise and Zillow's premium Showcase listings to get your home seen by more buyers.
Get startedList with your own agent
Get your home in front of millions of buyers by listing it on Zillow.
Learn how to do itSell it yourself
Take full control of how buyers see your home on Zillow by listing For Sale by Owner (FSBO).
List your homeWhat's special
Gas fireplaceFinished basementMultiple flexible-use spacesDramatic dual curved staircaseGame roomCustom trim workPrivate water closet
Zillow last checked:
Listing updated:
Listed by:
Georgeanna Garceau 410-227-5738,
Garceau Realty
Bought with:
Michelle Delk, 629778
Turnock Real Est. Services, Inc.
Source: Bright MLS,MLS#: MDBC2131600
Facts & features
Interior
Bedrooms & bathrooms
- Bedrooms: 8
- Bathrooms: 7
- Full bathrooms: 5
- 1/2 bathrooms: 2
- Main level bathrooms: 2
- Main level bedrooms: 1
Rooms
- Room types: Living Room, Dining Room, Primary Bedroom, Sitting Room, Bedroom 2, Bedroom 3, Bedroom 4, Bedroom 5, Kitchen, Game Room, Family Room, Foyer, Breakfast Room, Bedroom 1, Study, Sun/Florida Room, Laundry, Office, Recreation Room, Storage Room, Media Room, Bedroom 6, Bathroom 1, Bathroom 2, Bathroom 3, Bonus Room, Hobby Room, Primary Bathroom, Full Bath, Half Bath, Additional Bedroom
Primary bedroom
- Features: Attached Bathroom, Balcony Access, Flooring - Luxury Vinyl Plank, Recessed Lighting, Primary Bedroom - Dressing Area, Primary Bedroom - Sitting Area, Walk-In Closet(s)
- Level: Upper
- Area: 300 Square Feet
- Dimensions: 20 x 15
Other
- Features: Flooring - Luxury Vinyl Plank, Recessed Lighting, Walk-In Closet(s)
- Level: Upper
- Area: 272 Square Feet
- Dimensions: 17 x 16
Bedroom 1
- Features: Attached Bathroom, Ceiling Fan(s), Fireplace - Gas, Flooring - HardWood, Recessed Lighting, Crown Molding
- Level: Main
- Area: 368 Square Feet
- Dimensions: 23 x 16
Bedroom 2
- Features: Flooring - Luxury Vinyl Plank
- Level: Upper
- Area: 195 Square Feet
- Dimensions: 15 x 13
Bedroom 3
- Features: Flooring - Luxury Vinyl Plank
- Level: Upper
- Area: 238 Square Feet
- Dimensions: 17 x 14
Bedroom 4
- Features: Flooring - Luxury Vinyl Plank, Walk-In Closet(s)
- Level: Upper
- Area: 240 Square Feet
- Dimensions: 16 x 15
Bedroom 5
- Features: Flooring - Luxury Vinyl Plank, Recessed Lighting
- Level: Upper
- Area: 195 Square Feet
- Dimensions: 15 x 13
Bedroom 6
- Features: Flooring - Luxury Vinyl Plank
- Level: Upper
- Area: 340 Square Feet
- Dimensions: 20 x 17
Primary bathroom
- Features: Bathroom - Walk-In Shower, Soaking Tub, Double Sink, Flooring - Ceramic Tile, Recessed Lighting
- Level: Upper
- Area: 289 Square Feet
- Dimensions: 17 x 17
Bathroom 1
- Features: Bathroom - Walk-In Shower, Countertop(s) - Quartz, Crown Molding, Flooring - Ceramic Tile, Recessed Lighting, Lighting - Wall sconces
- Level: Main
Bathroom 2
- Features: Bathroom - Tub Shower, Granite Counters, Flooring - Ceramic Tile
- Level: Upper
Bathroom 3
- Features: Bathroom - Tub Shower, Flooring - Ceramic Tile, Recessed Lighting, Lighting - Wall sconces
- Level: Upper
Bonus room
- Features: Flooring - Luxury Vinyl Plank, Recessed Lighting, Walk-In Closet(s)
- Level: Lower
- Area: 110 Square Feet
- Dimensions: 11 x 10
Breakfast room
- Features: Crown Molding, Flooring - HardWood, Lighting - Ceiling
- Level: Main
- Area: 180 Square Feet
- Dimensions: 15 x 12
Dining room
- Features: Crown Molding, Flooring - HardWood, Recessed Lighting, Ceiling Fan(s), Chair Rail
- Level: Main
- Area: 270 Square Feet
- Dimensions: 18 x 15
Family room
- Features: Crown Molding, Flooring - HardWood, Recessed Lighting, Living/Dining Room Combo
- Level: Main
- Area: 357 Square Feet
- Dimensions: 21 x 17
Foyer
- Features: Crown Molding, Flooring - Ceramic Tile, Lighting - Ceiling
- Level: Main
- Area: 396 Square Feet
- Dimensions: 22 x 18
Other
- Features: Bathroom - Tub Shower, Flooring - Ceramic Tile, Recessed Lighting, Walk-In Closet(s)
- Level: Upper
Game room
- Features: Chair Rail, Fireplace - Gas, Flooring - Concrete, Recessed Lighting
- Level: Lower
- Area: 540 Square Feet
- Dimensions: 30 x 18
Half bath
- Features: Crown Molding, Flooring - HardWood
- Level: Main
Half bath
- Features: Flooring - Ceramic Tile
- Level: Lower
- Area: 99 Square Feet
- Dimensions: 11 x 9
Other
- Features: Flooring - Luxury Vinyl Plank, Recessed Lighting, Walk-In Closet(s)
- Level: Lower
- Area: 182 Square Feet
- Dimensions: 14 x 13
Kitchen
- Features: Breakfast Bar, Breakfast Nook, Countertop(s) - Solid Surface, Crown Molding, Double Sink, Flooring - HardWood, Kitchen Island, Eat-in Kitchen, Kitchen - Electric Cooking, Lighting - Pendants, Recessed Lighting, Pantry
- Level: Main
- Area: 342 Square Feet
- Dimensions: 19 x 18
Laundry
- Features: Countertop(s) - Solid Surface, Flooring - Ceramic Tile, Recessed Lighting
- Level: Upper
- Area: 96 Square Feet
- Dimensions: 12 x 8
Living room
- Features: Flooring - HardWood, Crown Molding, Fireplace - Gas, Recessed Lighting
- Level: Main
- Area: 85 Square Feet
- Dimensions: 17 x 5
Media room
- Features: Basement - Finished, Built-in Features, Flooring - Carpet, Recessed Lighting
- Level: Lower
- Area: 378 Square Feet
- Dimensions: 27 x 14
Mud room
- Features: Built-in Features, Crown Molding, Flooring - Ceramic Tile, Recessed Lighting
- Level: Main
- Area: 126 Square Feet
- Dimensions: 14 x 9
Office
- Features: Attached Bathroom, Built-in Features, Chair Rail, Crown Molding, Flooring - HardWood, Recessed Lighting
- Level: Main
- Area: 270 Square Feet
- Dimensions: 18 x 15
Recreation room
- Features: Attached Bathroom, Basement - Finished, Chair Rail, Fireplace - Gas, Flooring - Carpet, Recessed Lighting, Wet Bar, Breakfast Bar, Granite Counters, Flooring - Ceramic Tile, Kitchen Island, Living/Dining Room Combo
- Level: Lower
- Area: 1520 Square Feet
- Dimensions: 40 x 38
Sitting room
- Features: Flooring - Luxury Vinyl Plank, Recessed Lighting
- Level: Upper
- Area: 238 Square Feet
- Dimensions: 17 x 14
Storage room
- Features: Basement - Partially Finished, Flooring - Concrete, Lighting - Ceiling
- Level: Lower
- Area: 112 Square Feet
- Dimensions: 14 x 8
Study
- Features: Chair Rail, Flooring - Luxury Vinyl Plank, Recessed Lighting
- Level: Lower
- Area: 143 Square Feet
- Dimensions: 13 x 11
Other
- Features: Ceiling Fan(s), Crown Molding, Fireplace - Gas, Flooring - HardWood, Recessed Lighting
- Level: Main
- Area: 308 Square Feet
- Dimensions: 22 x 14
Heating
- Central, Forced Air, Heat Pump, Programmable Thermostat, Natural Gas
Cooling
- Ceiling Fan(s), Central Air, Heat Pump, Programmable Thermostat, Zoned, Natural Gas
Appliances
- Included: Microwave, Cooktop, Dishwasher, Dryer, Exhaust Fan, Ice Maker, Intercom, Double Oven, Oven, Oven/Range - Electric, Refrigerator, Stainless Steel Appliance(s), Washer, Water Dispenser, Water Heater, Water Treat System
- Laundry: Dryer In Unit, Has Laundry, Upper Level, Washer In Unit, Laundry Room, Mud Room
Features
- Soaking Tub, Bathroom - Tub Shower, Bathroom - Walk-In Shower, Breakfast Area, Built-in Features, Ceiling Fan(s), Central Vacuum, Chair Railings, Combination Dining/Living, Combination Kitchen/Dining, Combination Kitchen/Living, Crown Molding, Curved Staircase, Dining Area, Double/Dual Staircase, Family Room Off Kitchen, Open Floorplan, Formal/Separate Dining Room, Kitchen - Gourmet, Kitchen Island, Kitchen - Table Space, Kitchenette, Pantry, Primary Bath(s), Recessed Lighting, Sound System, Upgraded Countertops, Wainscotting, Walk-In Closet(s), Bar, 2 Story Ceilings, 9'+ Ceilings, Dry Wall, Paneled Walls, Tray Ceiling(s)
- Flooring: Carpet, Ceramic Tile, Concrete, Hardwood, Luxury Vinyl, Wood
- Doors: French Doors, Sliding Glass
- Windows: Casement, Double Pane Windows, Screens, Transom
- Basement: Finished,Heated,Improved,Interior Entry,Exterior Entry,Sump Pump,Walk-Out Access
- Number of fireplaces: 5
- Fireplace features: Gas/Propane, Mantel(s), Screen
Interior area
- Total structure area: 8,912
- Total interior livable area: 8,712 sqft
- Finished area above ground: 6,712
- Finished area below ground: 2,000
Property
Parking
- Total spaces: 12
- Parking features: Garage Faces Side, Garage Door Opener, Oversized, Asphalt, Circular Driveway, Detached, Driveway
- Garage spaces: 4
- Uncovered spaces: 8
- Details: Garage Sqft: 840
Accessibility
- Accessibility features: None
Features
- Levels: Four
- Stories: 4
- Patio & porch: Breezeway, Brick, Deck, Patio, Porch
- Exterior features: Extensive Hardscape, Lighting, Rain Gutters, Play Area, Stone Retaining Walls, Other, Balcony
- Pool features: None
- Fencing: Wood
- Has view: Yes
- View description: Garden, Trees/Woods
Lot
- Size: 4.09 Acres
- Features: Backs to Trees, Front Yard, Landscaped, Level, No Thru Street, Private, Rear Yard, Secluded, SideYard(s), Wooded
Details
- Additional structures: Above Grade, Below Grade
- Parcel number: 04082200004213
- Zoning: RESIDENTIAL
- Special conditions: Standard
- Other equipment: Intercom
Construction
Type & style
- Home type: SingleFamily
- Architectural style: Federal
- Property subtype: Single Family Residence
Materials
- Brick
- Foundation: Permanent
- Roof: Architectural Shingle
Condition
- Excellent
- New construction: No
- Year built: 2001
Utilities & green energy
- Electric: 200+ Amp Service, Circuit Breakers
- Sewer: Private Septic Tank
- Water: Private, Well
Community & HOA
Community
- Security: Carbon Monoxide Detector(s), Exterior Cameras, Security System, Smoke Detector(s)
- Subdivision: Timberline Park
HOA
- Has HOA: No
Location
- Region: Lutherville Timonium
Financial & listing details
- Price per square foot: $212/sqft
- Tax assessed value: $1,634,500
- Annual tax amount: $18,746
- Date on market: 6/26/2025
- Listing agreement: Exclusive Right To Sell
- Exclusions: Any Personal Items And Furniture
- Ownership: Fee Simple
Price history
| Date | Event | Price |
|---|---|---|
| 12/8/2025 | Sold | $1,850,000$212/sqft |
Source:  Bright MLS #MDBC2131600 Report a problem Bright MLS #MDBC2131600 Report a problem | ||
| 11/14/2025 | Contingent | $1,850,000$212/sqft |
Source: Bright MLS #MDBC2131600 Report a problem | ||
| 11/5/2025 | Price change | $1,850,000-2.6%$212/sqft |
Source: Bright MLS #MDBC2131600 Report a problem | ||
| 10/8/2025 | Price change | $1,900,000-2.6%$218/sqft |
Source: Bright MLS #MDBC2131600 Report a problem | ||
| 8/29/2025 | Listed for sale | $1,950,000$224/sqft |
Source: Bright MLS #MDBC2131600 Report a problem | ||
| 8/27/2025 | Contingent | $1,950,000$224/sqft |
Source: Bright MLS #MDBC2131600 Report a problem | ||
| 8/7/2025 | Listed for sale | $1,950,000$224/sqft |
Source: Bright MLS #MDBC2131600 Report a problem | ||
| 7/28/2025 | Contingent | $1,950,000$224/sqft |
Source: Bright MLS #MDBC2131600 Report a problem | ||
| 6/26/2025 | Listed for sale | $1,950,000+86.3%$224/sqft |
Source: Bright MLS #MDBC2131600 Report a problem | ||
| 11/12/2010 | Sold | $1,046,500-12.8%$120/sqft |
Source: Public Record Report a problem | ||
| 8/9/2010 | Listing removed | $1,200,000-11.1%$138/sqft |
Source: Long & Foster Real Estate #BC7354589 Report a problem | ||
| 6/5/2010 | Listed for sale | $1,350,000-12.9%$155/sqft |
Source: Long & Foster Real Estate, Inc. #BC7354589 Report a problem | ||
| 4/30/2008 | Listing removed | -- |
Source: Z57 #BC5444163 Report a problem | ||
| 4/23/2008 | Listed for sale | -- |
Source: Z57 #BC5444163 Report a problem | ||
| 12/6/2004 | Sold | $1,550,000$178/sqft |
Source: Public Record Report a problem | ||
Public tax history
| Year | Property taxes | Tax assessment |
|---|---|---|
| 2026 | $20,416 +2.7% | $1,679,533 +2.8% |
| 2025 | $19,870 +6% | $1,634,500 +5.7% |
| 2024 | $18,746 +6% | $1,546,667 +6% |
| 2023 | $17,681 +6.4% | $1,458,833 +6.4% |
| 2022 | $16,617 +0.5% | $1,371,000 +0.5% |
| 2021 | $16,538 +0.5% | $1,364,500 +0.5% |
| 2020 | $16,459 +0.5% | $1,358,000 +0.5% |
| 2019 | $16,380 | $1,351,500 |
| 2018 | $16,380 | $1,351,500 |
| 2017 | $16,380 -2% | $1,351,500 -1.2% |
| 2016 | $16,718 | $1,368,000 |
| 2015 | $16,718 | $1,368,000 |
| 2014 | $16,718 | $1,368,000 -1.5% |
| 2013 | -- | $1,389,500 |
| 2012 | -- | $1,389,500 |
| 2011 | -- | $1,389,500 -24.2% |
| 2010 | -- | $1,833,670 +10.2% |
| 2009 | -- | $1,663,762 +11.4% |
| 2008 | -- | $1,493,856 +12.8% |
| 2007 | -- | $1,323,950 +15% |
| 2006 | -- | $1,151,220 +17.7% |
| 2005 | -- | $978,490 +21.4% |
| 2004 | -- | $805,760 +2.2% |
| 2003 | -- | $788,300 +2.3% |
| 2002 | -- | $770,840 +206.1% |
| 2001 | -- | $251,800 |
Find assessor info on the county website
Neighborhood: 21093
Nearby homes
- $675,800-- bd2 ba2.2k sqft1216 Dulaney Woods Rd, Cockeysville, MD 21030Off Market
- $749,9003 bd3 ba2.5k sqft5 Dulaney Hills Ct, Cockeysville, MD 21030Sold

- $698,500-- bd2 ba2k sqft7 Dulaney Hills Ct, Cockeysville, MD 21030Off Market
- $2,823,8006 bd9 ba9.4k sqft11 Timberpark Ct, Lutherville Timonium, MD 21093Off Market
- $44,700-- bd-- ba-- sqft11 Timberpark Ct, Lutherville Timonium, MD 21093Off Market
- $739,400-- bd2 ba2.3k sqft1214 Dulaney Woods Rd, Cockeysville, MD 21030Off Market
- $3,630,200-- bd7 ba12k sqft4 Timberpark Ct, Lutherville Timonium, MD 21093Off Market
- $883,0004 bd4 ba2.2k sqft17 Dulaney Hills Ct, Cockeysville, MD 21030Off Market
Nearby schools
GreatSchools rating
- 7/10Warren Elementary SchoolGrades: PK-5Distance: 0.7 mi
- 7/10Cockeysville Middle SchoolGrades: 6-8Distance: 1.9 mi
- 6/10Dulaney High SchoolGrades: 9-12Distance: 1 mi
Schools provided by the listing agent
- District: Baltimore County Public Schools
Source: Bright MLS. This data may not be complete. We recommend contacting the local school district to confirm school assignments for this home.
Get a cash offer in 3 minutes
Find out how much your home could sell for in as little as 3 minutes with a no-obligation cash offer.
Estimated market value
$1,881,100
Get a cash offer in 3 minutes
Find out how much your home could sell for in as little as 3 minutes with a no-obligation cash offer.
Estimated market value
$1,881,100
- Maryland
- Baltimore County
- Cockeysville
- 21093
- 6 Timberpark Ct
