Welcome to 6 Treasure Way in Ashland, MA, ideally located within the desirable Pine Lake complex and convenient to Route 135’s shopping and dining options! This charming home offers a semi-open floor plan with a seamless flow between the main living spaces, durable laminate flooring throughout the main living areas, and tile flooring in the bathrooms. Enjoy cozy evenings beside the living room gas insert, while the updated refrigerator and stove make cooking a breeze. All appliances are included, including the dishwasher, microwave, washer, and dryer. Both bedrooms offer the privacy and convenience of their own full bathroom and private deck. The spacious deck off the kitchen and dining room provides an inviting spot for outdoor dining or relaxation. Additional highlights include a two-car garage connected to the finished basement, offering added flexibility and storage. Key mechanical updates include a replaced furnace and A/C condenser and an updated water heater. Please note that the property is equipped with audio and video recording devices, and the sale is subject to the seller finding suitable housing.
For sale
$525,000
6 Treasure Way Unit 6, Ashland, MA 01721
2beds
2,014sqft
Condominium, Townhouse
Built in 1986
-- sqft lot
$-- Zestimate®
$261/sqft
$552/mo HOA
What's special
Updated refrigerator and stove
- 1 day
- 71
- 2
Zillow last checked:
Listing updated:
Listed by:
Luiz Fernando Coelho 774-285-2683,
Redfin Corp. 617-340-7803
Source: MLS PIN,MLS#: 73573912
Facts & features
Interior
Bedrooms & bathrooms
- Bedrooms: 2
- Bathrooms: 3
- Full bathrooms: 2
- 1/2 bathrooms: 1
- Main level bathrooms: 1
Primary bedroom
- Features: Bathroom - Full, Ceiling Fan(s), Vaulted Ceiling(s), Walk-In Closet(s), Flooring - Hardwood, Deck - Exterior, Exterior Access, Slider, Closet - Double
- Level: Second
- Area: 208
- Dimensions: 16 x 13
Bedroom 2
- Features: Bathroom - Full, Ceiling Fan(s), Vaulted Ceiling(s), Closet, Flooring - Hardwood, Deck - Exterior, Exterior Access, Slider, Closet - Double
- Level: Second
- Area: 247.09
- Dimensions: 13.42 x 18.42
Primary bathroom
- Features: Yes
Bathroom 1
- Features: Bathroom - Half, Flooring - Stone/Ceramic Tile, Lighting - Overhead
- Level: Main,First
- Area: 27.99
- Dimensions: 5.17 x 5.42
Bathroom 2
- Features: Bathroom - Full, Bathroom - With Tub & Shower, Flooring - Stone/Ceramic Tile, Lighting - Overhead
- Level: Second
- Area: 51.5
- Dimensions: 6 x 8.58
Bathroom 3
- Features: Bathroom - Full, Bathroom - Tiled With Shower Stall, Bathroom - With Tub, Flooring - Stone/Ceramic Tile, Lighting - Overhead
- Level: Second
- Area: 125.17
- Dimensions: 14.58 x 8.58
Dining room
- Features: Flooring - Laminate, Deck - Exterior, Exterior Access, Lighting - Pendant
- Level: Main,First
- Area: 183.38
- Dimensions: 13.5 x 13.58
Kitchen
- Features: Flooring - Stone/Ceramic Tile, Stainless Steel Appliances, Gas Stove, Peninsula, Lighting - Overhead
- Level: Main,First
- Area: 182.19
- Dimensions: 13.25 x 13.75
Living room
- Features: Flooring - Laminate, Deck - Exterior, Exterior Access, Slider
- Level: Main,First
- Area: 263.74
- Dimensions: 19.42 x 13.58
Office
- Features: Closet, Flooring - Vinyl, Recessed Lighting
- Level: Basement
- Area: 208
- Dimensions: 13 x 16
Heating
- Forced Air, Natural Gas
Cooling
- Central Air
Appliances
- Included: Range, Disposal, Microwave, Refrigerator, Washer, Dryer, ENERGY STAR Qualified Dishwasher, Vacuum System
- Laundry: Lighting - Overhead, In Basement, In Unit
Features
- Closet, Recessed Lighting, Home Office
- Flooring: Tile, Vinyl, Carpet, Hardwood
- Doors: Insulated Doors
- Windows: Insulated Windows, Screens
- Has basement: Yes
- Number of fireplaces: 1
- Fireplace features: Living Room
- Common walls with other units/homes: Corner
Interior area
- Total structure area: 2,014
- Total interior livable area: 2,014 sqft
- Finished area above ground: 1,814
- Finished area below ground: 200
Property
Parking
- Total spaces: 4
- Parking features: Attached, Under, Paved
- Attached garage spaces: 2
- Uncovered spaces: 2
Features
- Patio & porch: Deck
- Exterior features: Deck, Screens, Rain Gutters
Details
- Parcel number: M:0200 B:0146 L:03003,3295104
- Zoning: RES
Construction
Type & style
- Home type: Townhouse
- Property subtype: Condominium, Townhouse
Materials
- Frame
- Roof: Shingle
Condition
- Year built: 1986
Utilities & green energy
- Sewer: Public Sewer
- Water: Public
Green energy
- Energy efficient items: Thermostat
Community & HOA
Community
- Features: Public Transportation, Shopping, Park, Medical Facility, House of Worship, Public School, T-Station
HOA
- Services included: Insurance, Maintenance Structure, Road Maintenance, Maintenance Grounds, Snow Removal
- HOA fee: $552 monthly
Location
- Region: Ashland
Financial & listing details
- Price per square foot: $261/sqft
- Tax assessed value: $517,600
- Annual tax amount: $6,579
- Date on market: 9/9/2026
Estimated market value
Not available
Estimated sales range
Not available
Not available
Price history
| Date | Event | Price |
|---|---|---|
| 9/9/2026 | Listed for sale | $525,000$261/sqft |
Source: MLS PIN #73573912 Report a problem | ||
Public tax history
Tax history is unavailable.
Monthly payment
Est. payment
Payment breakdown
Explore the cost of this home by adjusting the details. Changes won't be saved.Climate risks
Neighborhood: 01721
Nearby schools
Schools provided by the listing agent
- Elementary: David Mindess Elementary
- Middle: Ashland Middle
- High: Ashland High
Source: MLS PIN. This data may not be complete. We recommend contacting the local school district to confirm school assignments for this home.
Similar homes
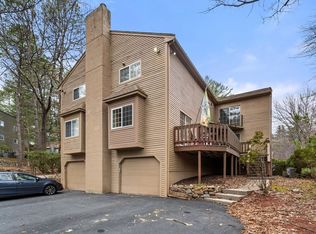
- $549,9002 bd3 ba1.8k sqftPine Lake, Ashland, MA 01721For Sale
 MLS ID #73568324, The Riel Estate Team, Keller Williams Pinnacle Central. MLS PIN
 - $539,9002 bd3 ba2.1k sqftPine Lake, Ashland, MA 01721For Sale
 MLS ID #73550887, The Riel Estate Team, Keller Williams Pinnacle Central. MLS PIN
 - $589,0002 bd3 ba1.9k sqftVillage Of Thousand Pines, Ashland, MA 01721For Sale
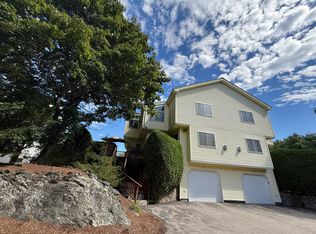 MLS ID #73574873, Ujwala Pawnarkar, Keller Williams Boston MetroWest. MLS PIN
 - $549,5002 bd3 ba2.1k sqft21 Voyagers Ln #21, Ashland, MA 01721For Sale
 MLS ID #73555636, Peter Raybman, Rubinshtein Realty, Inc.. MLS PIN
