Skip main navigation
Sold for $625,000
  • $625,000

    6 Tudor Ct, Medford, NJ 08055

    4beds
    2,847sqft
    Single Family Residence
    Built in 1979
    1 Acres Lot
    $774,700 Zestimate®
    $220/sqft
    $4,536 Estimated rent

    Home value

    $774,700

    $736,000 - $821,000

    $4,536/mo

    Zestimate® history
    Loading
    Loading...

    Owner options

    List your home for rent

    $4,536/mo

    Rent Zestimate®

    Find your next renter with Zillow Rental Manager. Plus, with online applications, you can quickly screen prospective tenants – for free.

    Learn more

    $4,536/mo

    Rent Zestimate®

    Refinance and save

    $4,338/mo

    Est. payment

    Refinancing to a lower rate could help reduce your monthly payments and save thousands over the life of the loan.

    See today's rates

    $4,338/mo

    Est. payment

    Explore your selling options

    Work with a Zillow partner agent

    Leverage their expertise and Zillow's premium Showcase listings to get your home seen by more buyers.

    Get started

    List with your own agent

    Get your home in front of millions of buyers by listing it on Zillow.

    Learn how to do it

    Sell it yourself

    Take full control of how buyers see your home on Zillow by listing For Sale by Owner (FSBO).

    List your home

    What's special

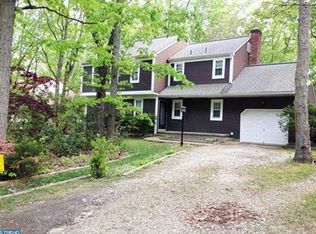
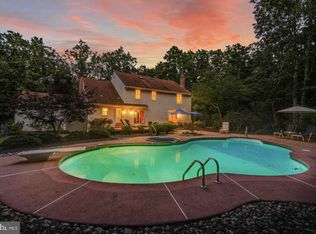
    Nestled in a tranquil cul-de-sac, this sprawling rancher offers a delightful blend of comfort and elegance. With four bedrooms and two and a half baths, this home boasts spacious living with almost 3,000 sq ft of living space with a full partially finished basement. Notice the curb appeal as you pull up to the house. A long circular driveway for plenty of parking, beautifully landscaped and a winding paving stone walkway that leads to the front door. The heart of the house is a beautifully updated eat in kitchen featuring granite countertops and a full appliance package including a stainless-steel refrigerator and a gas range, perfect for evening meals. You'll find a formal dining room, a great room with a wood-burning brick fireplace, vaulted ceilings, and new skylights that bathe the space in natural light. The convenience of a huge laundry room, complete with washer, dryer, and an additional refrigerator, is a welcome bonus. A large formal living room is ideal for family gatherings. From the kitchen, step through a beautiful sliding door onto the expansive deck, ideal for outdoor grilling. A screened porch overlooks the backyard, providing a serene retreat. Stroll along the paving stone walkway to discover a patio and a generous garden area. Keep your vegetables and flowers thriving with the inground sprinklers. The backyard offers privacy and a peaceful ambiance with plenty of room for outdoor games. You will also find that the hall bathroom has new skylights. It also has a tub, and a shower, and the primary bedroom has its own private bathroom. There are 4 generously sized bedrooms in its own separate wing of the house which ensures privacy and ample space for family or guests. A brand-new roof in 2023 adds to the property's value and a 2-car garage. In this home, comfort and style harmonize, making it an inviting haven for those seeking a tranquil yet well-appointed living space.

    Zillow last checked:

    Listing updated:

    Listed by:

    Margaret Willwerth 856-261-1798,

    Century 21 Alliance-Medford

    Bought with:

    Jeffrey Amsden, 0456089

    EXP Realty, LLC

    Source: Bright MLS,MLS#: NJBL2053554MLS Logo

    Facts & features

    Interior

    Bedrooms & bathrooms
    • Bedrooms: 4
    • Bathrooms: 3
    • Full bathrooms: 2
    • 1/2 bathrooms: 1
    • Main level bathrooms: 3
    • Main level bedrooms: 4
    Basement
    • Area: 0
    Heating
    • Forced Air, Natural Gas
    Cooling
    • Central Air, Electric
    Appliances
    • Included: Dishwasher, Microwave, Built-In Range, Dryer, Oven/Range - Gas, Refrigerator, Stainless Steel Appliance(s), Washer, Gas Water Heater
    • Laundry: Main Level, Laundry Room
    Features
    • Kitchen Island, Butlers Pantry, Ceiling Fan(s), Breakfast Area, Crown Molding, Family Room Off Kitchen, Formal/Separate Dining Room, Eat-in Kitchen, Pantry, Primary Bath(s), Bathroom - Tub Shower, Upgraded Countertops, Cathedral Ceiling(s)
    • Flooring: Carpet, Tile/Brick
    • Basement: Full,Partially Finished
    • Number of fireplaces: 1
    • Fireplace features: Brick
    Interior area
    • Total structure area: 2,847
    • Total interior livable area: 2,847 sqft
    • Finished area above ground: 2,847
    • Finished area below ground: 0

    Property

    Parking
    • Total spaces: 10
    • Parking features: Garage Door Opener, Circular Driveway, Driveway, Attached, Other
    • Attached garage spaces: 2
    • Uncovered spaces: 8
    Accessibility
    • Accessibility features: None
    Features
    • Levels: One
    • Stories: 1
    • Patio & porch: Deck, Patio, Porch, Screened Porch
    • Exterior features: Street Lights, Lighting
    • Pool features: None
    Lot
    • Size: 1.00 Acres
    • Features: Cul-De-Sac, Wooded, Front Yard, Rear Yard, SideYard(s)
    Details
    • Additional structures: Above Grade, Below Grade
    • Parcel number: 2006406 0200005 03
    • Zoning: RES
    • Special conditions: Standard

    Construction

    Type & style
    • Home type: SingleFamily
    • Architectural style: Ranch/Rambler
    • Property subtype: Single Family Residence
    Materials
    • Aluminum Siding, Brick
    • Foundation: Brick/Mortar
    • Roof: Shingle
    Condition
    • Excellent
    • New construction: No
    • Year built: 1979

    Utilities & green energy

    • Electric: Underground
    • Sewer: On Site Septic
    • Water: Well

    Community & neighborhood

    Location
    • Region: Medford
    • Subdivision: Kingswood
    • Municipality: MEDFORD TWP

    Other

    Other facts
    • Listing agreement: Exclusive Right To Sell
    • Listing terms: Conventional,Cash,FHA,VA Loan
    • Ownership: Fee Simple

    Price history

    DateEventPrice
    12/8/2023Sold$625,000-2.3%$220/sqft
    Source: Bright MLS #NJBL2053554 Report a problem
    10/31/2023Pending sale$639,900$225/sqft
    Source: Bright MLS #NJBL2053554 Report a problem
    10/25/2023Contingent$639,900$225/sqft
    Source: Bright MLS #NJBL2053554 Report a problem
    10/11/2023Listed for sale$639,900+60%$225/sqft
    Source: Bright MLS #NJBL2053554 Report a problem
    3/21/2006Sold$400,000+8.1%$140/sqft
    Source: Public Record Report a problem
    5/14/2004Sold$370,000$130/sqft
    Source: Public Record Report a problem

    Public tax history

    YearProperty taxesTax assessment
    2025$13,841 +7%$390,000
    2024$12,940 $390,000
    2023-- $390,000
    2022$12,675 +0.6%$390,000
    2021$12,605 +2%$390,000
    2020$12,359 +1.4%$390,000
    2019$12,188 +0.7%$390,000
    2018$12,098 +0.3%$390,000
    2017$12,059 +1.5%$390,000
    2016$11,879 +3.1%$390,000
    2015$11,517 -3.7%$390,000
    2014$11,958 +3.6%$390,000 -6.9%
    2013$11,548 +7.9%$418,700
    2012$10,706 +1.4%$418,700 +74.8%
    2011$10,555 +2.3%$239,500
    2010$10,318 +0.7%$239,500
    2009$10,243 -0.8%$239,500
    2008$10,323 +3.6%$239,500
    2007$9,966 +5.4%$239,500
    2006$9,458 +3.7%$239,500
    2005$9,123 +8%$239,500
    2004$8,450 $239,500
    2003-- $239,500
    2002-- $239,500
    2001-- $239,500

    Find assessor info on the county website

    Neighborhood: 08055

    Nearby schools

    GreatSchools rating
    Schools provided by the listing agent
    • Middle: Medford Twp Memorial
    • High: Shawnee H.s.
    • District: Lenape Regional High

    Source: Bright MLS. This data may not be complete. We recommend contacting the local school district to confirm school assignments for this home.

    Get a cash offer in 3 minutes
    Find out how much your home could sell for in as little as 3 minutes with a no-obligation cash offer.
    Estimated market value
    $774,700
    Get a cash offer in 3 minutes
    Find out how much your home could sell for in as little as 3 minutes with a no-obligation cash offer.
    Estimated market value
    $774,700