Skip main navigation
Off market
  • $900,000

    8 Tudor Ct, Medford, NJ 08055

    6beds
    4,476sqft
    SingleFamily
    Built in 1979
    1.58 Acres Lot
    $900,000 Zestimate®
    $201/sqft
    $6,081 Estimated rent

    Home value

    $900,000

    $810,000 - $999,000

    $6,081/mo

    Zestimate® history
    Loading
    Loading...

    Owner options

    List your home for rent

    $6,081/mo

    Rent Zestimate®

    Find your next renter with Zillow Rental Manager. Plus, with online applications, you can quickly screen prospective tenants – for free.

    Learn more

    $6,081/mo

    Rent Zestimate®

    Refinance and save

    $6,265/mo

    Est. payment

    Refinancing to a lower rate could help reduce your monthly payments and save thousands over the life of the loan.

    See today's rates

    $6,265/mo

    Est. payment

    Explore your selling options

    Work with a Zillow partner agent

    Leverage their expertise and Zillow's premium Showcase listings to get your home seen by more buyers.

    Get started

    List with your own agent

    Get your home in front of millions of buyers by listing it on Zillow.

    Learn how to do it

    Sell it yourself

    Take full control of how buyers see your home on Zillow by listing For Sale by Owner (FSBO).

    List your home

    What's special

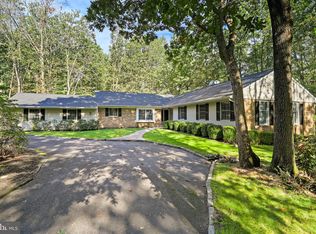
    Welcome to 8 Tudor Court! This beautiful center hall Colonial home (3,396 above ground SF) with IN GROUND POOL is sited on an exquisite serene professionally landscaped and wooded lot measuring over one and a half acres (1.584). This home features a total of 6 Bedrooms, and 3 and a half baths. Five of the bedrooms are located on the second floor along with two and a half baths, and the sixth bedroom, a guest suite (with fireplace) is located on the first floor. Entering through the front door of this spacious home you are greeted with hardwood floors that traverse the foyer entry way giving access to the large formal Dining and Living rooms. The large Dining room can easily accommodate seating for 8-12 guests and the Living room provides ample space for after dinner entertaining. The Living room also features a lovely window seat and a side door that opens to a small balcony with delightful views of the scenic side yard. Exiting the Dining or Living rooms and proceeding through the main hallway you will gain access to the Den featuring a wood burning fireplace, newer windows and sliding glass door that provides access to the fully fenced rear yard. This spectacular yard features a large outdoor entertainment space, your own KOI POND, all set amidst a gorgeous landscaped garden that is complete with a stunning IN GROUND POOL with JACUZZI. The outdoor space is simply magnificent and the ultimate space for entertaining throughout 3 seasons of the year! The Den is open to the shared spaces of the Kitchen and Dining Rooms creating a wonderful flow throughout all the spaces. The updated Kitchen features Maple cabinetry, Quartz countertops, a Custom Backsplash and newer appliance package. The Kitchen also features a separate eating area (easily seats 6) and a bar/island. Opening the glass Kitchen slider leads to the composite deck, a terrific place to enjoy outdoor dining. Exiting through the Kitchen through the wooden French doors brings you to a second hallway featuring hardwood floors that continue into the Guest suite. Completing this Guest suite area is a Full Bathroom with stall shower, a separate rear door to the yard, a large Mudd/Laundry Room with ample storage space (built in cabinetry) and interior access to the attached 2 car garage. The 2nd floor features the large Main Bedroom with bathroom (w/tub and separate shower) and 2 walk-in closets. There are four additional Bedrooms (two of which are currently being used as home offices) an updated full hall bath with a new shower and a separate ?? bath. This home comes complete with a finished Basement (an additional 1080 SF), newer high efficiency HVAC systems, water heater and additional insulation in the attic, all installed in 2019. The home has a private well and a Certified Septic system (August 2020). And finally, the home is conveniently located close to Routes 70, 73 and 295, approximately 30 minutes to Philadelphia and just minutes away from beautiful Main St in Medford. If you are ready to own a home worthy of a personal retreat, schedule your appointment today!

    This property is off market, which means it's not currently listed for sale or rent on Zillow. This may be different from what's available on other websites or public sources.

    Facts & features

    Interior

    Bedrooms & bathrooms
    • Bedrooms: 6
    • Bathrooms: 4
    • Full bathrooms: 3
    • 1/2 bathrooms: 1
    Heating
    • Forced air
    Cooling
    • Central
    Appliances
    • Included: Dishwasher, Dryer, Garbage disposal, Microwave
    Features
    • Ceiling Fan(s), Kitchen Island, Window Treatments, Pantry, Recessed Lighting, Walk-In Closet(s), Other, Built-Ins, Eat-in Kitchen, Soaking Tub, Carpet, Wood Floors, Entry Level Bedroom, Breakfast Area, Upgraded Countertops, Family Room Off Kitchen, Stall Shower, Primary Bath(s)
    • Flooring: Hardwood
    • Has fireplace: Yes
    Interior area
    • Total interior livable area: 4,476 sqft
    • Finished area below ground: 1080

    Property

    Parking
    • Total spaces: 8
    • Parking features: Garage - Attached
    Features
    • Exterior features: Brick
    • Pool features: Private
    Lot
    • Size: 1.58 Acres
    Details
    • Parcel number: 20064060000020000504
    • Special conditions: Standard

    Construction

    Type & style
    • Home type: SingleFamily
    • Architectural style: Colonial
    Condition
    • Year built: 1979

    Community & neighborhood

    Location
    • Region: Medford
    • Municipality: MEDFORD TWP

    Other

    Other facts
    • Heating: Forced Air, ENERGY STAR Qualified Equipment
    • Appliances: Dishwasher, Refrigerator, Disposal, Built-in Microwave, Dryer, Washer, Stainless Steel Appliance(s), Oven/Range - Gas
    • FireplaceYN: true
    • InteriorFeatures: Ceiling Fan(s), Kitchen Island, Window Treatments, Pantry, Recessed Lighting, Walk-In Closet(s), Other, Built-Ins, Eat-in Kitchen, Soaking Tub, Carpet, Wood Floors, Entry Level Bedroom, Breakfast Area, Upgraded Countertops, Family Room Off Kitchen, Stall Shower, Primary Bath(s)
    • GarageYN: true
    • AttachedGarageYN: true
    • HeatingYN: true
    • CoolingYN: true
    • StructureType: Detached
    • ConstructionMaterials: Block, Aluminum Siding, Brick
    • StoriesTotal: 3
    • ArchitecturalStyle: Colonial
    • OpenParkingSpaces: 6
    • SpecialListingConditions: Standard
    • ParkingFeatures: Driveway, Attached Garage, Garage Door Opener, Garage Faces Side, Inside Entrance, Crushed Stone
    • CoveredSpaces: 2
    • Cooling: Central Air
    • BelowGradeFinishedArea: 1080
    • PoolFeatures: Private
    • MlsStatus: Pending
    • Municipality: MEDFORD TWP
    • TaxAnnualAmount: 14322.32

    Price history

    DateEventPrice
    1/20/2021Sold$470,000-2.1%$105/sqft
    Source: Public Record Report a problem
    10/19/2020Pending sale$480,000$107/sqft
    Source: Keller Williams Realty - Cherry Hill #NJBL379854 Report a problem
    10/15/2020Price change$480,000-3.8%$107/sqft
    Source: Keller Williams Realty - Cherry Hill #NJBL379854 Report a problem
    9/25/2020Price change$499,000-5.7%$111/sqft
    Source: Keller Williams Realty - Cherry Hill #NJBL379854 Report a problem
    9/9/2020Price change$529,000-3.6%$118/sqft
    Source: Keller Williams Realty - Cherry Hill #NJBL379854 Report a problem
    8/20/2020Listed for sale$549,000+92.6%$123/sqft
    Source: Keller Williams Realty - Cherry Hill #NJBL379854 Report a problem
    12/13/1994Sold$285,000+8.5%$64/sqft
    Source: Public Record Report a problem
    10/8/1993Sold$262,650$59/sqft
    Source: Public Record Report a problem

    Public tax history

    YearProperty taxesTax assessment
    2025$15,992 +7%$450,600
    2024$14,951 $450,600
    2023-- $450,600
    2022$14,645 +1.6%$450,600 +1.1%
    2021$14,411 +2%$445,900
    2020$14,131 +1.4%$445,900
    2019$13,934 +0.7%$445,900
    2018$13,832 +0.3%$445,900
    2017$13,787 +1.5%$445,900
    2016$13,582 +3.1%$445,900
    2015$13,167 +2.4%$445,900
    2014$12,863 +3.6%$445,900 -1%
    2013$12,422 -0.8%$450,400
    2012$12,525 +1.4%$450,400 +60.7%
    2011$12,348 +2.3%$280,200
    2010$12,071 +0.7%$280,200
    2009$11,984 -0.8%$280,200
    2008$12,077 +3.6%$280,200
    2007$11,659 +6.6%$280,200 +1.2%
    2006$10,939 +3.7%$277,000
    2005$10,551 +8%$277,000
    2004$9,773 $277,000
    2003-- $277,000
    2002-- $277,000
    2001-- $277,000

    Find assessor info on the county website

    Neighborhood: 08055

    Nearby schools

    GreatSchools rating
    Schools provided by the listing agent
    • Middle: MEDFORD TWP MEMORIAL
    • High: SHAWNEE
    • District: MEDFORD TOWNSHIP PUBLIC SCHOOLS

    Source: The MLS. This data may not be complete. We recommend contacting the local school district to confirm school assignments for this home.

    Get a cash offer in 3 minutes
    Find out how much your home could sell for in as little as 3 minutes with a no-obligation cash offer.
    Estimated market value
    $900,000
    Get a cash offer in 3 minutes
    Find out how much your home could sell for in as little as 3 minutes with a no-obligation cash offer.
    Estimated market value
    $900,000