Skip main navigation
Off market
  • $918,100

    6 Valerian Ct, Rockville, MD 20852

    3beds
    2,164sqft
    Townhouse
    Built in 1984
    2,178 Square Feet Lot
    $918,100 Zestimate®
    $424/sqft
    $3,967 Estimated rent

    Home value

    $918,100

    $872,000 - $964,000

    $3,967/mo

    Zestimate® history
    Loading
    Loading...

    Owner options

    List your home for rent

    $3,967/mo

    Rent Zestimate®

    Find your next renter with Zillow Rental Manager. Plus, with online applications, you can quickly screen prospective tenants – for free.

    Learn more

    $3,967/mo

    Rent Zestimate®

    Refinance and save

    $5,707/mo

    Est. payment

    Refinancing to a lower rate could help reduce your monthly payments and save thousands over the life of the loan.

    See today's rates

    $5,707/mo

    Est. payment

    Explore your selling options

    Work with a Zillow partner agent

    Leverage their expertise and Zillow's premium Showcase listings to get your home seen by more buyers.

    Get started

    List with your own agent

    Get your home in front of millions of buyers by listing it on Zillow.

    Learn how to do it

    Sell it yourself

    Take full control of how buyers see your home on Zillow by listing For Sale by Owner (FSBO).

    List your home

    What's special

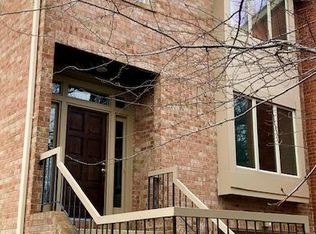
    OPEN CANCELED: Beautifully appointed 3 bed, 3.5 bath brick townhouse is conveniently located in the Timberlawn community near two major urban centers and is part of the prestigious Walter Johnson School District. Located at the end of a cul-de-sac with no traffic provides privacy while still being centrally positioned one mile from Pike & Rose shops and restaurants, Grosvenor Metro Station, Strathmore Music Hall, and Kennedy-Shriver Aquatic Center, and Wildwood Shopping Center. No detail has been overlooked on the extensive renovation which includes newer gourmet designer kitchen, three and a half bathrooms, Oak hardwoods, Cedar Shake roof, skylights, windows, HVAC, lighting, expanded deck and so much more. This property has a constant flow of natural light via the large glass windows, glass window doors and skylights. The main level features open concept Living and Dining room that flow effortlessly into the kitchen and onto the deck. The kitchen boasts Alusso Cuccina Prime Collection European cabinets, stainless steel appliances including GE Profile French door refrigerator, GE Profile gas range with 5 burners and tween ovens, dishwasher, recessed LED lighting, quartz countertops and a large walk-in pantry. The kitchen offers plenty of room for a breakfast table while the glass sliding door connects to the huge wood deck, with plenty of room for a grill, large table and plenty of seating. The upper level is home to three spacious bedrooms, including the Primary Suite. The Primary Suite offers a vaulted ceiling, expansive wall of windows, two custom walk-in closets and a luxurious spa bathroom featuring Italian mosaic porcelain tile, Kubebath Bliss Double freestanding vanity, Kubebath Luna freestanding soaking tub and Porcelanosa mirror and one-piece toilet. Two additional bedrooms with custom closets and generous natural lighting complete this floor, along with a luxurious full hall bath. The lower level offers a recreation room with fireplace, third full bath, laundry room, several storage spaces and connecting doorway to the private garage which has been drywalled and finished. Neighborhood options for outdoor play and exercise are plentiful, including the private community tennis court, Timberlawn Local Park playground and soccer fields, and nearby access to the Bethesda Trolley trail. You do not want to miss this truly turn-key opportunity in a fantastic community!

    This property is off market, which means it's not currently listed for sale or rent on Zillow. This may be different from what's available on other websites or public sources.

    Facts & features

    Interior

    Bedrooms & bathrooms
    • Bedrooms: 3
    • Bathrooms: 4
    • Full bathrooms: 3
    • 1/2 bathrooms: 1
    Heating
    • Forced air
    Cooling
    • Central
    Appliances
    • Included: Dishwasher, Refrigerator, Washer
    Features
    • Flooring: Tile, Hardwood
    • Basement: Finished
    • Has fireplace: Yes
    Interior area
    • Total interior livable area: 2,164 sqft

    Property

    Parking
    • Parking features: Garage - Attached
    Features
    • Exterior features: Other, Brick
    Lot
    • Size: 2,178 Square Feet
    Details
    • Parcel number: 0402150891

    Construction

    Type & style
    • Home type: Townhouse
    Materials
    • Frame
    • Roof: Shake / Shingle
    Condition
    • Year built: 1984

    Community & HOA

    HOA
    • Has HOA: Yes
    • HOA fee: $122 monthly
    Location
    • Region: Rockville

    Financial & listing details

    • Price per square foot: $424/sqft
    • Tax assessed value: $808,100
    • Annual tax amount: $9,077

    Price history

    DateEventPrice
    8/12/2021Sold$865,000+8.8%$400/sqft
    Source: Public Record Report a problem
    6/28/2021Pending sale$795,000$367/sqft
    Source: Bright MLS #MDMC761580 Report a problem
    6/6/2021Contingent$795,000$367/sqft
    Source: Bright MLS #MDMC761580 Report a problem
    6/3/2021Listed for sale$795,000+72.8%$367/sqft
    Source: Bright MLS #MDMC761580 Report a problem
    10/11/2011Listing removed$2,950$1/sqft
    Source: Long & Foster Real Estate #MC7701011 Report a problem
    10/2/2011Listed for rent$2,950$1/sqft
    Source: Long & Foster Real Estate #MC7701011 Report a problem
    6/2/2003Sold$460,000+55.7%$213/sqft
    Source: Public Record Report a problem
    1/5/2000Sold$295,500+7.5%$137/sqft
    Source: Public Record Report a problem
    9/29/1994Sold$275,000$127/sqft
    Source: Public Record Report a problem

    Public tax history

    YearProperty taxesTax assessment
    2025$9,077 -0.3%$808,100 +2.1%
    2024$9,107 +8.7%$791,100 +8.8%
    2023$8,377 +14.5%$727,033 +9.7%
    2022$7,316 +10.8%$662,967 +10.7%
    2021$6,603 +2.1%$598,900 +2.2%
    2020$6,465 +4.7%$586,000 +4.6%
    2019$6,177 -0.2%$560,200
    2018$6,189 -1.2%$560,200 +1.5%
    2017$6,266 +9.4%$551,667 +1.6%
    2016$5,729 $543,133 +1.6%
    2015$5,729 $534,600 +1.4%
    2014$5,729 $527,200 +1.4%
    2013-- $519,800 +1.4%
    2012-- $512,400
    2011-- $512,400
    2010-- $512,400 -13.8%
    2009-- $594,620 +8.1%
    2008-- $550,096 +8.8%
    2007-- $505,573 +9.7%
    2006-- $461,050 +14.3%
    2005-- $403,442 +16.7%
    2004-- $345,836 +20%
    2003-- $288,230 +4.1%
    2002-- $276,816 0%
    2001-- $276,830
    Find assessor info on the county website

    Neighborhood: 20852

    Nearby schools

    GreatSchools rating
    Schools provided by the listing agent
    • Elementary: GARRETT PARK
    • Middle: TILDEN
    • High: WALTER JOHNSON
    • District: MONTGOMERY COUNTY PUBLIC SCHOOLS

    Source: The MLS. This data may not be complete. We recommend contacting the local school district to confirm school assignments for this home.

    Get a cash offer in 3 minutes
    Find out how much your home could sell for in as little as 3 minutes with a no-obligation cash offer.
    Estimated market value
    $918,100
    Get a cash offer in 3 minutes
    Find out how much your home could sell for in as little as 3 minutes with a no-obligation cash offer.
    Estimated market value
    $918,100