Skip main navigation
Sold for $1,850,000
  • $1,850,000

    6 Valley Lane, New Canaan, CT 06840

    5beds
    5,158sqft
    Single Family Residence
    Built in 2017
    2.25 Acres Lot
    $2,435,100 Zestimate®
    $359/sqft
    $13,499 Estimated rent

    Home value

    $2,435,100

    $2.24M - $2.68M

    $13,499/mo

    Zestimate® history
    Loading
    Loading...

    Owner options

    List your home for rent

    $13,499/mo

    Rent Zestimate®

    Find your next renter with Zillow Rental Manager. Plus, with online applications, you can quickly screen prospective tenants – for free.

    Learn more

    $13,499/mo

    Rent Zestimate®

    Refinance and save

    $10,427/mo

    Est. payment

    Refinancing to a lower rate could help reduce your monthly payments and save thousands over the life of the loan.

    See today's rates

    $10,427/mo

    Est. payment

    Explore your selling options

    Work with a Zillow partner agent

    Leverage their expertise and Zillow's premium Showcase listings to get your home seen by more buyers.

    Get started

    List with your own agent

    Get your home in front of millions of buyers by listing it on Zillow.

    Learn how to do it

    Sell it yourself

    Take full control of how buyers see your home on Zillow by listing For Sale by Owner (FSBO).

    List your home

    What's special

    Gas fireplaceModern colonial farmhouseDesigner finishesLarge islandHot waterLarge recreational roomCustom white kitchen
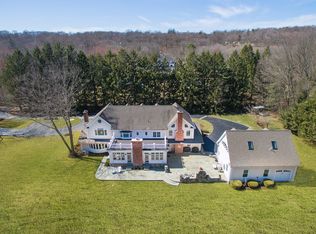
    Modern Colonial Farmhouse in private setting with views of the Silvermine River. Gorgeous 5 bedroom, 4.5 bath home features an open concept floorplan with 9’ ceilings, designer finishes & spectacular views. Features detailed woodwork, 4” character oak wood floors & shiplap covered walls. Custom white kitchen with large island, subzero fridge, wolf range & Carrera marble counters that flows into family room with woodburning fireplace & large windows overlooking the scenic property. Large recreational room with gas fireplace makes the perfect gathering space for watching movies, listening to music or entertaining guests. Upstairs are 5 bedrooms, 4 ensuite baths. The primary suite has a marble spa bath including walk in shower, soaking tub & double sinks, as well as a walk-in closet with custom shelving. Propane fired heat, hot water & automatic generator complete this recently built home. Located minutes from downtown New Canaan, Metro North & award-winning schools. The property is set on 2.25 acres with large front & rear lawns. It’s as cool, serene & peaceful as they come.

    Zillow last checked:

    Listing updated:

    Listed by:

    Jaime Sneddon 203-219-3769,

    William Pitt Sotheby's Int'l 203-966-2633,

    Kendall Sneddon 203-561-5658,

    William Pitt Sotheby's Int'l

    Bought with:

    Laura Costigan, RES.0797780

    Houlihan Lawrence

    Source: Smart MLS,MLS#: 170561979MLS Logo

    Facts & features

    Interior

    Bedrooms & bathrooms
    • Bedrooms: 5
    • Bathrooms: 5
    • Full bathrooms: 4
    • 1/2 bathrooms: 1
    Primary bedroom
    • Features: High Ceilings, Full Bath, Hardwood Floor, Walk-In Closet(s)
    • Level: Upper
    • Area: 281.82 Square Feet
    • Dimensions: 18.3 x 15.4
    Bedroom
    • Features: High Ceilings, Full Bath, Hardwood Floor
    • Level: Upper
    • Area: 186.32 Square Feet
    • Dimensions: 13.7 x 13.6
    Bedroom
    • Features: High Ceilings, Full Bath, Hardwood Floor
    • Level: Upper
    • Area: 199.76 Square Feet
    • Dimensions: 12.4 x 16.11
    Bedroom
    • Features: High Ceilings, Hardwood Floor
    • Level: Upper
    • Area: 194.93 Square Feet
    • Dimensions: 12.1 x 16.11
    Bedroom
    • Features: High Ceilings, Full Bath, Hardwood Floor
    • Level: Upper
    • Area: 243.33 Square Feet
    • Dimensions: 12.1 x 20.11
    Dining room
    • Features: High Ceilings, French Doors, Hardwood Floor
    • Level: Main
    • Area: 363.09 Square Feet
    • Dimensions: 17.2 x 21.11
    Family room
    • Features: High Ceilings, Built-in Features, Fireplace, French Doors, Hardwood Floor
    • Level: Main
    • Area: 303.6 Square Feet
    • Dimensions: 12 x 25.3
    Kitchen
    • Features: High Ceilings, Hardwood Floor, Kitchen Island, Pantry
    • Level: Main
    • Area: 388.07 Square Feet
    • Dimensions: 15.1 x 25.7
    Other
    • Features: High Ceilings, Full Bath, Hardwood Floor, Walk-In Closet(s)
    • Level: Main
    • Area: 58.24 Square Feet
    • Dimensions: 6.4 x 9.1
    Other
    • Features: High Ceilings, French Doors, Hardwood Floor
    • Level: Main
    • Area: 276.08 Square Feet
    • Dimensions: 11.9 x 23.2
    Other
    • Features: High Ceilings, Hardwood Floor
    • Level: Main
    • Area: 133.2 Square Feet
    • Dimensions: 18 x 7.4
    Rec play room
    • Features: High Ceilings, Built-in Features, Ceiling Fan(s), Fireplace, Hardwood Floor
    • Level: Upper
    • Area: 862.24 Square Feet
    • Dimensions: 27.2 x 31.7
    Heating
    • Forced Air, Propane
    Cooling
    • Central Air
    Appliances
    • Included: Gas Range, Microwave, Subzero, Dishwasher, Washer, Dryer, Water Heater
    • Laundry: Upper Level, Mud Room
    Features
    • Sound System, Open Floorplan, Entrance Foyer
    • Windows: Thermopane Windows
    • Basement: Crawl Space
    • Attic: Pull Down Stairs,Storage
    • Number of fireplaces: 2
    Interior area
    • Total structure area: 5,158
    • Total interior livable area: 5,158 sqft
    • Finished area above ground: 5,158

    Property

    Parking
    • Total spaces: 2
    • Parking features: Attached, Garage Door Opener, Shared Driveway, Driveway
    • Attached garage spaces: 2
    • Has uncovered spaces: Yes
    Features
    • Patio & porch: Deck, Porch
    • Exterior features: Rain Gutters, Lighting
    • Waterfront features: Waterfront, River Front
    Lot
    • Size: 2.25 Acres
    • Features: Rear Lot, Level, Wooded, Landscaped
    Details
    • Parcel number: 188255
    • Zoning: 2AC
    • Other equipment: Generator

    Construction

    Type & style
    • Home type: SingleFamily
    • Architectural style: Colonial,Farm House
    • Property subtype: Single Family Residence
    Materials
    • Shingle Siding, Cedar, Stone
    • Foundation: Concrete Perimeter
    • Roof: Asphalt
    Condition
    • New construction: No
    • Year built: 2017

    Utilities & green energy

    • Sewer: Septic Tank
    • Water: Well
    • Utilities for property: Cable Available
    Green energy
    • Energy efficient items: Thermostat, Windows

    Community & neighborhood

    Security
    • Security features: Security System
    Community
    • Community features: Golf, Health Club, Library, Park, Private School(s), Pool, Near Public Transport, Tennis Court(s)
    Location
    • Region: New Canaan

    Price history

    DateEventPrice
    7/19/2023Sold$1,850,000-7.3%$359/sqft
    Source: Smart MLS #170561979 Report a problem
    7/10/2023Pending sale$1,995,000$387/sqft
    Source: Smart MLS #170561979 Report a problem
    6/27/2023Contingent$1,995,000$387/sqft
    Source: Smart MLS #170561979 Report a problem
    5/19/2023Price change$1,995,000-9.1%$387/sqft
    Source: Smart MLS #170561979 Report a problem
    4/28/2023Listed for sale$2,195,000+60.2%$426/sqft
    Source: Smart MLS #170561979 Report a problem
    4/30/2020Sold$1,369,757-8.6%$266/sqft
    Source: Smart MLS #170255457 Report a problem
    1/21/2020Pending sale$1,499,000$291/sqft
    Source: Higgins Group Real Estate #170255457 Report a problem
    10/7/2019Listed for sale$1,499,000$291/sqft
    Source: Higgins Group Real Estate #170242187 Report a problem
    9/5/2019Listing removed$1,499,000$291/sqft
    Source: Higgins Group Real Estate #170212456 Report a problem
    7/2/2019Price change$1,499,000-3.2%$291/sqft
    Source: Higgins Group Real Estate #170212456 Report a problem
    6/10/2019Price change$1,549,000-3.1%$300/sqft
    Source: Higgins Group Real Estate #170178947 Report a problem
    4/30/2019Price change$1,599,000-3%$310/sqft
    Source: Higgins Group Real Estate #170178947 Report a problem
    10/30/2018Price change$1,649,000-2.9%$320/sqft
    Source: Higgins Group Real Estate #170111324 Report a problem
    10/10/2018Price change$1,699,000-5.6%$329/sqft
    Source: Higgins Group Real Estate #170111324 Report a problem
    9/30/2018Price change$1,799,000-2.7%$349/sqft
    Source: Higgins Group Real Estate #170111324 Report a problem
    9/28/2018Price change$1,849,000-2.6%$358/sqft
    Source: Higgins Group Real Estate #170111324 Report a problem
    5/29/2018Listed for sale$1,899,000+245.3%$368/sqft
    Source: Higgins Group Real Estate #170088901 Report a problem
    1/18/2016Sold$550,000-8.2%$107/sqft
    Source: Smart MLS #99061069 Report a problem
    12/9/2014Listing removed$599,000$116/sqft
    Source: William Raveis Real Estate #99061069 Report a problem
    4/14/2014Listed for sale$599,000$116/sqft
    Source: William Raveis Real Estate #99061069 Report a problem
    2/17/2014Listing removed$599,000$116/sqft
    Source: Halstead Property #99038057 Report a problem
    11/5/2013Price change$599,000-4.8%$116/sqft
    Source: Halstead Property #99038057 Report a problem
    2/16/2013Listed for sale$629,000+39.8%$122/sqft
    Source: Future Realty LLC #L145003 Report a problem
    7/31/2012Listing removed$450,000$87/sqft
    Source: William Pitt Sotheby's International Realty #98463987 Report a problem
    12/20/2011Price change$450,000-34.7%$87/sqft
    Source: William Pitt Sotheby's International Realty #98463987 Report a problem
    6/23/2011Price change$689,000-11.6%$134/sqft
    Source: William Pitt Sotheby's International Realty #98463987 Report a problem
    4/1/2011Listed for sale$779,000$151/sqft
    Source: William Pitt Sotheby's International Realty #98463987 Report a problem

    Public tax history

    YearProperty taxesTax assessment
    2025$21,758 +3.4%$1,303,680
    2024$21,041 -3.6%$1,303,680 +13.1%
    2023$21,823 +3.1%$1,152,200
    2022$21,166 +1.2%$1,152,200
    2021$20,924 $1,152,200
    2020$20,924 -0.4%$1,152,200
    2019$21,016 +53.7%$1,152,200 +42.9%
    2018$13,674 +46.1%$806,260 +43.6%
    2017$9,357 +2.2%$561,330
    2016$9,155 +2%$561,330
    2015$8,976 +2.9%$561,330
    2014$8,723 +12.9%$561,330 +6%
    2013$7,724 +3.6%$529,410
    2012$7,454 +1.7%$529,410
    2011$7,332 +2%$529,410 +0%
    2010$7,189 +1.7%$529,400
    2009$7,067 -24.2%$529,400 -14.1%
    2008$9,323 +4%$616,600
    2007$8,965 +3.6%$616,600
    2006$8,657 +4.9%$616,600
    2005$8,256 +5.8%$616,600
    2004$7,806 -9.5%$616,600 0%
    2003$8,628 +69.6%$616,700 +153.1%
    2001$5,088 +1.9%$243,700 0%
    2000$4,992 +5%$243,740
    1999$4,753 $243,740

    Find assessor info on the county website

    Neighborhood: 06840

    Nearby schools

    GreatSchools rating
    Schools provided by the listing agent
    • Elementary: East
    • Middle: Saxe Middle
    • High: New Canaan

    Source: Smart MLS. This data may not be complete. We recommend contacting the local school district to confirm school assignments for this home.

    Get pre-qualified for a loan
    At Zillow Home Loans, we can pre-qualify you in as little as 5 minutes with no impact to your credit score.

    An equal housing lender. NMLS #10287.

    Sell for more on Zillow
    Get a Zillow Showcase℠ listing at no additional cost and you could sell for .
    $2,435,100
    2% more
    +$48,702
    With Zillow Showcase(estimated)
    $2,483,802