Skip main navigation
Sold for $1,380,000
  • $1,380,000

    7 Valley Lane, New Canaan, CT 06840

    3beds
    3,091sqft
    Single Family Residence
    Built in 1934
    2.25 Acres Lot
    $1,618,600 Zestimate®
    $446/sqft
    $7,928 Estimated rent

    Home value

    $1,618,600

    $1.51M - $1.76M

    $7,928/mo

    Zestimate® history
    Loading
    Loading...

    Owner options

    List your home for rent

    $7,928/mo

    Rent Zestimate®

    Find your next renter with Zillow Rental Manager. Plus, with online applications, you can quickly screen prospective tenants – for free.

    Learn more

    $7,928/mo

    Rent Zestimate®

    Refinance and save

    $7,778/mo

    Est. payment

    Refinancing to a lower rate could help reduce your monthly payments and save thousands over the life of the loan.

    See today's rates

    $7,778/mo

    Est. payment

    Explore your selling options

    Work with a Zillow partner agent

    Leverage their expertise and Zillow's premium Showcase listings to get your home seen by more buyers.

    Get started

    List with your own agent

    Get your home in front of millions of buyers by listing it on Zillow.

    Learn how to do it

    Sell it yourself

    Take full control of how buyers see your home on Zillow by listing For Sale by Owner (FSBO).

    List your home

    What's special

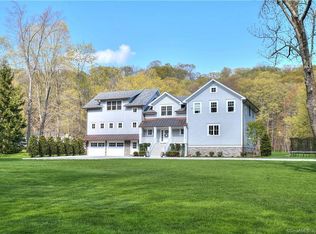
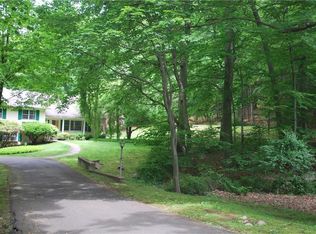
    Nestled on 2.5 impeccably landscaped acres with Silvermine River views, this charming 3 bed, 3 bath home is a perfect blend of historic charm and modern elegance. From the foyer, step into a bright, formal living room with fireplace and vaulted ceilings. The light filled room includes an oversized picture window that showcases stunning property views. Adjacent, a warm family room / library offers equally beautiful views and a calming area to read and unwind. The heart of the home is the showstopper Small Bone kitchen, with vaulted ceilings, antique wooden beams, and fireplace. The open kitchen includes ample counter space, casual dining area, and second family room. Adjacent is a formal dining room with access to a lovely exterior space overlooking lush gardens. The primary bedroom is a luxurious retreat with beautiful views, two large walk-in closets, and en suite marble bath with shower, tub, and double vanity. The second bedroom includes double height ceiling and lofted play area. The third bedroom / office offers an en suite bath and private exterior entrance, ideal for guests or a home office. Completing the home is a lovely solarium, perfect for dining, socializing, and enjoying the property. From here, the peaceful stream, large dogwood and maple trees, beautiful gardens, and charming CT wildlife are on display. This home is a perfect blend of charm and history, elegantly updated for today's buyer. Come experience the tranquility and beauty of this country oasis.

    Zillow last checked:

    Listing updated:

    Listed by:

    Rita F. Kirby 203-984-7665,

    William Pitt Sotheby's Int'l 203-966-2633,

    Annaliese Kirby 203-273-7820,

    William Pitt Sotheby's Int'l

    Bought with:

    Denise Gannalo, REB.0248733

    William Raveis Real Estate

    Source: Smart MLS,MLS#: 24022650MLS Logo

    Facts & features

    Interior

    Bedrooms & bathrooms
    • Bedrooms: 3
    • Bathrooms: 3
    • Full bathrooms: 3
    Primary bedroom
    • Features: Beamed Ceilings, Ceiling Fan(s), Full Bath, Vaulted Ceiling(s), Wall/Wall Carpet, Walk-In Closet(s)
    • Level: Main
    • Area: 245 Square Feet
    • Dimensions: 14 x 17.5
    Bedroom
    • Features: Hardwood Floor, Vaulted Ceiling(s)
    • Level: Main
    • Area: 232.5 Square Feet
    • Dimensions: 15 x 15.5
    Bedroom
    • Features: Full Bath, Vaulted Ceiling(s)
    • Level: Main
    • Area: 225 Square Feet
    • Dimensions: 15 x 15
    Dining room
    • Features: Built-in Features, French Doors, Patio/Terrace, Slate Floor
    • Level: Main
    • Area: 191.26 Square Feet
    • Dimensions: 13.1 x 14.6
    Family room
    • Features: Beamed Ceilings, Built-in Features, Tile Floor, Vaulted Ceiling(s)
    • Level: Main
    • Area: 320 Square Feet
    • Dimensions: 16 x 20
    Kitchen
    • Features: Beamed Ceilings, Fireplace, Skylight, Tile Floor, Vaulted Ceiling(s)
    • Level: Main
    • Area: 357 Square Feet
    • Dimensions: 17 x 21
    Library
    • Features: Built-in Features, Hardwood Floor
    • Level: Main
    • Area: 212.5 Square Feet
    • Dimensions: 12.5 x 17
    Living room
    • Features: Fireplace, French Doors, Hardwood Floor, Vaulted Ceiling(s)
    • Level: Main
    • Area: 357 Square Feet
    • Dimensions: 17 x 21
    Sun room
    • Features: Sliders
    • Level: Main
    • Area: 199.5 Square Feet
    • Dimensions: 9.5 x 21
    Heating
    • Forced Air, Zoned, Oil
    Cooling
    • Central Air
    Appliances
    • Included: Oven/Range, Oven, Refrigerator, Freezer, Dishwasher, Washer, Dryer, Water Heater
    • Laundry: Main Level
    Features
    • Open Floorplan, Entrance Foyer
    • Doors: Storm Door(s), French Doors
    • Windows: Thermopane Windows
    • Basement: Crawl Space,Partial
    • Attic: Access Via Hatch
    • Number of fireplaces: 2
    Interior area
    • Total structure area: 3,091
    • Total interior livable area: 3,091 sqft
    • Finished area above ground: 3,091

    Property

    Parking
    • Total spaces: 4
    • Parking features: Detached, Driveway, Private, Gravel
    • Garage spaces: 2
    • Has uncovered spaces: Yes
    Features
    • Patio & porch: Porch, Patio
    • Exterior features: Rain Gutters, Garden, Lighting, Stone Wall
    • Has view: Yes
    • View description: Water
    • Has water view: Yes
    • Water view: Water
    • Waterfront features: Waterfront, River Front, Walk to Water
    Lot
    • Size: 2.25 Acres
    • Features: Wooded, Level, Landscaped
    Details
    • Parcel number: 188345
    • Zoning: 2AC
    • Other equipment: Generator

    Construction

    Type & style
    • Home type: SingleFamily
    • Architectural style: Ranch
    • Property subtype: Single Family Residence
    Materials
    • Wood Siding, Shake Siding
    • Foundation: Masonry
    • Roof: Asphalt
    Condition
    • New construction: No
    • Year built: 1934

    Utilities & green energy

    • Sewer: Septic Tank
    • Water: Well
    • Utilities for property: Cable Available
    Green energy
    • Energy efficient items: Doors, Windows

    Community & HOA

    Community
    • Features: Health Club, Library, Paddle Tennis, Park, Public Rec Facilities, Stables/Riding, Tennis Court(s)
    • Security: Security System
    HOA
    • Has HOA: No
    Location
    • Region: New Canaan

    Financial & listing details

    • Price per square foot: $446/sqft
    • Tax assessed value: $641,340
    • Annual tax amount: $12,147
    • Date on market: 6/7/2024
    • Exclusions: Living Room Chandelier

    Price history

    DateEventPrice
    8/27/2024Sold$1,380,000-1.1%$446/sqft
    Source: Smart MLS #24022650 Report a problem
    7/22/2024Pending sale$1,395,000$451/sqft
    Source: Smart MLS #24022650 Report a problem
    6/19/2024Price change$1,395,000-2.1%$451/sqft
    Source: Smart MLS #24022650 Report a problem
    6/7/2024Listed for sale$1,425,000+35.7%$461/sqft
    Source: Smart MLS #24022650 Report a problem
    6/23/2017Sold$1,050,000-4.5%$340/sqft
    Source: Smart MLS #99178729 Report a problem
    6/1/2017Pending sale$1,099,000$356/sqft
    Source: Halstead Property #99178729 Report a problem
    4/4/2017Listed for sale$1,099,000-8.3%$356/sqft
    Source: Halstead Property #99178729 Report a problem
    10/31/2016Listing removed$1,199,000$388/sqft
    Source: Halstead Property #99132134 Report a problem
    2/1/2016Listed for sale$1,199,000+14.2%$388/sqft
    Source: Halstead Property #99132134 Report a problem
    12/11/2013Sold$1,050,000-4.4%$340/sqft
    Source: Smart MLS #99040901 Report a problem
    9/10/2013Listed for sale$1,098,000$355/sqft
    Source: Coldwell Banker Residential Brokerage - New Canaan Office #99040901 Report a problem

    Public tax history

    YearProperty taxesTax assessment
    2025$15,257 +3.4%$914,130
    2024$14,754 +21.5%$914,130 +42.5%
    2023$12,147 +3.1%$641,340
    2022$11,781 +1.2%$641,340
    2021$11,647 $641,340
    2020$11,647 -0.4%$641,340
    2019$11,698 +5.7%$641,340 -1.7%
    2018$11,067 +1.7%$652,540
    2017$10,878 +2.7%$652,540 +0.5%
    2016$10,590 +2%$649,320
    2015$10,383 +2.9%$649,320
    2014$10,090 +14.3%$649,320 +7.3%
    2013$8,830 +3.6%$605,220
    2012$8,521 +1.7%$605,220
    2011$8,382 +2%$605,220 +0%
    2010$8,219 +1.7%$605,200
    2009$8,079 -4%$605,200 +8.8%
    2008$8,414 +4%$556,500
    2007$8,092 +3.5%$556,500 0%
    2006$7,815 +4.9%$556,600
    2005$7,453 +5.8%$556,600
    2004$7,047 -9.5%$556,600 +0%
    2003$7,785 +11.1%$556,500 +65.8%
    2001$7,007 +1.9%$335,600 0%
    2000$6,874 +5%$335,650
    1999$6,545 $335,650
    Find assessor info on the county website

    Neighborhood: 06840

    Nearby schools

    GreatSchools rating
    Schools provided by the listing agent
    • Elementary: East
    • High: New Canaan

    Source: Smart MLS. This data may not be complete. We recommend contacting the local school district to confirm school assignments for this home.

    Get pre-qualified for a loan
    At Zillow Home Loans, we can pre-qualify you in as little as 5 minutes with no impact to your credit score.

    An equal housing lender. NMLS #10287.

    Sell for more on Zillow
    Get a Zillow Showcase℠ listing at no additional cost and you could sell for .
    $1,618,600
    2% more
    +$32,372
    With Zillow Showcase(estimated)
    $1,650,972