Skip main navigation
Sold for $525,000
  • $525,000

    6 Vernon Court, Milford, CT 06461

    3beds
    1,092sqft
    Single Family Residence
    Built in 1979
    0.31 Acres Lot
    $529,100 Zestimate®
    $481/sqft
    $3,466 Estimated rent

    Home value

    $529,100

    $471,000 - $593,000

    $3,466/mo

    Zestimate® history
    Loading
    Loading...

    Owner options

    List your home for rent

    $3,466/mo

    Rent Zestimate®

    Find your next renter with Zillow Rental Manager. Plus, with online applications, you can quickly screen prospective tenants – for free.

    Learn more

    $3,466/mo

    Rent Zestimate®

    Refinance and save

    $3,754/mo

    Est. payment

    Refinancing to a lower rate could help reduce your monthly payments and save thousands over the life of the loan.

    See today's rates

    $3,754/mo

    Est. payment

    Explore your selling options

    Work with a Zillow partner agent

    Leverage their expertise and Zillow's premium Showcase listings to get your home seen by more buyers.

    Get started

    List with your own agent

    Get your home in front of millions of buyers by listing it on Zillow.

    Learn how to do it

    Sell it yourself

    Take full control of how buyers see your home on Zillow by listing For Sale by Owner (FSBO).

    List your home

    What's special

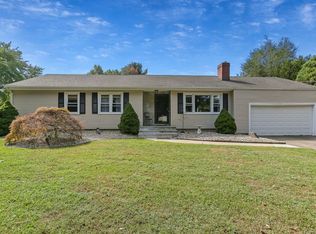
    Welcome to 6 Vernon Court, a rarely available Raised Ranch on a quiet cul-de-sac in Milford's highly sought-after school district. Ideally located minutes from downtown Milford, Metro-North, shopping, parks, golf courses, and major highways, this home offers the perfect balance of privacy and convenience. Set on a large, level corner lot, the backyard provides endless possibilities for gardening, play space or entertaining. The main level features a bright, open-concept layout with a seamless flow between the living room, dining area, and eat-in kitchen-ideal for everyday living and gatherings. A sun-filled three-season sunroom opens directly to the backyard, extending the living space outdoors. Two generously sized bedrooms, a full hall bath, and a private primary suite with half bath offer comfort and privacy. The partly finished lower level, not included in square footage, includes a full bath, gas fireplace, laundry, and abundant storage, providing exceptional flexibility for a family room, home gym, guest or in-law suite. Additional highlights include gas heat, city water and sewer, central air updated in 2022, a two-car attached garage, and oversized driveway parking. From Friendsgivings and holiday celebrations to cozy winters and carefree summer evenings, this home is built for making lifetime memories. ***Multiple Offers Received*** Highest and Best by Tuesday, Feb 3 @ 6 PM

    Zillow last checked:

    Listing updated:

    Listed by:

    Samuel J Ham Real Estate Team,

    Khrystyna Chorna (347)313-1458,

    Real Broker CT, LLC 855-450-0442,

    Co-Listing Agent: Samuel Ham 203-515-8852,

    Real Broker CT, LLC

    Bought with:

    Jose I. Avelar, RES.0815165

    Coldwell Banker Realty

    Source: Smart MLS,MLS#: 24148072MLS Logo

    Facts & features

    Interior

    Bedrooms & bathrooms
    • Bedrooms: 3
    • Bathrooms: 3
    • Full bathrooms: 2
    • 1/2 bathrooms: 1
    Primary bedroom
    • Features: Ceiling Fan(s), Half Bath, Engineered Wood Floor
    • Level: Main
    Bedroom
    • Features: Ceiling Fan(s), Engineered Wood Floor
    • Level: Main
    Bedroom
    • Features: Ceiling Fan(s), Engineered Wood Floor
    • Level: Main
    Primary bathroom
    • Features: Engineered Wood Floor
    • Level: Main
    Bathroom
    • Features: Ceiling Fan(s), Engineered Wood Floor
    • Level: Main
    Bathroom
    • Features: Vinyl Floor
    • Level: Lower
    Dining room
    • Features: Hardwood Floor
    • Level: Main
    Family room
    • Features: Gas Log Fireplace, Concrete Floor
    • Level: Lower
    Great room
    • Features: Concrete Floor
    • Level: Lower
    Kitchen
    • Features: Granite Counters, Eating Space, Hardwood Floor
    • Level: Main
    Living room
    • Features: Hardwood Floor
    • Level: Main
    Office
    • Features: Concrete Floor
    • Level: Lower
    Sun room
    • Features: Ceiling Fan(s), Sliders, Laminate Floor
    • Level: Main
    Heating
    • Forced Air, Natural Gas
    Cooling
    • Central Air
    Appliances
    • Included: Electric Range, Gas Range, Microwave, Refrigerator, Dishwasher, Washer, Dryer, Gas Water Heater, Water Heater
    Features
    • Open Floorplan
    • Basement: Full,Heated,Cooled,Partially Finished,Liveable Space,Concrete
    • Attic: Access Via Hatch
    • Number of fireplaces: 1
    Interior area
    • Total structure area: 1,092
    • Total interior livable area: 1,092 sqft
    • Finished area above ground: 1,092

    Property

    Parking
    • Total spaces: 4
    • Parking features: Attached, Off Street, Garage Door Opener
    • Attached garage spaces: 2
    Lot
    • Size: 0.31 Acres
    • Features: Corner Lot, Level, Cul-De-Sac
    Details
    • Parcel number: 1214745
    • Zoning: R12.

    Construction

    Type & style
    • Home type: SingleFamily
    • Architectural style: Ranch
    • Property subtype: Single Family Residence
    Materials
    • Vinyl Siding
    • Foundation: Concrete Perimeter, Raised
    • Roof: Gable
    Condition
    • New construction: No
    • Year built: 1979

    Utilities & green energy

    • Sewer: Public Sewer
    • Water: Public
    • Utilities for property: Cable Available

    Community & neighborhood

    Community
    • Community features: Golf, Health Club, Library, Medical Facilities, Park, Public Rec Facilities, Near Public Transport
    Location
    • Region: Milford

    Price history

    DateEventPrice
    4/18/2026Sold$525,000+5.2%$481/sqft
    Source: Smart MLS #24148072 Report a problem
    3/12/2026Pending sale$499,000$457/sqft
    Source: Smart MLS #24148072 Report a problem
    1/30/2026Listed for sale$499,000-0.2%$457/sqft
    Source: Smart MLS #24148072 Report a problem
    11/27/2025Listing removed$500,000$458/sqft
    Source: Smart MLS #24129225 Report a problem
    10/10/2025Listed for sale$500,000$458/sqft
    Source: William Raveis Real Estate, Mortgage & Insurance #24129225 Report a problem
    10/3/2025Pending sale$500,000$458/sqft
    Source: William Raveis Real Estate, Mortgage & Insurance #24129225 Report a problem
    9/25/2025Listed for sale$500,000+284.6%$458/sqft
    Source: Smart MLS #24129225 Report a problem
    7/31/1995Sold$130,000$119/sqft
    Source: Public Record Report a problem

    Public tax history

    YearProperty taxesTax assessment
    2025$7,461 +1.4%$252,490
    2024$7,358 +7.3%$252,490
    2023$6,860 +1.9%$252,490
    2022$6,729 +20.3%$252,490 +24.9%
    2021$5,592 -0.1%$202,230
    2020$5,598 -0.1%$202,230
    2019$5,604 -0.1%$202,230
    2018$5,610 -0.2%$202,230
    2017$5,620 +2.1%$202,230 +2.2%
    2016$5,507 -0.1%$197,810
    2015$5,515 +2.4%$197,810
    2014$5,384 +3.6%$197,810
    2013$5,198 +2.6%$197,810
    2012$5,064 -3.4%$197,810 +9%
    2011$5,241 +1.6%$181,400
    2010$5,159 +4.9%$181,400 +1.5%
    2009$4,916 -1.9%$178,760 +0.8%
    2008$5,009 +2%$177,420 +14.7%
    2007$4,913 +15.8%$154,650 +17.3%
    2005$4,244 +10.2%$131,880
    2003$3,851 +8.7%$131,880
    2001$3,542 $131,880

    Find assessor info on the county website

    Neighborhood: 06461

    Nearby schools

    GreatSchools rating
    Schools provided by the listing agent
    • Elementary: Orange Avenue
    • High: Joseph A. Foran

    Source: Smart MLS. This data may not be complete. We recommend contacting the local school district to confirm school assignments for this home.

    Get pre-qualified for a loan
    At Zillow Home Loans, we can pre-qualify you in as little as 5 minutes with no impact to your credit score.

    An equal housing lender. NMLS #10287.

    Sell for more on Zillow
    Get a Zillow Showcase℠ listing at no additional cost and you could sell for .
    $529,100
    2% more
    +$10,582
    With Zillow Showcase(estimated)
    $539,682