Skip main navigation
Sold for $500,000
Street View
  • $500,000

    9 Vernon Court, Milford, CT 06461

    3beds
    1,598sqft
    Single Family Residence
    Built in 1979
    0.31 Acres Lot
    $552,700 Zestimate®
    $313/sqft
    $3,627 Estimated rent

    Home value

    $552,700

    $514,000 - $597,000

    $3,627/mo

    Zestimate® history
    Loading
    Loading...

    Owner options

    List your home for rent

    $3,627/mo

    Rent Zestimate®

    Find your next renter with Zillow Rental Manager. Plus, with online applications, you can quickly screen prospective tenants – for free.

    Learn more

    $3,627/mo

    Rent Zestimate®

    Refinance and save

    $3,566/mo

    Est. payment

    Refinancing to a lower rate could help reduce your monthly payments and save thousands over the life of the loan.

    See today's rates

    $3,566/mo

    Est. payment

    Explore your selling options

    Work with a Zillow partner agent

    Leverage their expertise and Zillow's premium Showcase listings to get your home seen by more buyers.

    Get started

    List with your own agent

    Get your home in front of millions of buyers by listing it on Zillow.

    Learn how to do it

    Sell it yourself

    Take full control of how buyers see your home on Zillow by listing For Sale by Owner (FSBO).

    List your home

    What's special

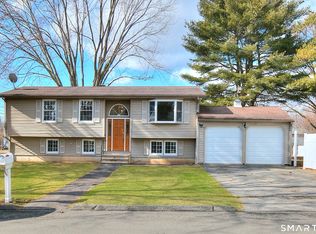
    Welcome home! Desirable cul-de-sac location less than a mile from Milford downtown and short walk to an award winning elementary school. Also close to Duck Pond, Eisenhower Park and golf courses. Current owners have enjoyed and well cared for this property for many years and upgraded a number of big-ticket items. Modern open layout with living/dining combination and high-quality vinyl flooring in most rooms. Good-size bedrooms, especially primary with half bath. Ample closet space as well. The interior has vibes and decorations of a true New England beach community. Partly finished lower level not included in square footage can serve multiple uses. The entire lower level could add over 1000 sf and be easily turned into an in-law apartment if needed (already plumbed for additional bath). Oversized 2-car garage for your convenience. Beautiful private yard with double deck and separate area with fire pit. Mature plantings and many perennials abound. Electric hook-ups for future swimming pool or hot tub are in place. The house has brand new roof and gutters (inc. leaf guards), new electric panel, central A/C (Trane), desirable gas heat & hot-water heater and many other updates/features. Schedule your showing today.

    Zillow last checked:

    Listing updated:

    Listed by:

    Eva E. Zaniewska 203-499-8607,

    William Raveis Real Estate 203-876-7507

    Bought with:

    Pape Y. Ndao, RES.0817156

    RE/MAX Right Choice

    Source: Smart MLS,MLS#: 24042665MLS Logo

    Facts & features

    Interior

    Bedrooms & bathrooms
    • Bedrooms: 3
    • Bathrooms: 2
    • Full bathrooms: 1
    • 1/2 bathrooms: 1
    Primary bedroom
    • Features: Half Bath, Vinyl Floor
    • Level: Main
    Bedroom
    • Features: Wall/Wall Carpet
    • Level: Main
    Bedroom
    • Features: Wall/Wall Carpet
    • Level: Main
    Dining room
    • Features: Balcony/Deck, Combination Liv/Din Rm, Vinyl Floor
    • Level: Main
    Family room
    • Level: Lower
    Kitchen
    • Features: Vinyl Floor
    • Level: Main
    Living room
    • Features: Combination Liv/Din Rm, Vinyl Floor
    • Level: Main
    Heating
    • Forced Air, Natural Gas
    Cooling
    • Central Air
    Appliances
    • Included: Oven/Range, Refrigerator, Washer, Dryer, Gas Water Heater, Water Heater
    • Laundry: Lower Level
    Features
    • Wired for Data, Open Floorplan, Smart Thermostat
    • Windows: Thermopane Windows
    • Basement: Full,Heated,Interior Entry,Partially Finished,Liveable Space
    • Attic: Access Via Hatch
    • Has fireplace: No
    Interior area
    • Total structure area: 1,598
    • Total interior livable area: 1,598 sqft
    • Finished area above ground: 1,092
    • Finished area below ground: 506

    Property

    Parking
    • Total spaces: 4
    • Parking features: Attached, Paved, Off Street, Driveway, Asphalt
    • Attached garage spaces: 2
    • Has uncovered spaces: Yes
    Features
    • Patio & porch: Deck
    • Exterior features: Rain Gutters
    • Fencing: Privacy
    Lot
    • Size: 0.31 Acres
    • Features: Corner Lot, Dry, Level, Cul-De-Sac, Cleared
    Details
    • Parcel number: 1214750
    • Zoning: R12.

    Construction

    Type & style
    • Home type: SingleFamily
    • Architectural style: Ranch
    • Property subtype: Single Family Residence
    Materials
    • Aluminum Siding
    • Foundation: Concrete Perimeter, Raised
    • Roof: Asphalt
    Condition
    • New construction: No
    • Year built: 1979

    Utilities & green energy

    • Sewer: Public Sewer, Septic Tank
    • Water: Public
    Green energy
    • Energy efficient items: Thermostat, Windows

    Community & neighborhood

    Location
    • Region: Milford

    Price history

    DateEventPrice
    11/1/2024Sold$500,000+2%$313/sqft
    Source: Smart MLS #24042665 Report a problem
    9/2/2024Pending sale$489,999$307/sqft
    Source: William Raveis Real Estate, Mortgage & Insurance #24042665 Report a problem
    8/28/2024Listed for sale$489,999+22.5%$307/sqft
    Source: Smart MLS #24042665 Report a problem
    9/8/2021Listing removed--
    Source: Smart MLS #170415994 Report a problem
    8/29/2021Contingent$399,900$250/sqft
    Source: Smart MLS #170415994 Report a problem
    8/3/2021Price change$399,900-2.2%$250/sqft
    Source: Smart MLS #170415994 Report a problem
    7/1/2021Listed for sale$409,000+91.1%$256/sqft
    Source: Smart MLS #170415994 Report a problem
    5/31/2001Sold$214,000$134/sqft
    Source: Smart MLS #N176702 Report a problem

    Public tax history

    YearProperty taxesTax assessment
    2025$7,034 +2.4%$238,030 +0.9%
    2024$6,871 +7.3%$235,790
    2023$6,406 +1.9%$235,790
    2022$6,284 +32.1%$235,790 +37.1%
    2021$4,756 -0.1%$172,020
    2020$4,762 -0.1%$172,020
    2019$4,767 -0.1%$172,020
    2018$4,772 -0.2%$172,020
    2017$4,780 -7.8%$172,020 -7.6%
    2016$5,182 -0.1%$186,130
    2015$5,189 +2.4%$186,130
    2014$5,066 +3.6%$186,130
    2013$4,891 +2.6%$186,130
    2012$4,765 -8.2%$186,130 +3.6%
    2011$5,191 +1.6%$179,672
    2010$5,110 +3.4%$179,672
    2009$4,941 -2.6%$179,672
    2008$5,072 +1.9%$179,672 +14.7%
    2007$4,978 +15.7%$156,686 +17.2%
    2005$4,302 +10.2%$133,700
    2003$3,904 +11.2%$133,700 +2.2%
    2001$3,512 $130,760

    Find assessor info on the county website

    Neighborhood: 06461

    Nearby schools

    GreatSchools rating
    Schools provided by the listing agent
    • Elementary: Orange Avenue
    • High: Joseph A. Foran

    Source: Smart MLS. This data may not be complete. We recommend contacting the local school district to confirm school assignments for this home.

    Get pre-qualified for a loan
    At Zillow Home Loans, we can pre-qualify you in as little as 5 minutes with no impact to your credit score.

    An equal housing lender. NMLS #10287.

    Sell for more on Zillow
    Get a Zillow Showcase℠ listing at no additional cost and you could sell for .
    $552,700
    2% more
    +$11,054
    With Zillow Showcase(estimated)
    $563,754